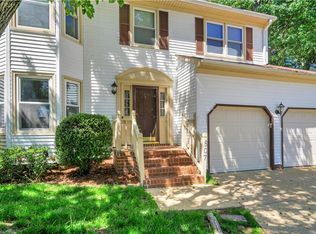
Welcome to One Story Living in the Westgate Community of Kiln Creek. The Kiln Creek Community offers many resort-style amenities such as golf, community pool, pickleball, tennis, scenic walkways and several playgrounds. This fabulous home is tucked away on a quiet cul de sac. Upon entering this beauty you are welcomed in with a generously sized foyer, open floor plan living area with newly installed wide plank flooring throughout. The living area offers cathedral ceilings and cozy fireplace which creates a warm and inviting feel. As you tour this home you will notice that this home has been lovingly maintained and tastefully updated throughout. The primary bedroom has a vaulted ceiling, walk in closet and updated fixtures throughout the ensuite . For added flexibility there is a finished room over the garage which can serve as a fourth bedroom, dedicated office or flex space. The fully fenced backyard with deck makes for a great outdoor entertaining space. Don't miss this great home!
Closed
$385,000
808 Marquette Ct, Newport News, VA 23602
4beds
1,851sqft
Condominium
Built in 1991
-- sqft lot
$399,300 Zestimate®
$208/sqft
$2,411 Estimated rent
Home value
$399,300
$355,000 - $451,000
$2,411/mo
Zestimate® history
Owner options
List your home for rent
$2,411/mo
Rent Zestimate®
Find your next renter with Zillow Rental Manager. Plus, with online applications, you can quickly screen prospective tenants – for free.
$2,411/mo
Rent Zestimate®
Refinance and save
$2,539/mo
Est. payment
Refinancing to a lower rate could help reduce your monthly payments and save thousands over the life of the loan.
$2,539/mo
Est. payment
Explore your selling options
Work with a Zillow partner agent
Leverage their expertise and Zillow's premium Showcase listings to get your home seen by more buyers.
Get startedList with your own agent
Get your home in front of millions of buyers by listing it on Zillow.
Learn how to do itSell it yourself
Take full control of how buyers see your home on Zillow by listing For Sale by Owner (FSBO).
List your homeWhat's special
Zillow last checked:
Listing updated:
Listed by:
Maria F Christian 757-810-9266,
eXp Realty LLC
Bought with:
Non-Member Non-Member
Williamsburg Multiple Listing Service
Source: WMLS,MLS#: 2501111 Originating MLS: Williamsburg MLS
Originating MLS: Williamsburg MLSFacts & features
Interior
Bedrooms & bathrooms
- Bedrooms: 4
- Bathrooms: 2
- Full bathrooms: 2
Bedroom 1
- Description: PRIMARY BEDROOM W/ENSUITE BATHROOM AND SUNKEN TUB
- Level: First
Bedroom 2
- Description: Second bedroom
- Level: First
Bedroom 3
- Description: Third bedroom
- Level: First
Bedroom 4
- Description: Office or bedroom
- Level: Second
Heating
- Forced Air, Natural Gas
Cooling
- Central Air
Appliances
- Included: Dishwasher, Exhaust Fan, Disposal, Gas Water Heater, Microwave, Range, Refrigerator
- Laundry: Washer Hookup, Dryer Hookup
Features
- Ceiling Fan(s), Cathedral Ceiling(s), Dining Area, Eat-in Kitchen, Granite Counters, Skylights, Walk-In Closet(s)
- Flooring: Carpet, Laminate, Tile
- Doors: Storm Door(s)
- Windows: Skylight(s)
- Has basement: No
- Number of fireplaces: 1
- Fireplace features: Gas
Interior area
- Total interior livable area: 1,851 sqft
- Finished area below ground: 0
Property
Parking
- Total spaces: 2
- Parking features: Garage Door Opener
- Garage spaces: 2
Features
- Levels: One
- Stories: 1
- Patio & porch: Deck, Porch
- Exterior features: Deck, Lighting, Play Structure, Porch
- Pool features: None, Community
- Fencing: Full,Privacy
Lot
- Size: 6,534 Square Feet
Details
- Additional structures: Shed(s)
- Parcel number: 123.000459
- Zoning description: R5
Construction
Type & style
- Home type: Condo
- Architectural style: Ranch
- Property subtype: Condominium
Materials
- Drywall, Frame, Vinyl Siding
- Roof: Asphalt,Shingle
Condition
- New construction: No
- Year built: 1991
Utilities & green energy
- Sewer: Public Sewer
- Water: Public
Community & HOA
Community
- Features: Basketball Court, Common Grounds/Area, Clubhouse, Fitness, Golf, Lake, Playground, Park, Pond, Pool, Sports Field, Tennis Court(s), Trails/Paths
- Security: Smoke Detector(s)
- Subdivision: Kiln Creek
HOA
- Has HOA: Yes
- Services included: Clubhouse, Common Areas, Pool(s)
- HOA fee: $127 monthly
- HOA name: Kiln Creek Homeowners Assoc
- HOA phone: 757-877-9835
Location
- Region: Newport News
Financial & listing details
- Price per square foot: $208/sqft
- Tax assessed value: $346,800
- Annual tax amount: $4,092
- Date on market: 4/3/2025
- Ownership: Condominium,Individuals
Price history
| Date | Event | Price |
|---|---|---|
| 5/1/2025 | Sold | $385,000+4.1%$208/sqft |
Source:  WMLS #2501111 Report a problem WMLS #2501111 Report a problem | ||
| 4/27/2025 | Pending sale | $369,900$200/sqft |
Source: WMLS #2501111 Report a problem | ||
| 4/27/2025 | Contingent | $369,900$200/sqft |
Source:  REIN Inc. #10577605 Report a problem REIN Inc. #10577605 Report a problem | ||
| 4/10/2025 | Listed for sale | $369,900+162.3%$200/sqft |
Source: WMLS #2501111 Report a problem | ||
| 6/1/2001 | Sold | $141,000$76/sqft |
Source: Public Record Report a problem | ||
Public tax history
| Year | Property taxes | Tax assessment |
|---|---|---|
| 2026 | $4,449 +8.7% | $364,600 +5.1% |
| 2025 | $4,092 +4.3% | $346,800 +4.3% |
| 2024 | $3,922 +15.6% | $332,400 +5.4% |
| 2022 | $3,393 +6.1% | $315,500 +18.6% |
| 2021 | $3,198 +2.6% | $266,100 +6.2% |
| 2020 | $3,117 +0.8% | $250,500 +2.7% |
| 2018 | $3,093 | $243,800 |
| 2017 | $3,093 +0.1% | $243,800 |
| 2016 | $3,089 -0.5% | $243,800 |
| 2015 | $3,103 | $243,800 |
| 2014 | $3,103 +15% | $243,800 -0.7% |
| 2013 | $2,699 | $245,400 |
| 2012 | $2,699 -3.7% | $245,400 -3.7% |
| 2011 | $2,802 -0.9% | $254,700 -0.9% |
| 2010 | $2,828 -6.1% | $257,100 -6.1% |
| 2009 | $3,012 | $273,800 |
| 2008 | $3,012 +2.8% | $273,800 +2.8% |
| 2007 | $2,929 +3.7% | $266,300 +13.1% |
| 2006 | $2,825 +17.9% | $235,400 +21.8% |
| 2005 | $2,396 +16.9% | $193,200 +19.7% |
| 2004 | $2,050 +10.7% | $161,400 +10.7% |
| 2003 | $1,852 +3.9% | $145,800 +3.9% |
| 2002 | $1,782 +8.1% | $140,300 +5.6% |
| 2001 | $1,648 +3.9% | $132,900 +3.9% |
| 2000 | $1,586 | $127,900 |
Find assessor info on the county website
Neighborhood: Kiln Creek
Nearby homes
- $400,0003 bd3 ba2.4k sqft807 Marquette Ct, Newport News, VA 23602For Sale
- $441,5004 bd3 ba2.5k sqft806 Marquette Ct, Newport News, VA 23602Off Market
- $357,8003 bd2 ba1.6k sqft809 Bacon Ct, Newport News, VA 23602Off Market
- $413,1004 bd3 ba2.4k sqft812 Westgate Ct, Newport News, VA 23602Off Market

- $352,6004 bd2 ba1.8k sqft807 Bacon Ct, Newport News, VA 23602Off Market
- $457,9004 bd3 ba2.5k sqft810 Westgate Ct, Newport News, VA 23602Off Market
- $354,8004 bd2 ba1.8k sqft805 Marquette Ct, Newport News, VA 23602Off Market
- $351,3004 bd2 ba1.8k sqft804 Marquette Ct, Newport News, VA 23602Off Market
Nearby schools
GreatSchools rating
- 4/10Kiln Creek Elementary SchoolGrades: PK-5Distance: 0.2 mi
- 3/10Homer L. Hines Middle SchoolGrades: 6-8Distance: 5.7 mi
- 5/10Menchville High SchoolGrades: 9-12Distance: 3.1 mi
Schools provided by the listing agent
- Elementary: Kiln Creek
- Middle: Homer L. Hines
- High: Menchville
Source: WMLS. This data may not be complete. We recommend contacting the local school district to confirm school assignments for this home.


Get pre-qualified for a loan
At Zillow Home Loans, we can pre-qualify you in as little as 5 minutes with no impact to your credit score.An equal housing lender. NMLS #10287.
Sell for more on Zillow
Get a Zillow Showcase℠ listing at no additional cost and you could sell for .
$399,300
2% more
+$7,986
With Zillow Showcase(estimated)
$407,286
- Virginia
- Newport News City
- Newport News
- 23602
- Kiln Creek
- 808 Marquette Ct
Nearby cities
Nearby neighborhoods
Nearby zip codes
Other Newport News Topics
