Move-In Ready 3-Bedroom Home with Exceptional Entertaining Spaces! This one-of-a-kind, move-in-ready property features 3 bedrooms and 2 full bathrooms. The former garage has been thoughtfully converted into a spacious den, complete with a solid-brick wood-burning fireplace and large bay window, creating a warm and inviting space for relaxing or entertaining. The screened-in back porch is an entertainer’s dream, featuring a built-in TV area, bar seating, and plenty of room for a sectional. Step from the porch onto the deck and enjoy the professionally installed 18-foot round above-ground pool with a saltwater filtration system—great for gatherings and relaxing at home. The backyard offers even more flexibility with a separate 16' x 20' detached garage, providing ample space for a workshop, storage, hobbies, or whatever best suits your needs. Additional features include a new GE gas stove and dishwasher, along with a LG steam washer and dryer.
For sale
$385,000
283 Exeter Rd, Newport News, VA 23602
3beds
1,711sqft
:
Get pre-qualified$2,480/mo
Single Family Residence
Built in 1968
8,712 Square Feet Lot
$384,400 Zestimate®
$225/sqft
$-- HOA
What's special
Built-in tv areaSpacious denScreened-in back porchSolid-brick wood-burning fireplaceLarge bay windowNew ge gas stoveBar seating
- 1 day |
- 171 |
- 12 |
Zillow last checked:
Listing updated:
Listed by:
Charmette Turner,
AMW Real Estate Inc 757-806-5906
Source: REIN Inc.,MLS#: 10648742
Facts & features
Interior
Bedrooms & bathrooms
- Bedrooms: 3
- Bathrooms: 2
- Full bathrooms: 2
Rooms
- Room types: Attic, Breakfast Area, Workshop
Primary bedroom
- Level: Second
Full bathroom
- Level: First
Living room
- Level: First
Utility room
- Level: First
Heating
- Natural Gas
Cooling
- Central Air
Appliances
- Included: Dishwasher, Disposal, Dryer, Gas Range, Refrigerator, Washer, Gas Water Heater
- Laundry: Dryer Hookup, Washer Hookup
Features
- Ceiling Fan(s), Entrance Foyer
- Flooring: Ceramic Tile, Laminate/LVP, Wood
- Basement: Crawl Space
- Attic: Scuttle
- Number of fireplaces: 1
- Fireplace features: Wood Burning
- Common walls with other units/homes: No Common Walls
Interior area
- Total interior livable area: 1,711 sqft
Property
Parking
- Total spaces: 1
- Parking features: Garage Det 1 Car, 2 Space, On Street, Converted Gar
- Garage spaces: 1
- Has uncovered spaces: Yes
Features
- Levels: Multi/Split,Two
- Stories: 2
- Patio & porch: Deck, Patio, Porch, Screened Porch
- Pool features: Above Ground
- Fencing: Back Yard,Fenced
- Has view: Yes
- View description: City
- Waterfront features: Not Waterfront
Lot
- Size: 8,712 Square Feet
- Dimensions: 56.27 x 120 x 88.31 x 120
Details
- Parcel number: 157000225
- Zoning: R3
- Other equipment: Attic Fan
Construction
Type & style
- Home type: SingleFamily
- Property subtype: Single Family Residence
Materials
- Brick, Vinyl Siding
- Roof: Asphalt Shingle
Condition
- New construction: No
- Year built: 1968
Utilities & green energy
- Sewer: City/County
- Water: City/County
- Utilities for property: Cable Hookup
Community & HOA
Community
- Subdivision: Runnymede
HOA
- Has HOA: No
Location
- Region: Newport News
Financial & listing details
- Price per square foot: $225/sqft
- Tax assessed value: $317,400
- Annual tax amount: $3,833
- Date on market: 8/12/2026
Estimated market value
$384,400
$365,000 - $404,000
$2,414/mo
Price history
Price history is unavailable.
Public tax history
| Year | Property taxes | Tax assessment |
|---|---|---|
| 2026 | $3,892 +8% | $317,400 +3.9% |
| 2025 | $3,604 +3.9% | $305,400 +3.9% |
| 2024 | $3,469 +16.9% | $294,000 +9.6% |
| 2022 | $2,968 +6.5% | $268,300 +16% |
| 2021 | $2,787 +4.1% | $231,200 +6.6% |
| 2020 | $2,679 +5.9% | $216,800 +4.3% |
| 2018 | $2,529 | $207,900 +6.1% |
| 2017 | $2,529 +6.6% | $195,900 +6.8% |
| 2016 | $2,374 +0.3% | $183,500 |
| 2015 | $2,368 | $183,500 |
| 2014 | $2,368 +14.1% | $183,500 |
| 2013 | $2,075 | $183,500 -2.7% |
| 2012 | $2,075 -8.2% | $188,600 -8.2% |
| 2011 | $2,261 | $205,500 |
| 2010 | $2,261 -4.7% | $205,500 -4.7% |
| 2009 | $2,373 | $215,700 |
| 2008 | $2,373 +2.4% | $215,700 +2.4% |
| 2007 | $2,318 +10.2% | $210,700 +20.2% |
| 2006 | $2,104 +25.1% | $175,300 +29.3% |
| 2005 | $1,681 +9.3% | $135,600 +12% |
| 2004 | $1,538 +9.6% | $121,100 +9.6% |
| 2003 | $1,403 +5.1% | $110,500 +5.1% |
| 2002 | $1,335 +7.6% | $105,100 +5.1% |
| 2001 | $1,240 +1% | $100,000 +1% |
| 2000 | $1,228 | $99,000 |
Find assessor info on the county website
Monthly payment
Est. payment
Payment breakdown
Explore the cost of this home by adjusting the details. Changes won't be saved.Climate risks
Neighborhood: Denbigh-Warwick
Nearby schools
GreatSchools rating
- 4/10B.C. Charles Elementary SchoolGrades: PK-5Distance: 0.8 mi
- 4/10Ethel M. Gildersleeve Middle SchoolGrades: 6-8Distance: 3.1 mi
- 5/10Menchville High SchoolGrades: 9-12Distance: 0.8 mi
Schools provided by the listing agent
- Elementary: B.C. Charles Elementary
- Middle: Ethel M. Gildersleeve Middle
- High: Denbigh
Source: REIN Inc.. This data may not be complete. We recommend contacting the local school district to confirm school assignments for this home.
- $310,1003 bd1 ba1.2k sqft281 Exeter Rd, Newport News, VA 23602Off Market
- $281,3003 bd1 ba1.1k sqft285 Exeter Rd, Newport News, VA 23602Off Market
- $301,0003 bd2 ba1.3k sqft286 Malden Ln, Newport News, VA 23602Off Market
- $288,0003 bd2 ba1.2k sqft284 Malden Ln, Newport News, VA 23602Off Market
- $324,0004 bd2 ba1.6k sqft288 Malden Ln, Newport News, VA 23602Off Market
- $248,8003 bd1 ba1k sqft279 Exeter Rd, Newport News, VA 23602Off Market
- $275,4003 bd1 ba1.5k sqft282 Malden Ln, Newport News, VA 23602Off Market
- $336,8004 bd2 ba1.6k sqft287 Exeter Rd, Newport News, VA 23602Off Market
A local agent can set up tours, give advice and negotiate with sellers.
Similar homes
- $425,0003 bd2 ba2k sqft27 Hertzler Rd, Newport News, VA 23602For Sale
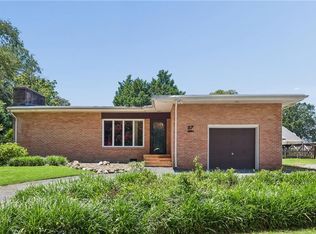 MLS ID #10648583, Michelle Helmsderfer. REIN Inc.
 - $--3 bd2 ba1.5k sqft713 Mac Neil Dr, Newport News, VA 23602Auction
 Auction.com 2
 - $399,9993 bd2 ba1.9k sqft443 Putney Ln, Newport News, VA 23602For Sale
 MLS ID #10647044, Ellen Davina Hughes. REIN Inc.
 - $--4 bd2 ba1.8k sqft556 Colony Rd, Newport News, VA 23602Auction
 ServiceLink Auction
 - $314,9003 bd2 ba1.2k sqft207 Windy Ridge Ln, Newport News, VA 23602For SaleMLS ID #10648430, Debbie Crevier-Kent. REIN Inc.
- $399,9994 bd3 ba2.3k sqft719 Mac Neil Dr, Newport News, VA 23602For SaleMLS ID #10648182, Jamison Lewis. REIN Inc.
- $375,0004 bd3 ba1.6k sqft106 Opal Dr, Newport News, VA 23602For SaleMLS ID #10646674, Sam Jennings. REIN Inc.
- $420,0003 bd2 ba1.7k sqft208 Captains Ln, Newport News, VA 23602For SaleMLS ID #10639584, Peggy Todd. REIN Inc.
- $350,0003 bd2 ba1.6k sqft171 King Richard Pl, Newport News, VA 23602For SaleMLS ID #10642942, Tamara Bahadar-Cue. REIN Inc.
- $365,0004 bd2 ba1.7k sqft294 Lou Mac Ct, Newport News, VA 23602For SaleMLS ID #10644263, Ford Cook. REIN Inc.
- $370,0005 bd3 ba1.9k sqft129 Fischer Dr, Newport News, VA 23602For SaleMLS ID #10643838, Amy Scott. REIN Inc.
- $355,0005 bd3 ba1.9k sqft142 Linbrook Dr, Newport News, VA 23602For SaleMLS ID #10645039, Edward Herb. REIN Inc.
- $335,9993 bd2 ba1.4k sqft24 Sandra Dr, Newport News, VA 23608For SaleMLS ID #10648623, Stephanie Fountain. REIN Inc.
- $405,0003 bd2 ba1.9k sqft12 Everett Dr, Newport News, VA 23602For SaleMLS ID #10646166, Kathleen McKone. REIN Inc.
- $299,0003 bd2 ba1.1k sqft56 Bonita Dr, Newport News, VA 23602For SaleMLS ID #10646709, Patricia Saunders. REIN Inc.
- $375,0004 bd3 ba2k sqft34 Laurel Wood Rd, Newport News, VA 23602For SaleMLS ID #10631161, Greg Garrett. REIN Inc.
- $410,0005 bd3 ba2.2k sqft588 Windjammer Cres, Newport News, VA 23602For SaleMLS ID #10646731, Kelly Liedtke. REIN Inc.
- $489,0005 bd4 ba2.5k sqft1 Mears Cir, Newport News, VA 23602For SaleMLS ID #10648207, Caroline White. REIN Inc.
- $385,0004 bd3 ba1.7k sqft617 Valley Forge Dr, Newport News, VA 23602For SaleMLS ID #10645252, Fish Davis. REIN Inc.
- $390,0004 bd3 ba2k sqft40 Denbigh Blvd, Newport News, VA 23608For SaleMLS ID #10647202, Kara Evalenko. REIN Inc.
