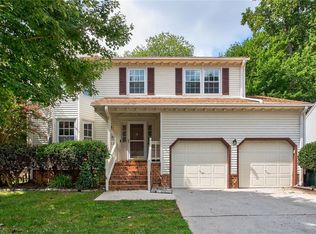
Gorgeous updated traditional home situated on a cul-de-sac in the Edgewater neighborhood of Kiln Creek! This move-in ready home offers 4 bedrooms, 2.5 bathrooms, and 2,259 sq ft of living space. The first floor features two living areas plus office space, providing plenty of room to spread out. Updated kitchen with quartz countertops, stainless steel appliances, Bosch dishwasher, pantry, and abundant counter space. In addition to the eat-in kitchen/breakfast area with a charming window seat overlooking the backyard, the home also offers a full dining room for entertaining and gatherings. The breakfast area opens to the cozy fireplace room. Flooring throughout the house has been updated to Pergo waterproof luxury vinyl plank flooring. Upstairs offers spacious bedrooms with walk-in closets, including a large primary suite with jetted tub and separate shower. Enjoy the fenced backyard with deck, custom fire-pit, and paver patio perfect for entertaining or relaxing outdoors.
For sale
$475,000
1805 Clearwater Ct, Newport News, VA 23602
4beds
2,259sqft
Single Family Residence
Built in 1993
-- sqft lot
$474,400 Zestimate®
$210/sqft
$120/mo HOA
What's special
- 8 hours |
- 81 |
- 2 |
Zillow last checked:
Listing updated:
Listed by:
Carlyn Menser,
RE/MAX Connect 757-525-3639
Source: REIN Inc.,MLS#: 10650938
Facts & features
Interior
Bedrooms & bathrooms
- Bedrooms: 4
- Bathrooms: 3
- Full bathrooms: 2
- 1/2 bathrooms: 1
Rooms
- Room types: Attic, Breakfast Area, PBR with Bath, Office/Study, Spare Room, Utility Room
Heating
- Forced Air, Heat Pump, Natural Gas, Programmable Thermostat
Cooling
- Central Air, Heat Pump, Zoned
Appliances
- Included: Dishwasher, Disposal, Microwave, Electric Range, Refrigerator, Gas Water Heater
- Laundry: Dryer Hookup, Washer Hookup
Features
- Primary Sink-Double, Walk-In Closet(s), Ceiling Fan(s), Pantry
- Flooring: Laminate/LVP, Vinyl
- Windows: Window Treatments
- Basement: Crawl Space
- Attic: Scuttle
- Number of fireplaces: 1
- Fireplace features: Wood Burning
Interior area
- Total interior livable area: 2,259 sqft
Property
Parking
- Total spaces: 2
- Parking features: Garage Att 2 Car, 4 Space, Driveway, Garage Door Opener
- Attached garage spaces: 2
- Has uncovered spaces: Yes
Features
- Levels: Two
- Stories: 2
- Patio & porch: Deck, Patio, Porch
- Pool features: None, Association
- Has spa: Yes
- Spa features: Bath
- Fencing: Back Yard,Privacy,Wood,Fenced
- Waterfront features: Not Waterfront
Lot
- Features: Cul-De-Sac
Details
- Parcel number: 123000203
- Zoning: R5
Construction
Type & style
- Home type: SingleFamily
- Architectural style: Traditional
- Property subtype: Single Family Residence
Materials
- Vinyl Siding
- Roof: Asphalt Shingle
Condition
- New construction: No
- Year built: 1993
Utilities & green energy
- Sewer: City/County
- Water: City/County
- Utilities for property: Cable Hookup
Community & HOA
Community
- Subdivision: Kiln Creek - 033
HOA
- Has HOA: Yes
- Amenities included: Clubhouse, Fitness Center, Golf Course, Playground, Pool, Tennis Court(s), Trash
- HOA fee: $120 monthly
Location
- Region: Newport News
Financial & listing details
- Price per square foot: $210/sqft
- Tax assessed value: $404,000
- Annual tax amount: $4,945
- Date on market: 8/26/2026
Estimated market value
$474,400
$451,000 - $498,000
$2,957/mo
Price history
Price history is unavailable.
Public tax history
| Year | Property taxes | Tax assessment |
|---|---|---|
| 2026 | $4,914 +9.1% | $404,000 +5.9% |
| 2025 | $4,503 | $381,600 |
| 2024 | $4,503 +11.4% | $381,600 +4% |
| 2022 | $4,041 +6.8% | $366,900 +14.9% |
| 2021 | $3,785 +2% | $319,200 +6.9% |
| 2020 | $3,709 +3.7% | $298,600 +2.1% |
| 2018 | $3,576 | $292,400 +3.2% |
| 2017 | $3,576 +6% | $283,400 +6.8% |
| 2016 | $3,373 +4.7% | $265,400 +4.7% |
| 2015 | $3,223 | $253,600 |
| 2014 | $3,223 +11.7% | $253,600 +0.8% |
| 2013 | $2,885 | $251,600 -4.1% |
| 2012 | $2,885 -7.9% | $262,300 -7.9% |
| 2011 | $3,134 -3.1% | $284,900 -3.1% |
| 2010 | $3,234 | $294,000 |
| 2009 | $3,234 -7.1% | $294,000 -7.1% |
| 2008 | $3,483 | $316,600 |
| 2007 | $3,483 +8.3% | $316,600 +18.2% |
| 2006 | $3,215 +15.1% | $267,900 +18.9% |
| 2005 | $2,794 +14.9% | $225,300 +17.7% |
| 2004 | $2,431 +6.6% | $191,400 +6.6% |
| 2003 | $2,281 +9.6% | $179,600 +9.6% |
| 2002 | $2,080 +2.4% | $163,800 |
| 2001 | $2,031 | $163,800 |
| 2000 | $2,031 | $163,800 |
Find assessor info on the county website
Monthly payment
Est. payment
Payment breakdown
Explore the cost of this home by adjusting the details. Changes won't be saved.Climate risks
Neighborhood: 23602
Nearby schools
GreatSchools rating
- 4/10Kiln Creek Elementary SchoolGrades: PK-5Distance: 0.5 mi
- 3/10Homer L. Hines Middle SchoolGrades: 6-8Distance: 5.7 mi
- 5/10Menchville High SchoolGrades: 9-12Distance: 3.4 mi
Schools provided by the listing agent
- Elementary: Kiln Creek Elementary
- Middle: Homer L. Hines Middle
- High: Menchville
Source: REIN Inc.. This data may not be complete. We recommend contacting the local school district to confirm school assignments for this home.
- $481,4004 bd2 ba2.5k sqft1803 Clearwater Ct, Newport News, VA 23602Off Market
- $470,6004 bd3 ba2.3k sqft1807 Clearwater Ct, Newport News, VA 23602Off Market
- $464,8004 bd3 ba2.5k sqft1802 Clearwater Ct, Newport News, VA 23602Off Market

- $480,9004 bd3 ba2.6k sqft1801 Clearwater Ct, Newport News, VA 23602Off Market
- $400,2003 bd2 ba2.4k sqft1800 Clearwater Ct, Newport News, VA 23602Off Market
- $260,0002 bd3 ba1.4k sqft933 Niblik Way, Newport News, VA 23602Sold
- $453,9003 bd2 ba2.3k sqft1804 Clearwater Ct, Newport News, VA 23602Off Market
- $245,3002 bd2 ba1.2k sqft931 Niblik Way, Newport News, VA 23602Off Market
A local agent can set up tours, give advice and negotiate with sellers.
Similar homes
- $475,0004 bd3 ba2.5k sqft911 Edgewater Dr, Newport News, VA 23602For Sale
 MLS ID #10626267, Sadie Shay. REIN Inc.
 - $449,9004 bd3 ba2.4k sqft831 Holbrook Dr, Newport News, VA 23602For Sale
 MLS ID #10642548, Xavier Bryan. REIN Inc.
 - $475,0004 bd3 ba2.1k sqft101 Warehouse Crse, Yorktown, VA 23692For Sale
 MLS ID #10649421, Trish Borowski. REIN Inc.
 - $499,0004 bd3 ba2.1k sqft104 Kraft Ct, Yorktown, VA 23693For Sale
 MLS ID #10647445, Jamie Coldsnow. REIN Inc.
 - $410,0004 bd3 ba1.9k sqft760 Village Green Pkwy, Newport News, VA 23602For SaleMLS ID #10649245, Sarie McKee. REIN Inc.
- $525,0004 bd3 ba2.4k sqft962 Heathland Dr, Newport News, VA 23602For SaleMLS ID #10645547, Anna Gimpel. REIN Inc.
- $449,9004 bd3 ba2.2k sqft263 Sherbrooke Dr, Newport News, VA 23602For SaleMLS ID #10640491, Helen Williams. REIN Inc.
- $595,0004 bd3 ba2.8k sqft508 Birkdale Ct, Yorktown, VA 23693For SaleMLS ID #10647637, Ashley Cross. REIN Inc.
- $400,0004 bd3 ba1.9k sqft758 Village Green Pkwy, Newport News, VA 23602For SaleMLS ID #10646539, Shannon Edwards. REIN Inc.
- $450,0004 bd3 ba1.9k sqft600 Lotz Dr, Yorktown, VA 23692AuctionMLS ID #11679860, Anthony Sancilio, Atlantic Asset Management Group. My State MLS
- $449,0004 bd3 ba1.8k sqft305 W Woodland Dr, Yorktown, VA 23692For SaleMLS ID #10643884, Monica Wolfgram. REIN Inc.
- $399,9004 bd3 ba2.4k sqft1464 Berkshire Dr, Newport News, VA 23602For SaleMLS ID #10647384, Patience MacCartney. REIN Inc.
- $392,0004 bd3 ba2k sqft600 Tradewind Cir, Newport News, VA 23602For SaleMLS ID #10648948, Greg Garrett. REIN Inc.
- $479,9994 bd3 ba2.3k sqft31 Pasture Rd #A, Poquoson, VA 23662For SaleMLS ID #10645679, Christopher Griebel. REIN Inc.
- $400,0003 bd3 ba2.4k sqft807 Marquette Ct, Newport News, VA 23602For SaleMLS ID #10645145, John Brooks. REIN Inc.
- $505,0004 bd3 ba2.6k sqft14 Windy Point Dr, Poquoson, VA 23662For SaleMLS ID #10640834, Bubba Hutchison. REIN Inc.
- $489,0004 bd3 ba2.4k sqft2 Sir Ralph Ln, Poquoson, VA 23662For SaleMLS ID #10647702, Ford Cook. REIN Inc.
- $540,0004 bd3 ba2.5k sqft303 Marl Ravine Rd, Yorktown, VA 23692For SaleMLS ID #10645196, Peter Schonk. REIN Inc.
- $439,9004 bd2 ba2.2k sqft246 Hunts Neck Rd, Poquoson, VA 23662For SaleMLS ID #10637603, Heath Spencer. REIN Inc.
- $500,0005 bd3 ba2.2k sqft975 Lacon Dr, Newport News, VA 23608For SaleMLS ID #10647031, Jesse Hutcheson. REIN Inc.
