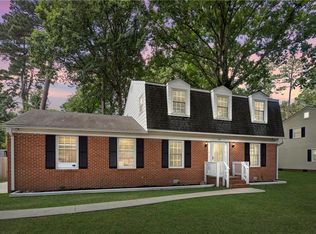
Welcome to 101 Warehouse Course, a spacious and inviting 4-bedroom, 2.5-bath home situated on a cul-de-sac in the desirable Scotch Tom’s Wood community of Yorktown! Offering over 2,100 square feet of living space on nearly half an acre, this home provides plenty of room to spread out both inside and out. Inside, newer LVP flooring flows throughout the main level, and the updated kitchen features refreshed finishes and modern appliances. Several major improvements have already been completed, including a newer roof, HVAC system and replacement windows. Outside, the spacious fenced backyard and new deck provide plenty of room to entertain, play, or simply enjoy the outdoors. Conveniently located near shopping, dining, interstate access, military installations, and highly sought-after York County schools, this home delivers space, location, and plenty to love!
For sale
$475,000
101 Warehouse Crse, Yorktown, VA 23692
4beds
2,118sqft
Single Family Residence
Built in 1981
0.43 Acres Lot
$474,900 Zestimate®
$224/sqft
$-- HOA
What's special
Spacious fenced backyardNearly half an acreNew deckReplacement windowsNewer roof
- 1 day |
- 445 |
- 26 |
Zillow last checked:
Listing updated:
Listed by:
Trish Borowski,
RE/MAX Elevate 757-873-3636
Source: REIN Inc.,MLS#: 10649421
Facts & features
Interior
Bedrooms & bathrooms
- Bedrooms: 4
- Bathrooms: 3
- Full bathrooms: 2
- 1/2 bathrooms: 1
Rooms
- Room types: PBR with Bath
Heating
- Forced Air, Heat Pump
Cooling
- Central Air
Appliances
- Included: Dishwasher, Disposal, Electric Range, Refrigerator, Electric Water Heater
- Laundry: Dryer Hookup, Washer Hookup
Features
- Ceiling Fan(s), Entrance Foyer
- Flooring: Carpet, Laminate/LVP
- Windows: Skylight(s)
- Basement: Crawl Space
- Attic: Scuttle
- Number of fireplaces: 1
- Fireplace features: Wood Burning
Interior area
- Total interior livable area: 2,118 sqft
Property
Parking
- Total spaces: 2
- Parking features: Garage Att 2 Car, Driveway
- Attached garage spaces: 2
- Has uncovered spaces: Yes
Features
- Stories: 2
- Patio & porch: Deck, Porch
- Pool features: None
- Fencing: Back Yard,Wood,Fenced
- Waterfront features: Not Waterfront
Lot
- Size: 0.43 Acres
- Features: Cul-De-Sac
Details
- Parcel number: S07b32693463
- Zoning: R20
Construction
Type & style
- Home type: SingleFamily
- Architectural style: Contemp
- Property subtype: Single Family Residence
Materials
- Aluminum Siding
- Roof: Asphalt Shingle
Condition
- New construction: No
- Year built: 1981
Utilities & green energy
- Sewer: City/County
- Water: City/County
- Utilities for property: Cable Hookup
Community & HOA
Community
- Subdivision: Scotch Toms Wood
HOA
- Has HOA: No
Location
- Region: Yorktown
Financial & listing details
- Price per square foot: $224/sqft
- Tax assessed value: $366,800
- Annual tax amount: $3,274
- Date on market: 8/15/2026
Estimated market value
$474,900
$451,000 - $499,000
$2,702/mo
Price history
Price history is unavailable.
Public tax history
| Year | Property taxes | Tax assessment |
|---|---|---|
| 2025 | $2,861 +5.4% | $366,800 |
| 2024 | $2,714 +9.8% | $366,800 +14.2% |
| 2023 | $2,472 -1.3% | $321,100 |
| 2022 | $2,505 +2.6% | $321,100 +4.6% |
| 2021 | $2,441 | $307,000 |
| 2020 | $2,441 +0.8% | $307,000 +0.8% |
| 2019 | $2,421 | $304,500 |
| 2018 | $2,421 | $304,500 +4.6% |
| 2017 | -- | $291,100 |
| 2016 | -- | $291,100 |
| 2015 | -- | $291,100 |
| 2014 | -- | $291,100 -0.7% |
| 2013 | -- | $293,100 |
| 2012 | -- | $293,100 +3.9% |
| 2011 | -- | $282,200 |
| 2010 | -- | $282,200 -12.6% |
| 2009 | -- | $322,700 |
| 2008 | -- | $322,700 +16.4% |
| 2007 | -- | $277,300 |
| 2006 | -- | $277,300 +58.5% |
| 2005 | -- | $174,900 |
| 2004 | -- | $174,900 |
| 2003 | -- | -- |
| 2002 | -- | -- |
| 2001 | -- | -- |
Find assessor info on the county website
Monthly payment
Est. payment
Payment breakdown
Explore the cost of this home by adjusting the details. Changes won't be saved.Climate risks
Neighborhood: 23692
Nearby schools
GreatSchools rating
- 9/10Dare Elementary SchoolGrades: K-5Distance: 0.8 mi
- 7/10Yorktown Middle SchoolGrades: 6-8Distance: 4.8 mi
- 8/10York High SchoolGrades: 9-12Distance: 3.2 mi
Schools provided by the listing agent
- Elementary: Dare Elementary
- Middle: Yorktown Middle
- High: York
Source: REIN Inc.. This data may not be complete. We recommend contacting the local school district to confirm school assignments for this home.
- $433,3004 bd2 ba2k sqft103 Warehouse Crse, Yorktown, VA 23692Off Market
- $453,6003 bd2 ba1.9k sqft100 Warehouse Crse, Yorktown, VA 23692Off Market
- $348,7003 bd1 ba1.5k sqft593 Allens Mill Rd, Yorktown, VA 23692Off Market
- $373,5003 bd2 ba1.7k sqft595 Allens Mill Rd, Yorktown, VA 23692Off Market
- $477,8004 bd2 ba2.1k sqft106 Swan Tavern Rise, Yorktown, VA 23692Off Market
- $470,9003 bd2 ba2.1k sqft591 Allens Mill Rd, Yorktown, VA 23692Off Market
- $438,6004 bd3 ba1.8k sqft104 Swan Tavern Rise, Yorktown, VA 23692Off Market
- $428,4004 bd2 ba2k sqft102 Warehouse Crse, Yorktown, VA 23692Off Market
A local agent can set up tours, give advice and negotiate with sellers.
Similar homes
- $449,0004 bd3 ba1.8k sqft305 W Woodland Dr, Yorktown, VA 23692For Sale
 MLS ID #10643884, Monica Wolfgram. REIN Inc.
 - $540,0004 bd3 ba2.5k sqft303 Marl Ravine Rd, Yorktown, VA 23692For Sale
 MLS ID #10645196, Peter Schonk. REIN Inc.
 - $450,0004 bd2 ba1.6k sqft116 Greenland Dr, Yorktown, VA 23693For Sale
 MLS ID #10646805, Kelly Robertson. REIN Inc.
 - $479,9994 bd3 ba2.3k sqft31 Pasture Rd #A, Poquoson, VA 23662For Sale
 MLS ID #10645679, Christopher Griebel. REIN Inc.
 - $415,0003 bd2 ba1.3k sqft203 York Ln, Yorktown, VA 23692For SaleMLS ID #10647999, Cristina Garcia. REIN Inc.
- $398,7203 bd2 ba1.1k sqft1016 Old York Hampton Hwy, Yorktown, VA 23692For SaleMLS ID #10632799, Aaron Holmes. REIN Inc.
- $425,0003 bd2 ba1.6k sqft110 Bayberry Ln, Yorktown, VA 23693For SaleMLS ID #10648003, Melinda Larson. REIN Inc.
- $439,9004 bd2 ba2.2k sqft246 Hunts Neck Rd, Poquoson, VA 23662For SaleMLS ID #10637603, Heath Spencer. REIN Inc.
- $597,9004 bd4 ba2.7k sqft406 Grafton District Rd, Yorktown, VA 23692For SaleMLS ID #10638208, Tracy Foster. REIN Inc.
- $385,0003 bd2 ba1.6k sqft214 Greenland Dr, Yorktown, VA 23693For SaleMLS ID #10645552, Anna Gimpel. REIN Inc.
- $475,0004 bd3 ba2.5k sqft911 Edgewater Dr, Newport News, VA 23602For SaleMLS ID #10626267, Sadie Shay. REIN Inc.
- $485,0004 bd3 ba2.6k sqft55 Brogden Ln, Hampton, VA 23666For SaleMLS ID #10640724, Russell Skidmore. REIN Inc.
- $375,0003 bd2 ba1.4k sqft109 Rich Rd, Yorktown, VA 23693For SaleMLS ID #10646422, Kris Weaver. REIN Inc.
- $515,0004 bd3 ba2.6k sqft14 Windy Point Dr, Poquoson, VA 23662For SaleMLS ID #10640834, Bubba Hutchison. REIN Inc.
- $485,0005 bd3 ba2.7k sqft21 E Governor Dr, Newport News, VA 23602For SaleMLS ID #10645261, Sheree Lester. REIN Inc.
- $395,0004 bd3 ba2k sqft853 Yorkshire Ln, Newport News, VA 23608For SaleMLS ID #10646506, Jarrett Caldwell. REIN Inc.
- $449,9004 bd3 ba2.4k sqft831 Holbrook Dr, Newport News, VA 23602For SaleMLS ID #10642548, Xavier Bryan. REIN Inc.
- $415,0004 bd3 ba1.9k sqft758 Village Green Pkwy, Newport News, VA 23602For SaleMLS ID #10646539, Shannon Edwards. REIN Inc.
- $494,0003 bd3 ba1.7k sqft1 Laramie Ct, Newport News, VA 23608For SaleMLS ID #10638753, Michelle Schroeder Madigan. REIN Inc.
- $440,0005 bd3 ba1.9k sqft9 Hansom Dr, Poquoson, VA 23662For SaleMLS ID #10644532, Shanon Johnson. REIN Inc.
