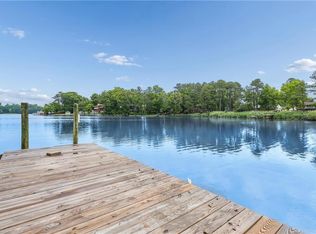
Wake up to breathtaking water views outside your window, step onto your own private dock to fish from your backyard, and enjoy the peaceful riverfront lifestyle every single day. This stunning waterfront home offers 126 feet of bulkhead and a private dock with boatlift — perfect for boaters, fishermen, and water enthusiasts. Whether you’re launching the boat for a day on the water or simply relaxing and watching the sunset, this property delivers the ultimate riverfront experience. Inside, you’ll find three spacious bedrooms and two-and-a-half updated bathrooms that offer comfort and modern convenience. The cozy gas fireplace creates the perfect ambiance for cool evenings, while the open layout flows beautifully to the outdoors. Step outside to the huge composite deck — an entertainer’s dream with incredible water views that will make every gathering memorable. The massive two-story detached garage provides abundant space for all your hobbies, tools, toys, and vehicles — a true hobbyist’s haven. Located in a quiet neighborhood, this home still offers quick and easy access to the interstate and nearby military bases, making commuting a breeze. Don’t miss your chance to own this rare waterfront gem.
For sale
Price increase: $1K (8/19)
$495,000
1 Laramie Ct, Newport News, VA 23608
3beds
1,718sqft
Single Family Residence
Built in 1984
0.32 Acres Lot
$493,200 Zestimate®
$288/sqft
$7/mo HOA
What's special
Private dock with boatliftCozy gas fireplaceTwo-and-a-half updated bathroomsThree spacious bedroomsStunning waterfront home
- 69 days |
- 317 |
- 17 |
Zillow last checked:
Listing updated:
Listed by:
Michelle Schroeder Madigan,
KW Allegiance 757-530-9500
Source: REIN Inc.,MLS#: 10638753
Facts & features
Interior
Bedrooms & bathrooms
- Bedrooms: 3
- Bathrooms: 3
- Full bathrooms: 2
- 1/2 bathrooms: 1
Rooms
- Room types: Attic, PBR with Bath, Sun Room
Heating
- Forced Air
Cooling
- Central Air, Zoned
Appliances
- Included: Dishwasher, Microwave, Gas Range, Refrigerator, Gas Water Heater
- Laundry: Dryer Hookup, Washer Hookup
Features
- Ceiling Fan(s)
- Flooring: Bamboo, Carpet
- Basement: Crawl Space
- Number of fireplaces: 1
- Fireplace features: Fireplace Gas-natural
Interior area
- Total interior livable area: 1,718 sqft
Video & virtual tour
Property
Parking
- Total spaces: 2
- Parking features: Garage Att 1 Car, Garage Det 1 Car, Driveway, Garage Door Opener
- Garage spaces: 1
- Covered spaces: 2
- Has uncovered spaces: Yes
Features
- Stories: 2
- Patio & porch: Deck
- Pool features: None
- Has spa: Yes
- Spa features: Hot Tub
- Fencing: Privacy,Wood,Fenced
- Has view: Yes
- View description: Water
- Has water view: Yes
- Water view: Water
- Waterfront features: Boat Lift, Bulkhead, Deep Water Access, River Front
Lot
- Size: 0.32 Acres
- Features: Cul-De-Sac
Details
- Parcel number: 086000456
- Special conditions: Owner Agent
- Other equipment: Backup Generator
Construction
Type & style
- Home type: SingleFamily
- Architectural style: Traditional
- Property subtype: Single Family Residence
Materials
- Vinyl Siding
- Roof: Asphalt Shingle
Condition
- New construction: No
- Year built: 1984
Utilities & green energy
- Sewer: City/County
- Water: City/County
- Utilities for property: Cable Hookup
Community & HOA
Community
- Subdivision: Beechwood
HOA
- Has HOA: Yes
- HOA fee: $7 monthly
Location
- Region: Newport News
Financial & listing details
- Price per square foot: $288/sqft
- Tax assessed value: $463,500
- Annual tax amount: $5,616
- Date on market: 6/11/2026
Estimated market value
$493,200
$469,000 - $518,000
$2,349/mo
Price history
Price history is unavailable.
Public tax history
| Year | Property taxes | Tax assessment |
|---|---|---|
| 2026 | $5,616 +8.6% | $463,500 +5.7% |
| 2025 | $5,173 +5.6% | $438,400 +5.6% |
| 2024 | $4,899 +10.1% | $415,200 +7.9% |
| 2022 | $4,450 +8% | $384,900 +9.1% |
| 2021 | $4,121 | $352,700 +8.2% |
| 2020 | $4,121 +25.8% | $326,100 +4.9% |
| 2018 | $3,274 | $311,000 +20.2% |
| 2017 | $3,274 +1.7% | $258,700 +2.3% |
| 2016 | $3,219 +0.2% | $252,800 |
| 2015 | $3,213 | $252,800 |
| 2014 | $3,213 +7.5% | $252,800 |
| 2013 | $2,988 | $252,800 -6.9% |
| 2012 | $2,988 -4.2% | $271,600 -4.2% |
| 2011 | $3,120 -1.8% | $283,600 -1.8% |
| 2010 | $3,177 -4% | $288,800 -4% |
| 2009 | $3,309 | $300,800 |
| 2008 | $3,309 +2.3% | $300,800 +2.3% |
| 2007 | $3,233 +4.5% | $293,900 +14% |
| 2006 | $3,094 +22% | $257,800 +26.1% |
| 2005 | $2,536 +12.4% | $204,500 +15.1% |
| 2004 | $2,257 +6% | $177,700 +6% |
| 2003 | $2,129 +11.1% | $167,600 +11.1% |
| 2002 | $1,916 +5.5% | $150,900 +3% |
| 2001 | $1,817 -0.3% | $146,500 -0.3% |
| 2000 | $1,823 | $147,000 |
Find assessor info on the county website
Monthly payment
Est. payment
Payment breakdown
Explore the cost of this home by adjusting the details. Changes won't be saved.Climate risks
Neighborhood: Denbigh-Warwick
Nearby schools
GreatSchools rating
- 2/10Horace H. Epes Elementary SchoolGrades: PK-5Distance: 0.8 mi
- 2/10Mary Passage Middle SchoolGrades: 6-8Distance: 0.9 mi
- 3/10Denbigh High SchoolGrades: 9-12Distance: 1.1 mi
Schools provided by the listing agent
- Elementary: Stoney Run Elementary
- Middle: Mary Passage Middle
- High: Denbigh
Source: REIN Inc.. This data may not be complete. We recommend contacting the local school district to confirm school assignments for this home.
- $375,7004 bd3 ba2.1k sqft3 Laramie Ct, Newport News, VA 23608Off Market
- $503,8003 bd3 ba2.5k sqft2 Laramie Ct, Newport News, VA 23608Off Market
- $366,1003 bd2 ba1.9k sqft182 Stony Ridge Ct, Newport News, VA 23608Off Market
- $345,5004 bd2 ba1.8k sqft5 Laramie Ct, Newport News, VA 23608Off Market
- $327,6003 bd1 ba1.5k sqft979 Colleen Dr, Newport News, VA 23608Off Market
- $345,8003 bd3 ba1.6k sqft184 Stony Ridge Ct, Newport News, VA 23608Off Market
- $363,8003 bd2 ba1.5k sqft975 Colleen Dr, Newport News, VA 23608Off Market
- $313,7003 bd2 ba1.6k sqft983 Colleen Dr, Newport News, VA 23608Off Market
A local agent can set up tours, give advice and negotiate with sellers.
Similar homes
- $500,0005 bd3 ba2.2k sqft975 Lacon Dr, Newport News, VA 23608For Sale
 MLS ID #10647031, Jesse Hutcheson. REIN Inc.
 - $415,0003 bd3 ba1.9k sqft955 Colleen Dr, Newport News, VA 23608For Sale
 MLS ID #10646220, Edward Dunklee. REIN Inc.
 - $399,0004 bd3 ba2.1k sqft915 Catalina Dr, Newport News, VA 23608For Sale
 MLS ID #10629692, Lisa Atkins. REIN Inc.
 - $335,9993 bd2 ba1.4k sqft24 Sandra Dr, Newport News, VA 23608For Sale
 MLS ID #10648623, Stephanie Fountain. REIN Inc.
 - $390,0004 bd3 ba2k sqft40 Denbigh Blvd, Newport News, VA 23608For SaleMLS ID #10647202, Kara Evalenko. REIN Inc.
- $264,0003 bd2 ba1k sqft38 Garfield Dr, Newport News, VA 23608For SaleMLS ID #10649045, Paul Barton. REIN Inc.
- $330,0003 bd2 ba1.5k sqft201 Shannon Dr, Newport News, VA 23608For SaleMLS ID #10645579, Tiffany Weaver. REIN Inc.
- $392,0004 bd3 ba2k sqft600 Tradewind Cir, Newport News, VA 23602For SaleMLS ID #10648948, Greg Garrett. REIN Inc.
- $475,0004 bd3 ba2.1k sqft101 Warehouse Crse, Yorktown, VA 23692For SaleMLS ID #10649421, Trish Borowski. REIN Inc.
- $480,0004 bd3 ba2k sqft209 Oak Point Dr, Yorktown, VA 23692For SaleMLS ID #10649075, Deborah Warren. REIN Inc.
- $395,0004 bd3 ba2k sqft853 Yorkshire Ln, Newport News, VA 23608For SaleMLS ID #10646506, Jarrett Caldwell. REIN Inc.
- $420,0003 bd2 ba1.7k sqft208 Captains Ln, Newport News, VA 23602For SaleMLS ID #10639584, Peggy Todd. REIN Inc.
- $385,0004 bd3 ba1.8k sqft932 Elton Hall Cir, Newport News, VA 23608For SaleMLS ID #10645301, Kris Weaver. REIN Inc.
- $410,0004 bd3 ba1.9k sqft760 Village Green Pkwy, Newport News, VA 23602For SaleMLS ID #10649245, Sarie McKee. REIN Inc.
- $350,0004 bd2 ba1.7k sqft849 Jouett Dr, Newport News, VA 23608For SaleMLS ID #10650014, Anna Gimpel. REIN Inc.
- $359,9004 bd3 ba1.8k sqft742 Jouett Dr, Newport News, VA 23608For SaleMLS ID #10641209, Kathy Macklin. REIN Inc.
- $375,0003 bd2 ba1.6k sqft214 Greenland Dr, Yorktown, VA 23693For SaleMLS ID #10649936, Anna Gimpel. REIN Inc.
- $515,0004 bd3 ba2.3k sqft21 Club Ter, Newport News, VA 23606For SaleMLS ID #10637327, Ashley Van Es. REIN Inc.
- $315,0004 bd1 ba1.8k sqft26 Prince William Rd, Newport News, VA 23608For SaleMLS ID #10637834, Matthew Monaco. REIN Inc.
- $387,0004 bd3 ba2.3k sqft1205 Springwell Pl, Newport News, VA 23608For SaleMLS ID #10639303, Soo Yeon Choi. REIN Inc.
