Welcome home to this beautifully updated rancher tucked away on a quiet cul-de-sac with an oversized, deep backyard offering plenty of room to spread out—even space to bring your chickens! Inside, you’ll find four bedrooms and a bright, functional layout with the kitchen opening to both the dining area and family room, making everyday living and entertaining easy. The home also offers a one-car attached and an incredible flex space, perfect for multi-generational living or giving everyone their own private area for entertaining, relaxing, or working from home. The home has been thoughtfully updated throughout, including remodeled bathrooms, with special attention to the private primary ensuite bath. Conveniently located near CNU, Riverside Hospital, local shopping, dining, and nearby military bases, this home offers comfort, flexibility, and an easy commute in a desirable location.
For sale
Price cut: $5.1K (7/29)
$389,900
11 Briar Patch Pl, Newport News, VA 23606
4beds
1,967sqft
:
Get pre-qualified$2,536/mo
Single Family Residence
Built in 1967
0.32 Acres Lot
$388,300 Zestimate®
$198/sqft
$-- HOA
What's special
Beautifully updated rancherBright functional layoutQuiet cul-de-sacThoughtfully updated throughoutRemodeled bathroomsFour bedroomsPrivate primary ensuite bath
- 33 days |
- 646 |
- 25 |
Zillow last checked:
Listing updated:
Listed by:
Amanda Emanuel,
BHHS RW Towne Realty 757-935-9000
Source: REIN Inc.,MLS#: 10642058
Facts & features
Interior
Bedrooms & bathrooms
- Bedrooms: 4
- Bathrooms: 2
- Full bathrooms: 2
Rooms
- Room types: 1st Floor BR, 1st Floor Primary BR, Attic, Breakfast Area, PBR with Bath
Primary bedroom
- Level: First
Heating
- Natural Gas
Cooling
- Central Air
Appliances
- Included: Dishwasher, Disposal, Dryer, Microwave, Electric Range, Refrigerator, Washer, Gas Water Heater
- Laundry: Dryer Hookup, Washer Hookup
Features
- Walk-In Closet(s), Entrance Foyer
- Flooring: Laminate/LVP, Parquet, Vinyl
- Windows: Window Treatments
- Number of fireplaces: 1
- Fireplace features: Wood Burning
Interior area
- Total interior livable area: 1,967 sqft
Property
Parking
- Parking features: Converted Garage, Driveway, On Street
- Has garage: Yes
- Has uncovered spaces: Yes
Features
- Stories: 1
- Pool features: None
- Fencing: Back Yard,Fenced
- Has view: Yes
- View description: Trees/Woods
- Waterfront features: Not Waterfront
Lot
- Size: 0.32 Acres
- Features: Cul-De-Sac
Details
- Parcel number: 237000428
- Zoning: R3
Construction
Type & style
- Home type: SingleFamily
- Architectural style: Ranch
- Property subtype: Single Family Residence
Materials
- Vinyl Siding
- Foundation: Slab
- Roof: Asphalt Shingle
Condition
- New construction: No
- Year built: 1967
Utilities & green energy
- Sewer: City/County
- Water: City/County
Community & HOA
Community
- Subdivision: All Others Area 107
HOA
- Has HOA: No
Location
- Region: Newport News
Financial & listing details
- Price per square foot: $198/sqft
- Tax assessed value: $340,800
- Annual tax amount: $4,168
- Date on market: 7/1/2026
Estimated market value
$388,300
$369,000 - $408,000
$2,557/mo
Price history
Price history is unavailable.
Public tax history
| Year | Property taxes | Tax assessment |
|---|---|---|
| 2026 | $4,168 +14.4% | $340,800 +10.4% |
| 2025 | $3,644 | $308,800 |
| 2024 | $3,644 +14% | $308,800 +4.8% |
| 2022 | $3,196 +4.9% | $294,700 +17.9% |
| 2021 | $3,047 +3.9% | $249,900 +5% |
| 2020 | $2,934 +2% | $238,100 +6.2% |
| 2018 | $2,876 | $224,300 |
| 2017 | $2,876 +2.7% | $224,300 +2.7% |
| 2016 | $2,801 +0.2% | $218,500 |
| 2015 | $2,795 | $218,500 |
| 2014 | $2,795 +11.3% | $218,500 |
| 2013 | $2,511 | $218,500 -4.3% |
| 2012 | $2,511 -5.7% | $228,300 -5.7% |
| 2011 | $2,663 -3.9% | $242,100 -3.9% |
| 2010 | $2,771 -1.6% | $251,900 -1.6% |
| 2009 | $2,815 +0.2% | $255,900 +0.2% |
| 2008 | $2,808 +8.4% | $255,300 +8.4% |
| 2007 | $2,591 +13.6% | $235,500 +23.9% |
| 2006 | $2,281 +17.5% | $190,100 +21.4% |
| 2005 | $1,942 +22% | $156,600 +25% |
| 2004 | $1,591 +5.8% | $125,300 +5.8% |
| 2003 | $1,504 +4.3% | $118,400 +4.3% |
| 2002 | $1,441 +8% | $113,500 +5.5% |
| 2001 | $1,334 +1.9% | $107,600 +1.9% |
| 2000 | $1,309 | $105,600 |
Find assessor info on the county website
Monthly payment
Est. payment
Payment breakdown
Explore the cost of this home by adjusting the details. Changes won't be saved.Climate risks
Neighborhood: Riverside
Nearby schools
GreatSchools rating
- 2/10Riverside Elementary SchoolGrades: PK-5Distance: 0.4 mi
- 4/10Ethel M. Gildersleeve Middle SchoolGrades: 6-8Distance: 0.9 mi
- 5/10Menchville High SchoolGrades: 9-12Distance: 3.2 mi
Schools provided by the listing agent
- Elementary: Riverside Elementary
- High: Menchville
Source: REIN Inc.. This data may not be complete. We recommend contacting the local school district to confirm school assignments for this home.
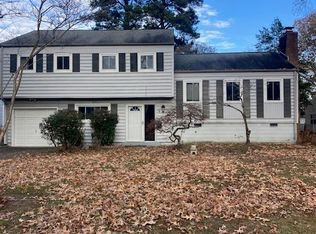
- $392,4004 bd3 ba1.9k sqft9 Briar Patch Pl, Newport News, VA 23606Off Market
- $387,8004 bd2 ba1.9k sqft13 Briar Patch Pl, Newport News, VA 23606Off Market

- $439,7004 bd2 ba1.9k sqft7 Briar Patch Pl, Newport News, VA 23606Off Market
- $379,5004 bd2 ba1.7k sqft8 Paddock Dr, Newport News, VA 23606Off Market
- $370,0004 bd2 ba1.5k sqft10 Paddock Dr, Newport News, VA 23606Off Market
- $307,7003 bd1 ba1.3k sqft6 Paddock Dr, Newport News, VA 23606Off Market
- $367,7004 bd2 ba1.9k sqft14 Briar Patch Pl, Newport News, VA 23606Off Market
- $363,7003 bd2 ba1.4k sqft12 Paddock Dr, Newport News, VA 23606Off Market
A local agent can set up tours, give advice and negotiate with sellers.
Similar homes
- $395,0004 bd3 ba1.6k sqft318 Williamsburg Ct, Newport News, VA 23606For Sale
 MLS ID #10638136, Melanie Hummel. REIN Inc.
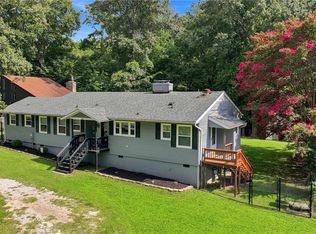
 - $390,0004 bd3 ba2k sqft40 Denbigh Blvd, Newport News, VA 23608For Sale
 MLS ID #10647202, Kara Evalenko. REIN Inc.
 - $377,7753 bd2 ba1.4k sqft7 Indian Springs Dr, Newport News, VA 23606For Sale
 MLS ID #10642728, Katherine Gill. REIN Inc.
 - $399,9993 bd2 ba1.9k sqft443 Putney Ln, Newport News, VA 23602For Sale
 MLS ID #10647044, Ellen Davina Hughes. REIN Inc.
 - $515,0004 bd3 ba2.3k sqft21 Club Ter, Newport News, VA 23606For SaleMLS ID #10637327, Ashley Van Es. REIN Inc.
- $365,0004 bd2 ba1.7k sqft294 Lou Mac Ct, Newport News, VA 23602For SaleMLS ID #10644263, Ford Cook. REIN Inc.
- $375,0003 bd2 ba1.4k sqft109 Rich Rd, Yorktown, VA 23693For SaleMLS ID #10646422, Kris Weaver. REIN Inc.
- $385,0004 bd3 ba1.8k sqft932 Elton Hall Cir, Newport News, VA 23608For SaleMLS ID #10645301, Kris Weaver. REIN Inc.
- $405,0003 bd2 ba2.2k sqft33 Green Ct, Newport News, VA 23601For SaleMLS ID #10643528, Kelly Liedtke. REIN Inc.
- $470,0005 bd3 ba2.7k sqft6 Downing Pl, Newport News, VA 23606For SaleMLS ID #10645093, Steffanie Battles. REIN Inc.
- $450,0004 bd2 ba1.6k sqft116 Greenland Dr, Yorktown, VA 23693For SaleMLS ID #10646805, Kelly Robertson. REIN Inc.
- $410,0004 bd2 ba2.5k sqft48 Cornwall Ter, Hampton, VA 23666For SaleMLS ID #10645090, Dina Grandy. REIN Inc.
- $420,0003 bd2 ba1.7k sqft208 Captains Ln, Newport News, VA 23602For SaleMLS ID #10639584, Peggy Todd. REIN Inc.
- $384,0004 bd3 ba1.8k sqft854 Wilderness Way, Newport News, VA 23608For SaleMLS ID #10642438, Kathleen McKone. REIN Inc.
- $335,0004 bd2 ba1.8k sqft101 Priest Ct, Hampton, VA 23669For SaleMLS ID #10646454, Madison Mason. REIN Inc.
- $340,0004 bd3 ba2.1k sqft103 Santa Barbara Dr, Hampton, VA 23666For SaleMLS ID #10647186, Kelly Liedtke. REIN Inc.
- $325,0003 bd2 ba1.7k sqft105 Marcella Rd, Hampton, VA 23666For SaleMLS ID #10646479, Earl Sanders. REIN Inc.
- $349,0004 bd2 ba1.5k sqft717 Keppel Dr, Newport News, VA 23608For SaleMLS ID #10645450, Michael Hager. REIN Inc.
- $359,0005 bd3 ba2.1k sqft17475 Warwick Blvd, Newport News, VA 23603For SaleMLS ID #10644819, Sarah Rubenstein. REIN Inc.
- $415,0003 bd3 ba2k sqft7 Copper Kersey Dr, Hampton, VA 23666For SaleMLS ID #10645152, Lisa Mayes. REIN Inc.
