Charming Cape Cod style home in Colony Pines. Vaulted ceilings and skylights make this home light and bright. Kitchen has recently been updated with new cabinets, farmhouse sink, and granite countertops. Kitchen is open to living area so you can see your guests. This home includes two primary bedrooms with attached bathrooms. Loft area oversees living room. Yard is fenced in so ready for all invited guests! Front yard has been beautifully landscaped, ready to move in and enjoy.
For sale
Price cut: $10K (7/29)
$405,000
802 Thimbleby Dr, Newport News, VA 23608
3beds
2,044sqft
:
Get pre-qualified$2,634/mo
Single Family Residence
Built in 1992
8,712 Square Feet Lot
$405,100 Zestimate®
$198/sqft
$-- HOA
What's special
Farmhouse sinkGranite countertopsVaulted ceilingsNew cabinets
- 57 days |
- 689 |
- 59 |
Zillow last checked:
Listing updated:
Listed by:
Lynne Sheppard,
Liz Moore & Associates LLC 757-873-2707
Source: REIN Inc.,MLS#: 10639233
Facts & features
Interior
Bedrooms & bathrooms
- Bedrooms: 3
- Bathrooms: 3
- Full bathrooms: 2
- 1/2 bathrooms: 1
Rooms
- Room types: 1st Floor Primary BR, Attic, Breakfast Area, PBR with Bath, Spare Room, Utility Room
Primary bedroom
- Level: First
Bedroom
- Level: Second
Full bathroom
- Level: Second
Kitchen
- Level: First
Living room
- Level: First
Utility room
- Level: First
Heating
- Natural Gas
Cooling
- Central Air
Appliances
- Included: Dishwasher, Disposal, Microwave, Electric Range, Electric Water Heater
- Laundry: Dryer Hookup, Washer Hookup
Features
- Cathedral Ceiling(s), Primary Sink-Double, Walk-In Closet(s), Ceiling Fan(s), Entrance Foyer, Pantry
- Flooring: Carpet, Ceramic Tile, Laminate/LVP
- Windows: Window Treatments
- Attic: Walk-In
- Number of fireplaces: 1
- Fireplace features: Fireplace Gas-natural
Interior area
- Total interior livable area: 2,044 sqft
Video & virtual tour
Property
Parking
- Total spaces: 2
- Parking features: Garage Att 2 Car, 2 Space, Driveway, On Street, Garage Door Opener
- Attached garage spaces: 2
- Has uncovered spaces: Yes
Features
- Levels: One
- Stories: 2
- Patio & porch: Patio, Porch
- Pool features: None
- Fencing: Back Yard,Privacy,Fenced
- Waterfront features: Not Waterfront
Lot
- Size: 8,712 Square Feet
- Features: Corner
Details
- Parcel number: 061000277
- Zoning: R4
Construction
Type & style
- Home type: SingleFamily
- Architectural style: Cape Cod
- Property subtype: Single Family Residence
Materials
- Vinyl Siding
- Foundation: Slab
- Roof: Asphalt Shingle
Condition
- New construction: No
- Year built: 1992
Utilities & green energy
- Sewer: City/County
- Water: City/County
- Utilities for property: Cable Hookup
Community & HOA
Community
- Subdivision: Colony Pines
HOA
- Has HOA: No
Location
- Region: Newport News
Financial & listing details
- Price per square foot: $198/sqft
- Tax assessed value: $357,900
- Annual tax amount: $4,222
- Date on market: 6/15/2026
Estimated market value
$405,100
$385,000 - $425,000
$2,625/mo
Price history
Price history is unavailable.
Public tax history
| Year | Property taxes | Tax assessment |
|---|---|---|
| 2026 | $4,370 +7.4% | $357,900 +3.8% |
| 2025 | $4,067 +3.8% | $344,700 +3.8% |
| 2024 | $3,919 +15.5% | $332,100 +6.4% |
| 2022 | $3,393 +8.7% | $312,200 +17.3% |
| 2021 | $3,123 +2.8% | $266,100 +8.9% |
| 2020 | $3,038 +2.8% | $244,300 +5.8% |
| 2018 | $2,955 | $230,800 |
| 2017 | $2,955 +0.1% | $230,800 |
| 2016 | $2,951 +0.2% | $230,800 |
| 2015 | $2,945 | $230,800 |
| 2014 | $2,945 +16% | $230,800 |
| 2013 | $2,539 | $230,800 |
| 2012 | $2,539 -8.9% | $230,800 -8.9% |
| 2011 | $2,786 | $253,300 |
| 2010 | $2,786 -7.1% | $253,300 -7.1% |
| 2009 | $2,999 | $272,600 |
| 2008 | $2,999 +1.5% | $272,600 +1.5% |
| 2007 | $2,955 +8% | $268,600 +17.9% |
| 2006 | $2,735 +17.9% | $227,900 +21.8% |
| 2005 | $2,320 +15.6% | $187,100 +18.4% |
| 2004 | $2,007 +10.6% | $158,000 +10.6% |
| 2003 | $1,814 +5.2% | $142,800 +5.2% |
| 2002 | $1,723 +6.4% | $135,700 +3.9% |
| 2001 | $1,619 | $130,600 |
| 2000 | $1,619 | $130,600 |
Find assessor info on the county website
Monthly payment
Est. payment
Payment breakdown
Explore the cost of this home by adjusting the details. Changes won't be saved.Climate risks
Neighborhood: 23608
Nearby schools
GreatSchools rating
- 3/10Richneck Elementary SchoolGrades: PK-5Distance: 0.4 mi
- 3/10Ella J. Fitzgerald Middle SchoolGrades: 6-8Distance: 1.8 mi
- 6/10Woodside High SchoolGrades: 9-12Distance: 0.9 mi
Schools provided by the listing agent
- Elementary: Richneck Elementary
- Middle: Ella Fitzgerald Middle
- High: Denbigh
Source: REIN Inc.. This data may not be complete. We recommend contacting the local school district to confirm school assignments for this home.
- $378,7003 bd2 ba2.1k sqft804 Thimbleby Dr, Newport News, VA 23608Off Market
- $386,5003 bd3 ba2.1k sqft845 Brompton Ct, Newport News, VA 23608Off Market
- $371,1003 bd2 ba1.8k sqft806 Thimbleby Dr, Newport News, VA 23608Off Market
- $353,9003 bd2 ba1.7k sqft847 Brompton Ct, Newport News, VA 23608Off Market
- $418,6005 bd3 ba2.4k sqft834 Melrose Ter, Newport News, VA 23608Off Market
- $363,4003 bd2 ba2k sqft836 Melrose Ter, Newport News, VA 23608Off Market
- $372,4003 bd2 ba2.1k sqft832 Melrose Ter, Newport News, VA 23608Off Market
- $401,9004 bd3 ba2.2k sqft801 Thimbleby Dr, Newport News, VA 23608Off Market
A local agent can set up tours, give advice and negotiate with sellers.
Similar homes
- $400,0004 bd3 ba2k sqft853 Yorkshire Ln, Newport News, VA 23608For Sale
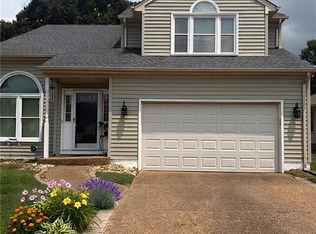 MLS ID #10646506, Jarrett Caldwell. REIN Inc.
 - $385,0004 bd3 ba1.9k sqft431 Warner Hall Pl, Newport News, VA 23608For Sale
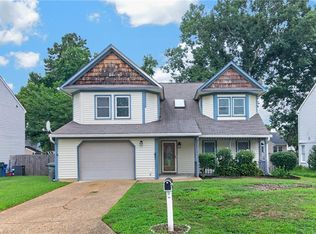 MLS ID #10645883, Justin Wynings. REIN Inc.
 - $400,0003 bd3 ba2.3k sqft867 Belvoir Cir, Newport News, VA 23608For Sale
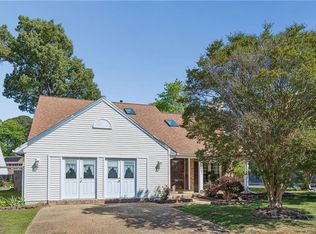 MLS ID #10633317, Diana Rondinelli. REIN Inc.
 - $420,0004 bd3 ba2.2k sqft899 Eastnor Ct, Newport News, VA 23608For Sale
 MLS ID #10637685, Andrea Hartnett. REIN Inc.
 - $385,0004 bd3 ba1.8k sqft932 Elton Hall Cir, Newport News, VA 23608For SaleMLS ID #10645301, Kris Weaver. REIN Inc.
- $384,0004 bd3 ba1.8k sqft854 Wilderness Way, Newport News, VA 23608For SaleMLS ID #10642438, Kathleen McKone. REIN Inc.
- $390,0004 bd3 ba2k sqft40 Denbigh Blvd, Newport News, VA 23608For SaleMLS ID #10647202, Kara Evalenko. REIN Inc.
- $410,0005 bd3 ba2.2k sqft588 Windjammer Cres, Newport News, VA 23602For SaleMLS ID #10646731, Kelly Liedtke. REIN Inc.
- $335,0003 bd3 ba1.5k sqft882 Belvoir Cir, Newport News, VA 23608For SaleMLS ID #10642880, Kristen Sessions. REIN Inc.
- $409,0004 bd3 ba2.4k sqft1464 Berkshire Dr, Newport News, VA 23602For SaleMLS ID #10647384, Patience MacCartney. REIN Inc.
- $330,0003 bd3 ba1.4k sqft352 Circuit Ln, Newport News, VA 23608For SaleMLS ID #10643140, Nathaniel Pickles. REIN Inc.
- $400,0003 bd3 ba2.4k sqft807 Marquette Ct, Newport News, VA 23602For SaleMLS ID #10645145, John Brooks. REIN Inc.
- $449,9004 bd3 ba2.2k sqft263 Sherbrooke Dr, Newport News, VA 23602For SaleMLS ID #10640491, Helen Williams. REIN Inc.
- $385,0003 bd3 ba1.6k sqft955 Ivystone Way, Newport News, VA 23602For SaleMLS ID #10646453, Ava Ighanian. REIN Inc.
- $398,7203 bd2 ba1.1k sqft1016 Old York Hampton Hwy, Yorktown, VA 23692For SaleMLS ID #10632799, Aaron Holmes. REIN Inc.
- $365,0004 bd2 ba1.7k sqft294 Lou Mac Ct, Newport News, VA 23602For SaleMLS ID #10644263, Ford Cook. REIN Inc.
- $449,0003 bd3 ba1.7k sqft7740 Waters Edge Ln, Gloucester Point, VA 23062For SaleMLS ID #10646517, Kris Weaver. REIN Inc.
- $464,9004 bd3 ba2.4k sqft831 Holbrook Dr, Newport News, VA 23602For SaleMLS ID #10642548, Xavier Bryan. REIN Inc.
- $368,0003 bd3 ba1.6k sqft119 Wainwrights Bnd, Yorktown, VA 23692For SaleMLS ID #10647274, Maggie Gui. REIN Inc.
- $310,0003 bd2 ba1.3k sqft821 Pine Tree Ct, Newport News, VA 23608For SaleMLS ID #10636044, Mahama Gonzales. REIN Inc.
