The best value for a move-in ready 4 bedroom home in the area. Renovated offering space, comfort, and value. HVAC, carpet, fresh paint, and vinyl windows throughout, LVP flooring welcomes you at entry, completed within the last six years. The kitchen features granite countertops with ss dishwasher, stove and microwave, ample cabinetry, and built in pantry. Functional layout with spacious living areas for everyday living and entertaining with a huge family room. Carpet in the bedrooms and upstairs hallway. Generously sized bedrooms, Large shared bathrooms. Newer lighting, fixtures, and toilets throughout. Enjoy a fully fenced backyard with room for gatherings, pets, or relaxation, with a pear tree and blackberry tree. Conveniently located near shopping, dining, military bases, & major highways. A rare opportunity to own a move-in ready 4 bedroom home in this price range. Fireplace has not been used as is. Home have been well maintained
Under contract
$325,900
128 Gwynn Cir, Newport News, VA 23602
4beds
1,755sqft
Single Family Residence
Built in 1968
8,712 Square Feet Lot
$327,000 Zestimate®
$186/sqft
$-- HOA
What's special
Huge family roomLarge shared bathroomsGenerously sized bedroomsBuilt in pantryKitchen features granite countertopsAmple cabinetry
- 38 days |
- 592 |
- 37 |
Likely to sell faster than
Zillow last checked:
Listing updated:
Listed by:
Katherine Stewart,
J. Wright & Associates Inc. 757-544-5445
Source: REIN Inc.,MLS#: 10644131
Facts & features
Interior
Bedrooms & bathrooms
- Bedrooms: 4
- Bathrooms: 2
- Full bathrooms: 1
- 1/2 bathrooms: 1
Rooms
- Room types: Spare Room, Utility Closet
Heating
- Forced Air, Natural Gas
Cooling
- Central Air
Appliances
- Included: 220 V Elec, Dishwasher, Microwave, Electric Range, Refrigerator, Electric Water Heater
- Laundry: Dryer Hookup, Washer Hookup
Features
- Flooring: Carpet, Ceramic Tile, Laminate/LVP
- Windows: Window Treatments
- Basement: Crawl Space
- Number of fireplaces: 1
- Fireplace features: Wood Burning
Interior area
- Total interior livable area: 1,755 sqft
Property
Parking
- Total spaces: 1
- Parking features: Garage Att 1 Car, Off Street, Driveway, On Street
- Attached garage spaces: 1
- Has uncovered spaces: Yes
Features
- Stories: 2
- Patio & porch: Porch
- Pool features: None
- Fencing: Back Yard,Chain Link,Fenced
- Waterfront features: Not Waterfront
- Frontage length: 75
Lot
- Size: 8,712 Square Feet
- Dimensions: 120 x 75
Details
- Parcel number: 128000403
- Zoning: R3
Construction
Type & style
- Home type: SingleFamily
- Architectural style: Colonial
- Property subtype: Single Family Residence
Materials
- Vinyl Siding
- Roof: Asphalt Shingle
Condition
- New construction: No
- Year built: 1968
Utilities & green energy
- Sewer: City/County
- Water: City/County
Community & HOA
Community
- Subdivision: Carriage Hill - 012
HOA
- Has HOA: No
Location
- Region: Newport News
Financial & listing details
- Price per square foot: $186/sqft
- Tax assessed value: $303,400
- Annual tax amount: $3,727
- Date on market: 7/14/2026
Estimated market value
$327,000
$311,000 - $343,000
$2,483/mo
Price history
Price history is unavailable.
Public tax history
| Year | Property taxes | Tax assessment |
|---|---|---|
| 2026 | $3,727 +11.3% | $303,400 +6.9% |
| 2025 | $3,350 +2.3% | $283,900 +2.3% |
| 2024 | $3,273 +7.9% | $277,400 +8.8% |
| 2022 | $3,032 +17.5% | $254,900 +7.8% |
| 2021 | $2,581 +2.9% | $236,500 +18.3% |
| 2020 | $2,508 +6.8% | $199,900 +5.7% |
| 2018 | $2,348 | $189,100 +3.4% |
| 2017 | $2,348 -0.7% | $182,800 |
| 2016 | $2,365 +0.3% | $182,800 |
| 2015 | $2,359 | $182,800 |
| 2014 | $2,359 +14% | $182,800 |
| 2013 | $2,069 | $182,800 -2.8% |
| 2012 | $2,069 -8.5% | $188,100 -8.5% |
| 2011 | $2,262 -3.3% | $205,600 -3.3% |
| 2010 | $2,339 -7.6% | $212,600 -7.6% |
| 2009 | $2,532 +5.6% | $230,200 +5.6% |
| 2008 | $2,397 +1.4% | $217,900 +1.4% |
| 2007 | $2,364 +25.1% | $214,900 +36.4% |
| 2006 | $1,890 +16% | $157,500 +19.9% |
| 2005 | $1,629 +12% | $131,400 +14.8% |
| 2004 | $1,454 +4.6% | $114,500 +4.6% |
| 2003 | $1,391 +6.3% | $109,500 +6.3% |
| 2002 | $1,308 +10% | $103,000 +7.4% |
| 2001 | $1,189 +1.1% | $95,900 +1.1% |
| 2000 | $1,177 | $94,900 |
Find assessor info on the county website
Monthly payment
Est. payment
Payment breakdown
Explore the cost of this home by adjusting the details. Changes won't be saved.Climate risks
Neighborhood: Denbigh
Nearby schools
GreatSchools rating
- 3/10T. Ryland Sanford Elementary SchoolGrades: PK-5Distance: 0.8 mi
- 2/10Mary Passage Middle SchoolGrades: 6-8Distance: 2 mi
- 3/10Denbigh High SchoolGrades: 9-12Distance: 0.9 mi
Schools provided by the listing agent
- Elementary: T. Ryland Sandford
- Middle: Mary Passage Middle
- High: Denbigh
Source: REIN Inc.. This data may not be complete. We recommend contacting the local school district to confirm school assignments for this home.
- $261,9003 bd1 ba1.6k sqft130 Gwynn Cir, Newport News, VA 23602Off Market
- $231,3004 bd1 ba1.3k sqft126 Gwynn Cir, Newport News, VA 23602Off Market
- $334,4003 bd3 ba1.6k sqft127 Elaine Dr, Newport News, VA 23602Off Market
- $326,5003 bd2 ba1.6k sqft129 Elaine Dr, Newport News, VA 23602Off Market
- $303,8003 bd2 ba1.4k sqft125 Elaine Dr, Newport News, VA 23602Off Market
- $223,2003 bd1 ba1k sqft132 Gwynn Cir, Newport News, VA 23602Off Market
- $226,8003 bd1 ba1.3k sqft124 Gwynn Cir, Newport News, VA 23602Off Market
- $275,0003 bd2 ba1.3k sqft129 Gwynn Cir, Newport News, VA 23602Sold
A local agent can set up tours, give advice and negotiate with sellers.
Similar homes
- $329,9004 bd2 ba1.5k sqft129 Saint Stephens Dr, Newport News, VA 23602For Sale
 MLS ID #10641952, Christy Powell. REIN Inc.
 - $372,5004 bd3 ba1.6k sqft106 Opal Dr, Newport News, VA 23602For Sale
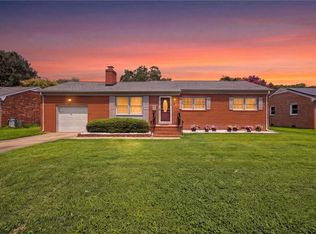 MLS ID #10646674, Sam Jennings. REIN Inc.
 - $294,0003 bd2 ba1.1k sqft56 Bonita Dr, Newport News, VA 23602For Sale
 MLS ID #10646709, Patricia Saunders. REIN Inc.
 - $339,9994 bd3 ba1.7k sqft930 Coloma Dr, Newport News, VA 23608For Sale
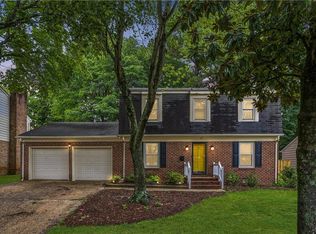 MLS ID #10645756, Jon Frederick. REIN Inc.
 - $335,9004 bd2 ba1.3k sqft202 Woodhaven Rd, Newport News, VA 23608For SaleMLS ID #10642408, Lori El Shanti. REIN Inc.
- $350,0004 bd3 ba1.4k sqft601 Musket Ct, Newport News, VA 23602For SaleMLS ID #10640387, Steffanie Battles. REIN Inc.
- $325,0003 bd2 ba1.5k sqft134 Tuckahoe Dr, Newport News, VA 23606For SaleMLS ID #10648181, Steffanie Battles. REIN Inc.
- $315,0004 bd1 ba1.8k sqft26 Prince William Rd, Newport News, VA 23608For SaleMLS ID #10637834, Matthew Monaco. REIN Inc.
- $325,0004 bd2 ba1.7k sqft9 Calvert Dr, Newport News, VA 23601For SaleMLS ID #10641236, Emily Walls. REIN Inc.
- $315,0003 bd2 ba1.2k sqft91 Stanley Dr, Newport News, VA 23608For SaleMLS ID #10646991, Kelly Liedtke. REIN Inc.
- $349,8003 bd2 ba1.6k sqft87 Stanley Dr, Newport News, VA 23608For SaleMLS ID #10642457, Kyle Hause. REIN Inc.
- $346,5004 bd2 ba1.5k sqft717 Keppel Dr, Newport News, VA 23608For SaleMLS ID #10645450, Michael Hager. REIN Inc.
- $340,0004 bd2 ba1.5k sqft203 Robinson Dr, Newport News, VA 23601For SaleMLS ID #10647559, Raul Mendez. REIN Inc.
- $380,0003 bd3 ba1.6k sqft2107 Village Green Pkwy, Newport News, VA 23602For SaleMLS ID #10633880, Greg Garrett. REIN Inc.
- $419,0004 bd3 ba2.1k sqft474 Harcourt Pl, Newport News, VA 23602For SaleMLS ID #10640246, Gregory Montie. REIN Inc.
- $307,0003 bd3 ba1.4k sqft453 Wyn Dr, Newport News, VA 23608For SaleMLS ID #10641586, Cynthia White. REIN Inc.
- $264,0003 bd2 ba1k sqft38 Garfield Dr, Newport News, VA 23608For SaleMLS ID #10649045, Paul Barton. REIN Inc.
- $409,5004 bd3 ba1.6k sqft2 Richland Dr, Newport News, VA 23608For SaleMLS ID #10642788, Herbert Morewitz. REIN Inc.
- $330,9003 bd3 ba1.5k sqft204 Nadine Pl, Newport News, VA 23601For SaleMLS ID #10642789, Christopher Castle. REIN Inc.
- $379,9004 bd3 ba1.9k sqft431 Warner Hall Pl, Newport News, VA 23608For SaleMLS ID #10645883, Justin Wynings. REIN Inc.
