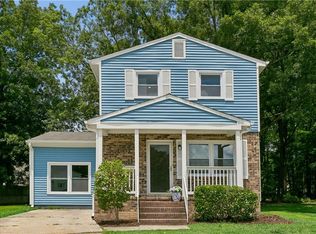
Wow! This will be the "Coolest" Contemporary Home I will list all year! Updated and upgraded but still has the original "Cool" factor. 3 level living home offers 3 bedrooms, 2 full baths, aHGTV kitchen wit stainless appliances and attached garage. New Flooring! New Roof! New Siding! Ready for you to move right in!
For sale
Price cut: $5K (7/23)
$349,900
87 Stanley Dr, Newport News, VA 23608
3beds
1,612sqft
:
Get pre-qualified$2,254/mo
Single Family Residence
Built in 1978
0.28 Acres Lot
$350,100 Zestimate®
$217/sqft
$-- HOA
What's special
Attached garageNew flooringNew sidingNew roof
- 29 days |
- 785 |
- 86 |
Zillow last checked:
Listing updated:
Listed by:
Kyle Hause,
Long & Foster Real Estate Inc. 757-727-0069
Source: REIN Inc.,MLS#: 10642457
Facts & features
Interior
Bedrooms & bathrooms
- Bedrooms: 3
- Bathrooms: 2
- Full bathrooms: 2
Rooms
- Room types: Attic, Breakfast Area, PBR with Bath, Utility Room
Living room
- Level: Second
Heating
- Forced Air, Heat Pump
Cooling
- Central Air
Appliances
- Included: 220 V Elec, Dishwasher, Disposal, Microwave, Electric Range, Refrigerator, Electric Water Heater
- Laundry: Dryer Hookup, Washer Hookup
Features
- Ceiling Fan(s), Entrance Foyer
- Flooring: Carpet, Laminate/LVP
- Basement: Crawl Space
- Attic: Scuttle
- Has fireplace: No
- Common walls with other units/homes: No Common Walls
Interior area
- Total interior livable area: 1,612 sqft
Property
Parking
- Total spaces: 1
- Parking features: Garage Att 1 Car, Oversized, Driveway, On Street
- Attached garage spaces: 1
- Has uncovered spaces: Yes
Accessibility
- Accessibility features: Main Floor Laundry
Features
- Levels: Three Or More
- Stories: 3
- Patio & porch: Deck, Porch
- Pool features: None
- Fencing: Back Yard,Fenced
- Has view: Yes
- View description: Trees/Woods
- Waterfront features: Not Waterfront
Lot
- Size: 0.28 Acres
- Dimensions: 89 x 150 x 118 x 128
- Features: Wooded
Details
- Parcel number: 069000410
- Zoning: R3
Construction
Type & style
- Home type: SingleFamily
- Architectural style: Contemp
- Property subtype: Single Family Residence
Materials
- Vinyl Siding
- Foundation: Slab
- Roof: Asphalt Shingle
Condition
- New construction: No
- Year built: 1978
Utilities & green energy
- Sewer: City/County
- Water: City/County
Community & HOA
Community
- Subdivision: Stoneybrook Estates
HOA
- Has HOA: No
Location
- Region: Newport News
Financial & listing details
- Price per square foot: $217/sqft
- Tax assessed value: $266,600
- Annual tax amount: $3,293
- Date on market: 7/2/2026
Estimated market value
$350,100
$333,000 - $368,000
$2,421/mo
Price history
Price history is unavailable.
Public tax history
| Year | Property taxes | Tax assessment |
|---|---|---|
| 2026 | $3,293 +12.8% | $266,600 +7.8% |
| 2025 | $2,919 +3% | $247,400 +3% |
| 2024 | $2,834 +14.4% | $240,200 +10.6% |
| 2022 | $2,477 +8.3% | $217,100 +13.7% |
| 2021 | $2,287 +3.9% | $191,000 +8.6% |
| 2020 | $2,200 +5.4% | $175,800 +7.1% |
| 2018 | $2,088 | $164,100 +2.8% |
| 2017 | $2,088 +2.7% | $159,700 +2.7% |
| 2016 | $2,032 +0.3% | $155,500 |
| 2015 | $2,026 | $155,500 |
| 2014 | $2,026 +10.4% | $155,500 |
| 2013 | $1,836 | $155,500 -6.8% |
| 2012 | $1,836 -10.4% | $166,900 -10.4% |
| 2011 | $2,049 -4.9% | $186,300 -4.9% |
| 2010 | $2,155 -4% | $195,900 -4% |
| 2009 | $2,244 | $204,000 |
| 2008 | $2,244 +4.1% | $204,000 +4.1% |
| 2007 | $2,155 +6.6% | $195,900 +16.3% |
| 2006 | $2,021 +22.8% | $168,400 +26.9% |
| 2005 | $1,645 +15.4% | $132,700 +18.2% |
| 2004 | $1,426 +6.3% | $112,300 +6.3% |
| 2003 | $1,341 +5.4% | $105,600 +5.4% |
| 2002 | $1,273 +2.4% | $100,200 |
| 2001 | $1,242 +3.3% | $100,200 +3.3% |
| 2000 | $1,203 | $97,000 |
Find assessor info on the county website
Monthly payment
Est. payment
Payment breakdown
Explore the cost of this home by adjusting the details. Changes won't be saved.Climate risks
Neighborhood: Denbigh-Warwick
Nearby schools
GreatSchools rating
- 2/10Horace H. Epes Elementary SchoolGrades: PK-5Distance: 1.6 mi
- 2/10Mary Passage Middle SchoolGrades: 6-8Distance: 1 mi
- 3/10Denbigh High SchoolGrades: 9-12Distance: 1.9 mi
Schools provided by the listing agent
- Elementary: Stoney Run Elementary
- Middle: Mary Passage Middle
- High: Denbigh
Source: REIN Inc.. This data may not be complete. We recommend contacting the local school district to confirm school assignments for this home.
- $342,1003 bd3 ba1.5k sqft89 Stanley Dr, Newport News, VA 23608Off Market
- $276,2003 bd2 ba1.6k sqft85 Stanley Dr, Newport News, VA 23608Off Market

- $276,0003 bd2 ba1.3k sqft12 Iris Ln, Newport News, VA 23608Off Market
- $252,1003 bd2 ba1k sqft88 Stanley Dr, Newport News, VA 23608Off Market
- $284,1003 bd2 ba1.2k sqft86 Stanley Dr, Newport News, VA 23608Off Market
- $315,0003 bd2 ba1.2k sqft91 Stanley Dr, Newport News, VA 23608For Sale
- $207,7003 bd1 ba998 sqft10 Iris Ln, Newport News, VA 23608Off Market
- $282,8003 bd2 ba1.3k sqft22 Cathy Dr, Newport News, VA 23608Off Market
A local agent can set up tours, give advice and negotiate with sellers.
Similar homes
- $337,9003 bd3 ba1.4k sqft859 Cheyenne Dr, Newport News, VA 23608For Sale
 MLS ID #10641547, Lori El Shanti. REIN Inc.
 - $349,0004 bd2 ba1.5k sqft717 Keppel Dr, Newport News, VA 23608For Sale
 MLS ID #10645450, Michael Hager. REIN Inc.
 - $320,0003 bd2 ba1.3k sqft903 Sumter Dr, Newport News, VA 23608For Sale
 MLS ID #10639170, Whitney Rodgers. REIN Inc.
 - $307,0003 bd3 ba1.4k sqft453 Wyn Dr, Newport News, VA 23608For Sale
 MLS ID #10641586, Cynthia White. REIN Inc.
 - $500,0005 bd3 ba2.2k sqft975 Lacon Dr, Newport News, VA 23608For SaleMLS ID #10647031, Jesse Hutcheson. REIN Inc.
- $325,0004 bd2 ba1.5k sqft945 Red Oak Cir, Newport News, VA 23608For SaleMLS ID #10644686, Mike Robbins. REIN Inc.
- $335,0003 bd3 ba1.5k sqft882 Belvoir Cir, Newport News, VA 23608For SaleMLS ID #10642880, Kristen Sessions. REIN Inc.
- $385,0004 bd3 ba1.9k sqft431 Warner Hall Pl, Newport News, VA 23608For SaleMLS ID #10645883, Justin Wynings. REIN Inc.
- $355,0005 bd3 ba1.9k sqft142 Linbrook Dr, Newport News, VA 23602For SaleMLS ID #10645039, Edward Herb. REIN Inc.
- $269,9003 bd2 ba1.1k sqft103 Woodhaven Rd, Newport News, VA 23608For SaleMLS ID #10636069, Kristina Price. REIN Inc.
- $329,9004 bd2 ba1.5k sqft129 Saint Stephens Dr, Newport News, VA 23602For SaleMLS ID #10641952, Christy Powell. REIN Inc.
- $394,9003 bd3 ba1.9k sqft892 Little Dean Cir, Newport News, VA 23608For SaleMLS ID #10640721, Russell Skidmore. REIN Inc.
- $399,0004 bd3 ba2k sqft902 Sir Lionel Ct, Newport News, VA 23608For SaleMLS ID #10644230, Shelly Lee. REIN Inc.
- $325,9004 bd2 ba1.7k sqft128 Gwynn Cir, Newport News, VA 23602For SaleMLS ID #10644131, Katherine Stewart. REIN Inc.
- $310,0003 bd2 ba1.3k sqft821 Pine Tree Ct, Newport News, VA 23608For SaleMLS ID #10636044, Mahama Gonzales. REIN Inc.
- $355,0004 bd3 ba1.4k sqft601 Musket Ct, Newport News, VA 23602For SaleMLS ID #10640387, Steffanie Battles. REIN Inc.
- $420,0004 bd3 ba2.2k sqft899 Eastnor Ct, Newport News, VA 23608For SaleMLS ID #10637685, Andrea Hartnett. REIN Inc.
- $354,9004 bd3 ba2.2k sqft5938 Marshall Ave, Newport News, VA 23605For SaleMLS ID #10646992, Liz Lofland. REIN Inc.
- $425,0004 bd3 ba1.9k sqft90 Orchard Cir, Newport News, VA 23602For SaleMLS ID #10645117, Kippe O'Neil. REIN Inc.
- $330,9003 bd3 ba1.5k sqft204 Nadine Pl, Newport News, VA 23601For SaleMLS ID #10642789, Christopher Castle. REIN Inc.
