Villa model at Villas at Yorktown; two bedrooms, 2 baths, large living room and dining area; spacious kitchen with abundance of cabinets, all appliances, and pantry; laundry room has sink with storage cabinet; other features include storage room and desk area off kitchen; bedrooms are spacious. Patio is partially fenced; two car garage with storage shelving and pull down to attic storage; Active senior community with clubhouse, exercise room and walking trails.
For sale
Price cut: $19.9K (9/3)
$370,000
303 Garman Loop, Yorktown, VA 23690
2beds
1,256sqft
Condominium
Built in 2009
-- sqft lot
$369,600 Zestimate®
$295/sqft
$378/mo HOA
What's special
Two bedroomsAll appliances
- 75 days
- 471
- 9
Zillow last checked:
Listing updated:
Listed by:
Lynn Grimsley,
RE/MAX Elevate 757-345-3573
Source: REIN Inc.,MLS#: 10642251
Facts & features
Interior
Bedrooms & bathrooms
- Bedrooms: 2
- Bathrooms: 2
- Full bathrooms: 2
Rooms
- Room types: 1st Floor Primary BR, PBR with Bath, Utility Room
Primary bedroom
- Level: First
- Dimensions: 14x12
Bedroom
- Level: First
- Dimensions: 12x10
Full bathroom
- Level: First
Dining room
- Level: First
- Dimensions: 11x10
Kitchen
- Level: First
- Dimensions: 14x10
Living room
- Level: First
- Dimensions: 18x14
Utility room
- Level: First
Heating
- Forced Air, Natural Gas
Cooling
- Central Air
Appliances
- Included: Dishwasher, Disposal, Dryer, Microwave, Electric Range, Refrigerator, Washer, Gas Water Heater
Features
- Cathedral Ceiling(s), Walk-In Closet(s), Ceiling Fan(s), Pantry
- Flooring: Carpet, Ceramic Tile, Wood
- Attic: Pull Down Stairs
- Number of fireplaces: 1
- Fireplace features: Fireplace Gas-natural
Interior area
- Total interior livable area: 1,256 sqft
Property
Parking
- Total spaces: 2
- Parking features: Garage Att 2 Car, Garage Door Opener
- Attached garage spaces: 2
Features
- Levels: One
- Stories: 1
- Patio & porch: Patio
- Pool features: None, Association
- Fencing: None
- Waterfront features: Not Waterfront
Lot
- Size: 1,742 Square Feet
Details
- Parcel number: Q09a15763108
- Zoning: PDMU
Construction
Type & style
- Home type: Condo
- Architectural style: Contemp
- Property subtype: Condominium
- Attached to another structure: Yes
Materials
- Brick, Vinyl Siding
- Foundation: Slab
- Roof: Asphalt Shingle
Condition
- New construction: No
- Year built: 2009
Utilities & green energy
- Sewer: City/County
- Water: City/County
Community & HOA
Community
- Security: Security System
- Senior community: Yes
- Subdivision: Villas At Yorktown
HOA
- Has HOA: Yes
- Amenities included: Clubhouse, Fitness Center, Landscaping, Pool, Trash
- Second HOA fee: $378 monthly
Location
- Region: Yorktown
Financial & listing details
- Price per square foot: $295/sqft
- Tax assessed value: $340,800
- Annual tax amount: $2,754
- Date on market: 7/1/2026
Estimated market value
$369,600
$351,000 - $388,000
$2,027/mo
Price history
Price history is unavailable.
Public tax history
| Year | Property taxes | Tax assessment |
|---|---|---|
| 2025 | $2,658 +5.4% | $340,800 |
| 2024 | $2,522 +24.4% | $340,800 +29.5% |
| 2023 | $2,027 -1.3% | $263,200 |
| 2022 | $2,053 +2.6% | $263,200 +4.5% |
| 2021 | $2,002 | $251,800 |
| 2020 | $2,002 | $251,800 |
| 2019 | $2,002 | $251,800 |
| 2018 | $2,002 | $251,800 -0.7% |
| 2017 | -- | $253,500 |
| 2016 | -- | $253,500 +1% |
| 2015 | -- | $250,900 |
| 2014 | -- | $250,900 -3.6% |
| 2013 | -- | $260,300 |
| 2012 | -- | $260,300 +0.4% |
| 2011 | -- | $259,300 |
| 2010 | -- | $259,300 |
Find assessor info on the county website
Monthly payment
Est. payment
Payment breakdown
Explore the cost of this home by adjusting the details. Changes won't be saved.Climate risks
Neighborhood: 23690
Nearby schools
Schools provided by the listing agent
- Elementary: Waller Mill Elementary
- Middle: Yorktown Middle
- High: York
Source: REIN Inc.. This data may not be complete. We recommend contacting the local school district to confirm school assignments for this home.
Similar homes
- $445,0002 bd2 ba1.7k sqft111 Stadium Vw, Yorktown, VA 23690For Sale
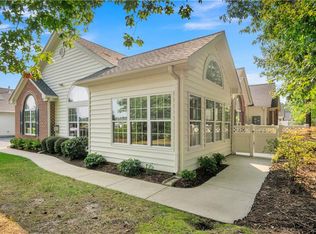 MLS ID #10646184, Wendell Sparrer. REIN Inc.
 - $309,0002 bd2 ba1.3k sqft100 Laydon Way Ste 3B, Yorktown, VA 23692For Sale
 MLS ID #10646599, Ashley Horak. REIN Inc.
 - $359,0002 bd2 ba1.4k sqft106 Marshland Vw, Yorktown, VA 23693For Sale
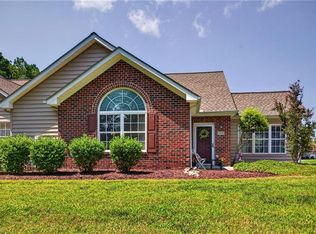 MLS ID #10648460, Katie Sylstra. REIN Inc.
 - $370,0003 bd2 ba1.8k sqft1636 Willow Cv, Newport News, VA 23602For Sale
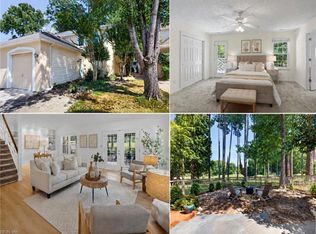 MLS ID #10653173, Kelly Westling. REIN Inc.
