Discover comfort, convenience, and Williamsburg charm at 105 Burgundy Road! Ideally located near Colonial Williamsburg, Busch Gardens Williamsburg, the College of William & Mary, Fort Eustis, shopping, dining, and major commuter routes, this move-in ready 3 Bedroom, 2.5-bath home offers the lifestyle today's buyers are searching for. Adding to its appeal, significant recent improvements have already been completed, including a new roof, HVAC system, and water heater, creating a move-in-ready opportunity with many of the home's major expenses already addressed. Come inside to find a spacious Great Room designed for everyday living and effortless entertaining, flowing seamlessly into the Breakfast Nook and Kitchen. The bright, sun-filled Kitchen features abundant cabinet and counter space, creating an inviting space. Stylish Luxury Vinyl Plank flooring throughout the main level adds modern appeal, durability, and easy maintenance. Upstairs, the spacious Primary Suite serves as a private retreat featuring a vaulted ceiling, cozy gas fireplace, walk-in closet, and en suite bath complete with a jetted tub. Two additional bedrooms provide flexibility for family, guests, or a home office. One secondary bedroom offers direct access to the full hall bath, creating a convenient semi-private suite arrangement. Enjoy outdoor living on the deck overlooking a peaceful, wooded backdrop, the perfect place for morning coffee, evening relaxation, or weekend entertaining. The fully fenced backyard offers privacy and plenty of space for pets, play, gardening, and outdoor enjoyment. An attached one-car garage provides additional storage and everyday convenience. Offering the perfect combination of comfort, value, and location, this Williamsburg home places you just minutes from historic attractions, popular restaurants, shopping centers, entertainment venues, and area employers. Whether you are a first-time homebuyer, looking to downsize, or simply searching for a move-in ready home in Williamsburg, this is a great opportunity!
For sale
$369,500
105 Burgundy Rd, Williamsburg, VA 23185
3beds
1,485sqft
Single Family Residence
Built in 2003
5,227 Square Feet Lot
$369,300 Zestimate®
$249/sqft
$30/mo HOA
What's special
Breakfast nookBright sun-filled kitchen
- 14 days
- 954
- 71
Likely to sell faster than
Zillow last checked:
Listing updated:
Listed by:
Duke Morisset,
All Homes Real Estate Group 757-808-6436,
Christella Bledsoe,
All Homes Real Estate Group
Source: REIN Inc.,MLS#: 10660416
Facts & features
Interior
Bedrooms & bathrooms
- Bedrooms: 3
- Bathrooms: 3
- Full bathrooms: 2
- 1/2 bathrooms: 1
Rooms
- Room types: Breakfast Area, PBR with Bath, Utility Room
Primary bedroom
- Level: Second
Bedroom
- Level: Second
Bedroom
- Level: Second
Full bathroom
- Level: Second
Full bathroom
- Level: Second
Dining room
- Level: First
Great room
- Level: First
Kitchen
- Level: First
Utility room
- Level: First
Heating
- Electric, Forced Air
Cooling
- Central Air
Appliances
- Included: Dishwasher, Disposal, Microwave, Electric Range, Refrigerator, Electric Water Heater
- Laundry: Dryer Hookup, Washer Hookup
Features
- Dual Entry Bath (Br & Hall), Walk-In Closet(s), Ceiling Fan(s), Pantry
- Flooring: Carpet, Vinyl, Wood
- Windows: Window Treatments
- Number of fireplaces: 1
- Fireplace features: Fireplace Gas-natural
Interior area
- Total interior livable area: 1,485 sqft
Video & virtual tour
Property
Parking
- Total spaces: 1
- Parking features: Garage Att 1 Car, 2 Space, Driveway, Garage Door Opener
- Attached garage spaces: 1
- Has uncovered spaces: Yes
Features
- Stories: 2
- Patio & porch: Deck
- Pool features: None
- Fencing: Back Yard,Privacy,Fenced
- Has view: Yes
- View description: Trees/Woods
- Waterfront features: Not Waterfront
Lot
- Size: 5,227 Square Feet
- Features: Wooded
Details
- Parcel number: G14a22402674
- Zoning: R13
Construction
Type & style
- Home type: SingleFamily
- Architectural style: Traditional
- Property subtype: Single Family Residence
Materials
- Vinyl Siding
- Foundation: Slab
- Roof: Composition
Condition
- New construction: No
- Year built: 2003
Utilities & green energy
- Sewer: City/County
- Water: City/County
Community & HOA
Community
- Subdivision: Vineyard Heights
HOA
- Has HOA: Yes
- Amenities included: Other
- HOA fee: $30 monthly
Location
- Region: Williamsburg
Financial & listing details
- Price per square foot: $249/sqft
- Tax assessed value: $273,700
- Annual tax amount: $2,396
- Date on market: 11/4/2026
Estimated market value
$369,300
$351,000 - $388,000
$2,352/mo
Price history
Price history is unavailable.
Public tax history
| Year | Property taxes | Tax assessment |
|---|---|---|
| 2025 | $2,135 +5.4% | $273,700 |
| 2024 | $2,025 +14.6% | $273,700 +19.2% |
| 2023 | $1,768 -1.3% | $229,600 |
| 2022 | $1,791 +1.2% | $229,600 +3.2% |
| 2021 | $1,769 | $222,500 |
| 2020 | $1,769 +8.6% | $222,500 +8.6% |
| 2019 | $1,628 | $204,800 |
| 2018 | $1,628 | $204,800 +2.7% |
| 2017 | -- | $199,500 |
| 2016 | -- | $199,500 |
| 2015 | -- | $199,500 |
| 2014 | -- | $199,500 +5.4% |
| 2013 | -- | $189,200 |
| 2012 | -- | $189,200 -9.1% |
| 2011 | -- | $208,200 |
| 2010 | -- | $208,200 -9.2% |
| 2009 | -- | $229,200 |
| 2008 | -- | $229,200 +14.3% |
| 2007 | -- | $200,600 |
| 2006 | -- | $200,600 +42.2% |
| 2005 | -- | $141,100 |
| 2004 | -- | $141,100 |
| 2003 | -- | -- |
| 2002 | -- | -- |
Find assessor info on the county website
Monthly payment
Est. payment
Payment breakdown
Explore the cost of this home by adjusting the details. Changes won't be saved.Climate risks
Neighborhood: 23185
Nearby schools
Schools provided by the listing agent
- Elementary: Magruder Elementary
- Middle: Queens Lake Middle
- High: Bruton
Source: REIN Inc.. This data may not be complete. We recommend contacting the local school district to confirm school assignments for this home.

Similar homes
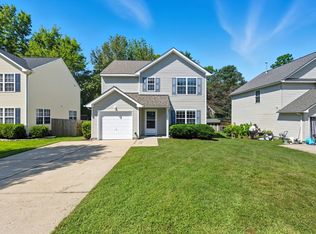
- $350,0003 bd2 ba1.1k sqft114 Drew Rd, Williamsburg, VA 23185For Sale
 MLS ID #10650425, Alyssa Wray. REIN Inc.
- $370,0003 bd3 ba1.9k sqft102 Park Pl, Williamsburg, VA 23185For Sale
 MLS ID #10660002, Greg Garrett. REIN Inc.
- $437,0003 bd3 ba1.6k sqft103 Pebble Beach Ln, Williamsburg, VA 23185For Sale
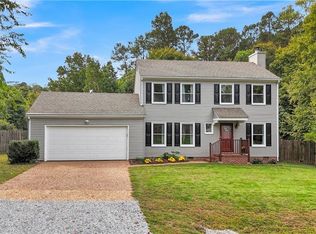 MLS ID #10657804, Tammy Smith. REIN Inc.
- $395,0003 bd3 ba1.6k sqft216 Oxford Rd, Williamsburg, VA 23185For Sale
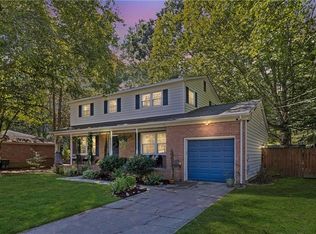 MLS ID #10658078, Angie Archibald. REIN Inc.
