A little woodland whimsy, some 1960’s solid-built soul, and a porch that knows how to welcome you home: Welcome to 216 Oxford Road in charming Druid Hills. This home is just 2 miles from the College of W&M and Colonial Williamsburg with *No HOA*- where curling vines and wooded surroundings set the scene for a home with a personality all its own. Hardwood floors run through every room of this storybook home- no carpet here! Custom built-ins add character and places for your books and favorite finds. With 3 bedrooms upstairs, 2.5 baths, and lots of closets, you’ll fit right in. Outside, the wooded lot offers a leafy backdrop for conversations over tea and backyard adventures, with playground equipment ready for a little everyday magic. There’s room in the story for tree climbing, another chapter of your book, and afternoons that don’t need much of a plan. …Unless you need a plan? Because this home is around the corner from the new Bookies Sports and Rec (former Carrot Tree), 1607 Coffee, and Saudade Tapas & Wine Bar! Situated just off Jamestown Road, a bike ride or stroll into CW for Second Sundays is absolutely the way to spend an afternoon. Whimsy aside, the practical perks deserve a big shout-out: Roof 2020! Fridge 2025 Water heater 2023 Dishwasher 2026 Washer/dryer 2022 Disposal 2025 Plus a 1-car garage, no HOA, and the option to join Kingswood Pool when summer calls for a splash! Come home to this cozy retreat and stay for the charm, my darlings!
For sale
Price cut: $5K (11/7)
$395,000
216 Oxford Rd, Williamsburg, VA 23185
3beds
1,680sqft
Single Family Residence
Built in 1963
0.36 Acres Lot
$394,000 Zestimate®
$235/sqft
$-- HOA
What's special
Lots of closets
- 27 days
- 2,484
- 248
Likely to sell faster than
Zillow last checked:
Listing updated:
Listed by:
Angie Archibald,
Keller Williams Town Center 757-499-5911
Source: REIN Inc.,MLS#: 10658078
Facts & features
Interior
Bedrooms & bathrooms
- Bedrooms: 3
- Bathrooms: 3
- Full bathrooms: 2
- 1/2 bathrooms: 1
Rooms
- Room types: Breakfast Area, Utility Room
Primary bedroom
- Level: Second
Bedroom
- Level: Second
Bedroom
- Level: Second
Dining room
- Level: First
Family room
- Level: First
Kitchen
- Level: First
Utility room
- Level: First
Heating
- Natural Gas
Cooling
- Central Air
Appliances
- Included: Dishwasher, Disposal, Dryer, Microwave, Electric Range, Refrigerator, Washer, Gas Water Heater
- Laundry: Dryer Hookup, Washer Hookup
Features
- Walk-In Closet(s), Ceiling Fan(s), Pantry
- Flooring: Vinyl, Wood
- Basement: Crawl Space
- Attic: Scuttle
- Has fireplace: No
Interior area
- Total interior livable area: 1,680 sqft
Video & virtual tour
Property
Parking
- Total spaces: 1
- Parking features: Garage Att 1 Car
- Attached garage spaces: 1
Features
- Stories: 2
- Patio & porch: Patio
- Pool features: None
- Fencing: Back Yard,Wood,Fenced
- Has view: Yes
- View description: Trees/Woods
- Waterfront features: Not Waterfront
Lot
- Size: 0.36 Acres
- Features: Wooded
Details
- Parcel number: 4720700045
- Zoning: R1
Construction
Type & style
- Home type: SingleFamily
- Architectural style: Colonial
- Property subtype: Single Family Residence
Materials
- Brick, Vinyl Siding
- Roof: Asphalt Shingle
Condition
- New construction: No
- Year built: 1963
Utilities & green energy
- Sewer: City/County
- Water: City/County
Community & HOA
Community
- Subdivision: Druid Hills
HOA
- Has HOA: No
Location
- Region: Williamsburg
Financial & listing details
- Price per square foot: $235/sqft
- Tax assessed value: $281,200
- Annual tax amount: $2,334
- Date on market: 10/15/2026
Estimated market value
$394,000
$374,000 - $414,000
$2,515/mo
Price history
Price history is unavailable.
Public tax history
| Year | Property taxes | Tax assessment |
|---|---|---|
| 2025 | $2,334 | $281,200 |
| 2024 | $2,334 +14.6% | $281,200 +14.6% |
| 2023 | $2,037 | $245,400 |
| 2022 | $2,037 +14.1% | $245,400 +15.5% |
| 2021 | $1,785 | $212,500 |
| 2020 | $1,785 +4.1% | $212,500 +4.1% |
| 2019 | $1,715 +2.2% | $204,200 +2.2% |
| 2017 | $1,678 | $199,800 |
| 2016 | -- | $199,800 |
| 2015 | -- | $199,800 |
| 2014 | -- | $199,800 -5.5% |
| 2013 | -- | $211,400 |
| 2012 | -- | $211,400 -4.6% |
| 2011 | -- | $221,600 |
| 2010 | -- | $221,600 |
| 2009 | -- | $221,600 |
| 2008 | -- | -- |
| 2007 | -- | -- |
| 2005 | -- | -- |
| 2004 | -- | -- |
| 2003 | -- | -- |
| 2002 | -- | -- |
| 2001 | -- | -- |
Find assessor info on the county website
Monthly payment
Est. payment
Payment breakdown
Explore the cost of this home by adjusting the details. Changes won't be saved.Climate risks
Neighborhood: 23185
Nearby schools
Schools provided by the listing agent
- Elementary: Laurel Lane Elementary / fmr. Rawls Byrd
- Middle: Berkeley Middle
- High: Lafayette
Source: REIN Inc.. This data may not be complete. We recommend contacting the local school district to confirm school assignments for this home.

Similar homes
- $479,0004 bd3 ba2k sqft103 Anthony Wayne Rd, Williamsburg, VA 23185For Sale
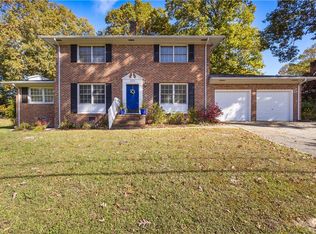 MLS ID #10659843, Jessica Lucas. REIN Inc.
- $400,0004 bd2 ba1.8k sqft112 Druid Dr, Williamsburg, VA 23185For Sale
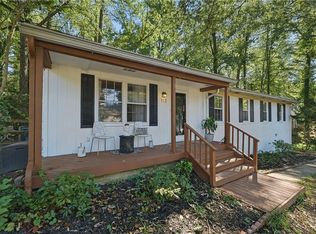 MLS ID #10656822, Laura McGuire. REIN Inc.
- $330,0003 bd1 ba1.3k sqft118 Winston Dr, Williamsburg, VA 23185For Sale
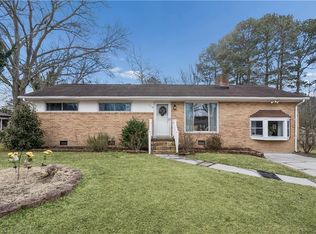 MLS ID #10651263, Alison Sakimura. REIN Inc.
- $437,0003 bd3 ba1.6k sqft103 Pebble Beach Ln, Williamsburg, VA 23185For Sale
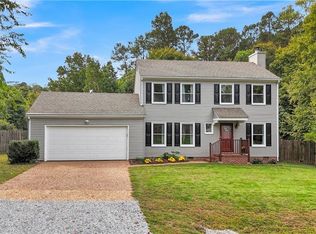 MLS ID #10657804, Tammy Smith. REIN Inc.
