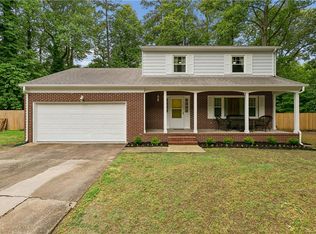
Tucked away at the end of a quiet cul-de-sac, 3884 Fox Run offers a rare sense of privacy as the only home on the street. This charming 4-bedroom, 2.5-bath home is an ideal place to put down roots, with a welcoming layout and the peace of mind that comes from having all the big-ticket improvements already completed. The partially finished garage adds valuable flex space—perfect for a playroom, home gym, office, or hobby space. Recent improvements include a newer HVAC system, gutter leaf guards, water heater, encapsulated crawl space with dehumidifier, main water line, exterior doors, and a precautionary 10-year termite treatment. Located in a highly sought-after school district, this move-in-ready home perfectly blends comfort, privacy, and value!
For sale
$425,000
3884 Fox Run, Williamsburg, VA 23188
4beds
1,708sqft
Single Family Residence
Built in 1996
9,583 Square Feet Lot
$423,500 Zestimate®
$249/sqft
$14/mo HOA
What's special
- 17 days
- 808
- 59
Zillow last checked:
Listing updated:
Listed by:
Stefanie Hall,
Liz Moore & Associates LLC 757-645-4106
Source: REIN Inc.,MLS#: 10652950
Facts & features
Interior
Bedrooms & bathrooms
- Bedrooms: 4
- Bathrooms: 3
- Full bathrooms: 2
- 1/2 bathrooms: 1
Rooms
- Room types: Office/Study
Primary bedroom
- Level: Second
Bedroom
- Level: Second
Full bathroom
- Level: Second
Dining room
- Level: First
Family room
- Level: First
Kitchen
- Level: First
Utility room
- Level: Second
Heating
- Heat Pump
Cooling
- Heat Pump
Appliances
- Included: Dishwasher, Disposal, Dryer, Microwave, Electric Range, Refrigerator, Washer, Electric Water Heater
- Laundry: Washer Hookup
Features
- Ceiling Fan(s)
- Flooring: Carpet, Ceramic Tile, Laminate/LVP, Wood
- Basement: Crawl Space,Sealed/Encapsulated Crawl Space
- Number of fireplaces: 1
- Fireplace features: Wood Burning
Interior area
- Total interior livable area: 1,708 sqft
Property
Parking
- Total spaces: 1
- Parking features: Garage Att 1 Car, Converted Garage, Driveway, Converted Gar
- Attached garage spaces: 1
- Has uncovered spaces: Yes
Features
- Levels: Two
- Stories: 2
- Patio & porch: Deck
- Pool features: None
- Fencing: None
- Waterfront features: Not Waterfront
Lot
- Size: 9,583 Square Feet
- Features: Cul-De-Sac
Details
- Parcel number: 3110800050
- Zoning: R2
Construction
Type & style
- Home type: SingleFamily
- Architectural style: Transitional
- Property subtype: Single Family Residence
Materials
- Vinyl Siding
- Roof: Asphalt Shingle
Condition
- New construction: No
- Year built: 1996
Utilities & green energy
- Sewer: City/County
- Water: City/County
Community & HOA
Community
- Security: Security System
- Subdivision: Fox Ridge
HOA
- Has HOA: Yes
- Amenities included: Playground
- HOA fee: $14 monthly
Location
- Region: Williamsburg
Financial & listing details
- Price per square foot: $249/sqft
- Tax assessed value: $346,500
- Annual tax amount: $2,874
- Date on market: 9/10/2026
Estimated market value
$423,500
$402,000 - $445,000
$2,477/mo
Price history
Price history is unavailable.
Public tax history
| Year | Property taxes | Tax assessment |
|---|---|---|
| 2025 | $2,876 | $346,500 |
| 2024 | $2,876 +32.7% | $346,500 +32.7% |
| 2023 | $2,167 | $261,100 |
| 2022 | $2,167 +10.7% | $261,100 +12.1% |
| 2021 | $1,957 | $233,000 |
| 2020 | $1,957 | $233,000 |
| 2019 | $1,957 +11.1% | $233,000 +11.1% |
| 2017 | $1,761 +113.7% | $209,700 |
| 2016 | $824 | $209,700 +6.8% |
| 2015 | $824 | $196,300 |
| 2014 | -- | $196,300 -16.9% |
| 2013 | -- | $236,100 |
| 2012 | -- | $236,100 |
| 2011 | -- | $236,100 |
| 2010 | -- | $236,100 |
| 2009 | -- | $236,100 |
| 2008 | -- | -- |
| 2007 | -- | -- |
| 2005 | -- | -- |
| 2004 | -- | -- |
| 2003 | -- | -- |
| 2002 | -- | -- |
| 2001 | -- | -- |
Find assessor info on the county website
Monthly payment
Est. payment
Payment breakdown
Explore the cost of this home by adjusting the details. Changes won't be saved.Climate risks
Neighborhood: 23188
Nearby schools
Schools provided by the listing agent
- Elementary: J Blaine Blayton Elementary
- Middle: Lois S Hornsby Middle School
- High: Warhill
Source: REIN Inc.. This data may not be complete. We recommend contacting the local school district to confirm school assignments for this home.

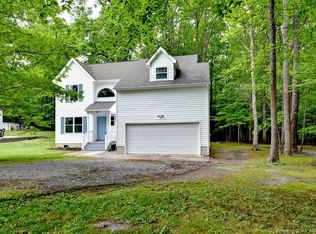
Similar homes
- $414,9003 bd3 ba1.7k sqft3909 Pine Bluff Ct, Williamsburg, VA 23188For Sale
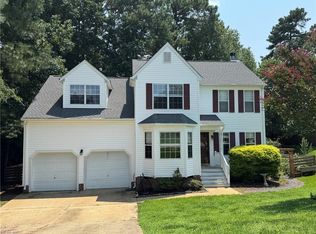 MLS ID #10646360, Kenneth Schultz. REIN Inc.
 - $365,0003 bd2 ba1.1k sqft4229 Birdella Dr, Williamsburg, VA 23188For Sale
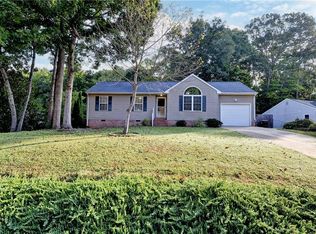 MLS ID #10653651, Elaine Roberto. REIN Inc.
 - $425,0004 bd2 ba1.7k sqft114 Haradd Ln, Williamsburg, VA 23188For Sale
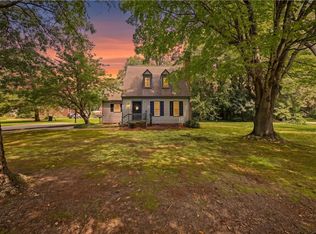 MLS ID #10649162, Jamie Shannon. REIN Inc.
 - $425,0004 bd3 ba1.7k sqft8 Settlers Ln, Williamsburg, VA 23188For Sale
 MLS ID #10635448, Kim Seay. REIN Inc.
