Tucked away on a cul-de-sac in the Cobble Creek neighborhood on the York County side of Williamsburg, 106 Copperfield Dr offers a layout that feels both functional and inviting from the moment you enter. Cathedral ceilings in the main living area make the space feel open and airy, while the second living space gives flexibility for a playroom, office, den, or additional entertaining area. The first floor primary bedroom adds convenience to the layout, while upstairs offers two additional bedrooms connected by a dual access full bathroom. Light updates have already been made throughout the home while still leaving room for a buyer to add their own style over time. Fully fenced backyard and walk in attic space provide additional functionality and storage. Major systems including the HVAC and roof were all replaced in 2020 Water Heater 2025. Conveniently located near Marquis Shopping Center, Colonial Williamsburg, Route 199, I-64, restaurants, grocery stores, and more.
For sale
Price cut: $5K (7/21)
$454,999
106 Copperfield, Williamsburg, VA 23185
3beds
2,295sqft
:
Get pre-qualified$2,719/mo
Single Family Residence
Built in 1992
-- sqft lot
$460,400 Zestimate®
$198/sqft
$-- HOA
What's special
First floor primary bedroomFully fenced backyard
- 24 days |
- 1,721 |
- 61 |
Zillow last checked:
Listing updated:
Listed by:
Alexis Cline,
RE/MAX Connect 757-525-3639
Source: REIN Inc.,MLS#: 10641836
Facts & features
Interior
Bedrooms & bathrooms
- Bedrooms: 3
- Bathrooms: 3
- Full bathrooms: 2
- 1/2 bathrooms: 1
Rooms
- Room types: 1st Floor BR, 1st Floor Primary BR, Attic, Breakfast Area, PBR with Bath, Spare Room
Primary bedroom
- Level: First
Heating
- Forced Air, Natural Gas
Cooling
- Central Air
Appliances
- Included: Dishwasher, Disposal, Microwave, Electric Range, Refrigerator, Gas Water Heater
- Laundry: Dryer Hookup, Washer Hookup
Features
- Cathedral Ceiling(s), Walk-In Closet(s), Ceiling Fan(s), Pantry
- Flooring: Carpet, Laminate/LVP, Wood
- Windows: Skylight(s)
- Basement: Crawl Space
- Attic: Walk-In
- Number of fireplaces: 1
- Fireplace features: Fireplace Gas-natural
Interior area
- Total interior livable area: 2,295 sqft
Property
Parking
- Total spaces: 4
- Parking features: 4 Space, Multi Car, Off Street, Driveway
- Has uncovered spaces: Yes
Features
- Stories: 2
- Patio & porch: Deck, Porch
- Pool features: None
- Fencing: Back Yard,Wood,Fenced
- Has view: Yes
- View description: Trees/Woods
- Waterfront features: Not Waterfront
Lot
- Features: Cul-De-Sac
Details
- Parcel number: G14a08073802
- Zoning: R13
Construction
Type & style
- Home type: SingleFamily
- Architectural style: Traditional
- Property subtype: Single Family Residence
Materials
- Vinyl Siding
- Roof: Asphalt Shingle
Condition
- New construction: No
- Year built: 1992
Utilities & green energy
- Sewer: City/County
- Water: City/County
- Utilities for property: Cable Hookup
Community & HOA
Community
- Subdivision: Cobble Creek
HOA
- Has HOA: No
Location
- Region: Williamsburg
Financial & listing details
- Price per square foot: $198/sqft
- Tax assessed value: $392,800
- Annual tax amount: $3,423
- Date on market: 6/29/2026
Estimated market value
$460,400
$437,000 - $483,000
$2,855/mo
Price history
Price history is unavailable.
Public tax history
| Year | Property taxes | Tax assessment |
|---|---|---|
| 2025 | $3,064 +5.4% | $392,800 |
| 2024 | $2,907 +12.1% | $392,800 +16.6% |
| 2023 | $2,593 -1.3% | $336,800 |
| 2022 | $2,627 +26.4% | $336,800 +28.8% |
| 2021 | $2,078 | $261,400 |
| 2020 | $2,078 +5.2% | $261,400 +5.2% |
| 2019 | $1,976 | $248,500 |
| 2018 | $1,976 | $248,500 |
| 2017 | -- | $248,500 |
| 2016 | -- | $248,500 |
| 2015 | -- | $248,500 |
| 2014 | -- | $248,500 -1% |
| 2013 | -- | $250,900 |
| 2012 | -- | $250,900 -2.7% |
| 2011 | -- | $257,800 |
| 2010 | -- | $257,800 -8.4% |
| 2009 | -- | $281,300 |
| 2008 | -- | $281,300 +13.7% |
| 2007 | -- | $247,300 |
| 2006 | -- | $247,300 +44.3% |
| 2005 | -- | $171,400 |
| 2004 | -- | $171,400 |
| 2003 | -- | -- |
| 2002 | -- | -- |
| 2001 | -- | -- |
Find assessor info on the county website
Monthly payment
Est. payment
Payment breakdown
Explore the cost of this home by adjusting the details. Changes won't be saved.Climate risks
Neighborhood: 23185
Nearby schools
GreatSchools rating
- 8/10Magruder Elementary SchoolGrades: K-5Distance: 0.6 mi
- 8/10Queens Lake Middle SchoolGrades: 6-8Distance: 0.6 mi
- 7/10Bruton High SchoolGrades: 9-12Distance: 2.7 mi
Schools provided by the listing agent
- Elementary: Magruder Elementary
- Middle: Queens Lake Middle
- High: Bruton
Source: REIN Inc.. This data may not be complete. We recommend contacting the local school district to confirm school assignments for this home.
- $374,9003 bd2 ba1.5k sqft108 Copperfield, Williamsburg, VA 23185Off Market
- $392,4004 bd2 ba1.7k sqft403 Cobble Stone, Williamsburg, VA 23185Off Market
- $407,8004 bd2 ba1.9k sqft401 Cobble Stone, Williamsburg, VA 23185Off Market
- $378,3003 bd2 ba1.6k sqft405 Cobble Stone, Williamsburg, VA 23185Off Market
- $543,3004 bd4 ba3.3k sqft110 Copperfield, Williamsburg, VA 23185Off Market
- $450,1003 bd2 ba1.6k sqft105 Copperfield, Williamsburg, VA 23185Off Market
- $431,9003 bd2 ba1.8k sqft107 Copperfield, Williamsburg, VA 23185Off Market
- $396,7003 bd3 ba1.6k sqft407 Cobble Stone, Williamsburg, VA 23185Off Market
A local agent can set up tours, give advice and negotiate with sellers.
Similar homes
- $460,0004 bd3 ba1.8k sqft4624 Prince Trevor Dr, Williamsburg, VA 23185For Sale
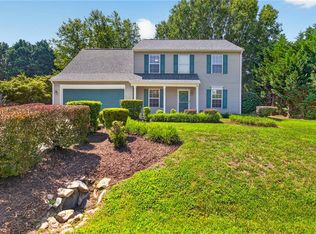 MLS ID #10642795, Emily Berry. REIN Inc.
 - $355,0003 bd3 ba1.4k sqft135 Sheppard Dr, Williamsburg, VA 23185For Sale
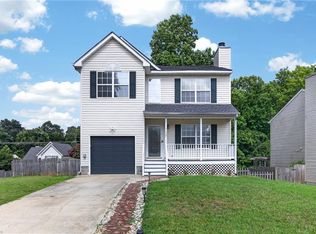 MLS ID #10643746, Collin McDowell. REIN Inc.
 - $439,9004 bd2 ba1.8k sqft301 Waltz Farm Dr, Williamsburg, VA 23185For Sale
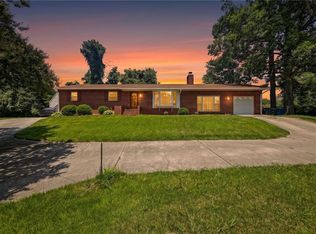 MLS ID #10642496, Momo Hlaing. REIN Inc.
 - $450,0004 bd3 ba2.1k sqft138 Wichita Ln, Williamsburg, VA 23188For Sale
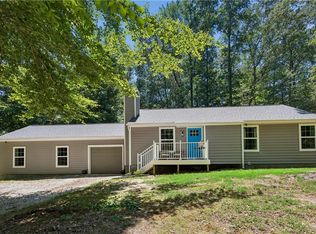 MLS ID #10640845, Shanon Johnson. REIN Inc.
 - $498,9894 bd3 ba1.9k sqft206 Normandy Cres, Williamsburg, VA 23185For SaleMLS ID #10637252, Jennifer Mitchell. REIN Inc.
- $486,9994 bd3 ba2.1k sqft206 Lorraine Dr, Williamsburg, VA 23185For SaleMLS ID #10637916, Christina Rodriguez. REIN Inc.
- $499,0004 bd4 ba2.1k sqft215 Lorraine Dr, Williamsburg, VA 23185For SaleMLS ID #10632472, Lauren Rogers. REIN Inc.
- $380,0003 bd3 ba1.7k sqft109 Hite Park, Williamsburg, VA 23185For SaleMLS ID #10643797, Christina Viglietta. REIN Inc.
- $479,9994 bd3 ba2.3k sqft31 Pasture Rd #A, Poquoson, VA 23662For SaleMLS ID #10645679, Christopher Griebel. REIN Inc.
- $449,0003 bd3 ba1.7k sqft7740 Waters Edge Ln, Gloucester Point, VA 23062For SaleMLS ID #10635175, Kris Weaver. REIN Inc.
- $455,0004 bd3 ba2.7k sqft116 Lake Pointe Dr, Newport News, VA 23603For SaleMLS ID #10637087, Shannon Edwards. REIN Inc.
- $600,0004 bd3 ba2.7k sqft3509 Hunters Rdg, Williamsburg, VA 23188For SaleMLS ID #10641099, Wendy Robinson. REIN Inc.
- $499,0005 bd3 ba2.7k sqft21 E Governor Dr, Newport News, VA 23602For SaleMLS ID #10645261, Sheree Lester. REIN Inc.
- $489,5003 bd2 ba2k sqft107 Brandywine Dr, Yorktown, VA 23692For SaleMLS ID #10643886, Mary McCall. REIN Inc.
- $449,0014 bd3 ba1.8k sqft305 W Woodland Dr, Yorktown, VA 23692For SaleMLS ID #10643884, Monica Wolfgram. REIN Inc.
- $449,9994 bd3 ba2.1k sqft6617 Quail Hollow Dr, Hayes, VA 23072For SaleMLS ID #10636760, Deborah Giese. REIN Inc.
- $585,0003 bd3 ba2.5k sqft109 Knollwood Dr, Williamsburg, VA 23188For SaleMLS ID #10642481, Adam Triplett. REIN Inc.
- $449,9004 bd2 ba2.2k sqft246 Hunts Neck Rd, Poquoson, VA 23662For SaleMLS ID #10637603, Heath Spencer. REIN Inc.
- $454,9004 bd3 ba2.2k sqft263 Sherbrooke Dr, Newport News, VA 23602For SaleMLS ID #10640491, Helen Williams. REIN Inc.
- $450,0003 bd4 ba2.8k sqft10161 Deer Trace Ln, Gloucester, VA 23061For SaleMLS ID #10632197, Stephen Flippin. REIN Inc.
