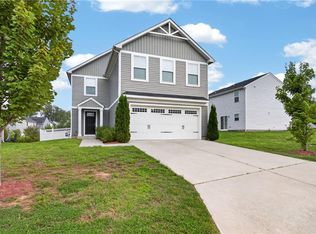
Nestled in the sought-after Marquis Hills community, this like-new home offers 4 bedrooms, 2.5 baths & a thoughtfully designed floor plan. The open-concept layout seamlessly connects the living, dining & kitchen areas, while a dedicated office provides the perfect space for remote work or hobbies. Upstairs, a versatile loft offers additional living space, complemented by a large laundry room for added convenience. The spacious primary suite features dual vanities plus two oversized walk-in closets. Neutral finishes, abundant natural light & generous storage create a bright, welcoming atmosphere throughout. Energy Star appliances +tankless water heater add modern efficiency. Outside, enjoy a fully fenced backyard with pristine white vinyl fencing & patio ideal for relaxing or entertaining. This home offers comfortable, low-maintenance living in a convenient location with easy access to I-64, major military bases, shopping, dining & everyday amenities.
Under contract
Price cut: $901 (7/7)
$486,999
206 Lorraine Dr, Williamsburg, VA 23185
4beds
2,134sqft
Single Family Residence
Built in 2022
-- sqft lot
$-- Zestimate®
$228/sqft
$50/mo HOA
What's special
- 79 days |
- 245 |
- 16 |
Zillow last checked:
Listing updated:
Listed by:
Christina Rodriguez,
Abbitt Realty Company LLC 757-253-7600
Source: REIN Inc.,MLS#: 10637916
Facts & features
Interior
Bedrooms & bathrooms
- Bedrooms: 4
- Bathrooms: 3
- Full bathrooms: 2
- 1/2 bathrooms: 1
Rooms
- Room types: Attic, Breakfast Area, Loft, Office/Study, Utility Room
Heating
- Forced Air, Natural Gas
Cooling
- Central Air
Appliances
- Included: 220 V Elec, Dishwasher, Disposal, Dryer, Microwave, Gas Range, Refrigerator, Washer, Tankless Water Heater, Electric Water Heater
- Laundry: Dryer Hookup, Washer Hookup
Features
- Primary Sink-Double, Walk-In Closet(s), Ceiling Fan(s), Entrance Foyer, Pantry
- Flooring: Carpet, Laminate/LVP
- Windows: Window Treatments
- Basement: Crawl Space
- Attic: Scuttle
- Has fireplace: No
- Common walls with other units/homes: No Common Walls
Interior area
- Total interior livable area: 2,134 sqft
Property
Parking
- Total spaces: 2
- Parking features: Garage Att 2 Car, Driveway, Garage Door Opener
- Attached garage spaces: 2
- Has uncovered spaces: Yes
Features
- Levels: Two
- Stories: 2
- Patio & porch: Patio, Porch
- Pool features: None
- Fencing: Back Yard,Other,Privacy,Fenced
- Waterfront features: Not Waterfront
Details
- Parcel number: I13c06140335
- Other equipment: Mechanical Fresh Air
Construction
Type & style
- Home type: SingleFamily
- Architectural style: Traditional
- Property subtype: Single Family Residence
Materials
- Vinyl Siding
- Roof: Asphalt Shingle
Condition
- New construction: No
- Year built: 2022
Utilities & green energy
- Sewer: City/County
- Water: City/County
Community & HOA
Community
- Subdivision: Marquis Hills
HOA
- Has HOA: Yes
- Amenities included: Trash
- HOA fee: $50 monthly
Location
- Region: Williamsburg
Financial & listing details
- Price per square foot: $228/sqft
- Tax assessed value: $387,100
- Annual tax amount: $3,326
- Date on market: 6/4/2026
Estimated market value
Not available
Estimated sales range
Not available
Not available
Price history
Price history is unavailable.
Public tax history
| Year | Property taxes | Tax assessment |
|---|---|---|
| 2025 | $3,019 +5.4% | $387,100 |
| 2024 | $2,865 +14.9% | $387,100 +19.5% |
| 2023 | $2,493 | $323,800 |
Find assessor info on the county website
Monthly payment
Est. payment
Payment breakdown
Explore the cost of this home by adjusting the details. Changes won't be saved.Climate risks
Neighborhood: 23185
Nearby schools
GreatSchools rating
- 9/10Waller Mill Elementary SchoolGrades: K-5Distance: 5.2 mi
- 8/10Queens Lake Middle SchoolGrades: 6-8Distance: 3 mi
- 7/10Bruton High SchoolGrades: 9-12Distance: 5.1 mi
Schools provided by the listing agent
- Elementary: Magruder Elementary
- Middle: Queens Lake Middle
- High: Bruton
Source: REIN Inc.. This data may not be complete. We recommend contacting the local school district to confirm school assignments for this home.
- $451,1004 bd3 ba1.9k sqft208 Lorraine Dr, Williamsburg, VA 23185Off Market
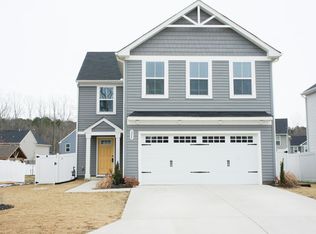
- $465,0004 bd3 ba1.6k sqft202 Lorraine Dr, Williamsburg, VA 23185For Sale

- $464,1004 bd3 ba1.9k sqft105 Sourgum Ln, Williamsburg, VA 23185Off Market
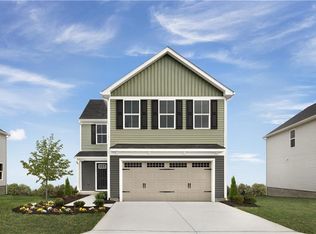
- $455,4004 bd3 ba1.9k sqft107 Sourgum Ln, Williamsburg, VA 23185Off Market
- $495,0004 bd3 ba2.1k sqft207 Lorraine Dr, Williamsburg, VA 23185Sold
- $429,9004 bd3 ba1.6k sqft103 Sourgum Ln, Williamsburg, VA 23185Off Market
- $499,0005 bd3 ba2.1k sqft200 Lorraine Dr, Williamsburg, VA 23185Sold
- $471,1004 bd3 ba1.9k sqft109 Sourgum Ln, Williamsburg, VA 23185Off Market
A local agent can set up tours, give advice and negotiate with sellers.
Similar homes
- $498,9894 bd3 ba1.9k sqft206 Normandy Cres, Williamsburg, VA 23185For Sale
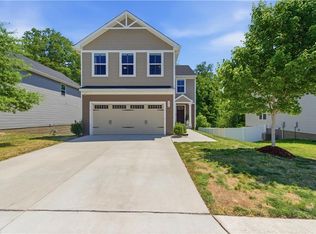 MLS ID #10637252, Jennifer Mitchell. REIN Inc.
 - $465,0004 bd3 ba1.6k sqft202 Lorraine Dr, Williamsburg, VA 23185For SaleMLS ID #10646410, Raul Mendez. REIN Inc.
- $499,0004 bd4 ba2.1k sqft215 Lorraine Dr, Williamsburg, VA 23185For Sale
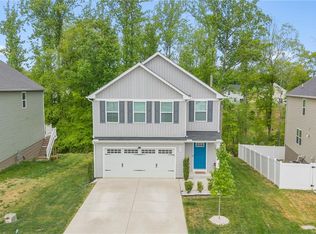 MLS ID #10632472, Lauren Rogers. REIN Inc.
 - $435,0004 bd3 ba1.6k sqft1205 Marquis Pkwy, Williamsburg, VA 23185For Sale
 MLS ID #10645638, Tara Davis. REIN Inc.
 - $425,0004 bd3 ba1.6k sqft310 Normandy Cres, Williamsburg, VA 23185For SaleMLS ID #10648961, Kim Yarema. REIN Inc.
- $500,0004 bd3 ba2.5k sqft410 Boltons Mill Pkwy, Williamsburg, VA 23185For SaleMLS ID #10643523, David Caggiano. REIN Inc.
- $425,0003 bd3 ba1.4k sqft109 Starkey Pl, Williamsburg, VA 23185For SaleMLS ID #10648941, Rebecka Crutcher. REIN Inc.
- $448,0004 bd3 ba2.2k sqft123 McCormick Pl, Williamsburg, VA 23185For SaleMLS ID #10644413, Wendy Truckenbrod. REIN Inc.
- $434,9003 bd3 ba2.2k sqft417 Timber Passage Trl, Williamsburg, VA 23185For SaleMLS ID #10649605, Lisa Remington. REIN Inc.
- $425,0003 bd4 ba1.8k sqft4111 Prospect St, Williamsburg, VA 23185For SaleMLS ID #10648008, Kim Seay. REIN Inc.
- $439,9003 bd3 ba2.3k sqft202 Boltons Mill Pkwy, Williamsburg, VA 23185For SaleMLS ID #10645603, Marshall Toney. REIN Inc.
- $495,0004 bd3 ba2k sqft3705 Mulberry Ln, Williamsburg, VA 23188For SaleMLS ID #10648162, Sharon Baker. REIN Inc.
- $390,0003 bd3 ba1.4k sqft106 Makayla Dr, Williamsburg, VA 23185For SaleMLS ID #10645296, Rachel McNeil. REIN Inc.
- $588,0003 bd3 ba3.1k sqft416 Timber Passage Trl, Williamsburg, VA 23185For SaleMLS ID #10636677, Lisa Remington. REIN Inc.
- $559,0004 bd3 ba2.2k sqft14249 Bradbys Ln, Smithfield, VA 23430For SaleMLS ID #10649579, Brandon Privette. REIN Inc.
- $519,9004 bd4 ba2.6k sqft2378 Somerset Way, Hayes, VA 23072For SaleMLS ID #10648775, Alison Mazzuca. REIN Inc.
- $485,0003 bd2 ba1.6k sqft202 Franklins Tower Bnd, Williamsburg, VA 23185For SaleMLS ID #10642962, Misty Spong. REIN Inc.
- $500,0003 bd3 ba1.7k sqft7534 Tyndall Dr, Gloucester Point, VA 23062For SaleMLS ID #10649241, Raven Wikle. REIN Inc.
- $490,0004 bd3 ba2.1k sqft6 Poplar Ct, Smithfield, VA 23430For SaleMLS ID #10648123, Hannah Arnold. REIN Inc.
- $525,0004 bd3 ba2.2k sqft112 Puffin Ln, Williamsburg, VA 23188For SaleMLS ID #10644791, Lauren Rogers. REIN Inc.
