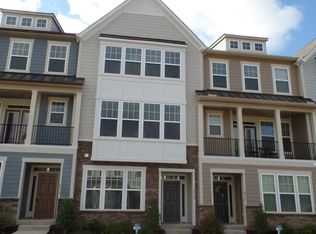
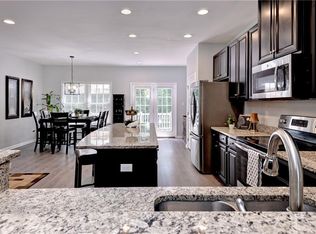
Thoughtfully updated and completely move-in ready, this beautiful end-unit townhome offers a blend of comfort, style and low-maintenance living in Williamsburg's desirable Quarterpath community. Enjoy outdoor living from the charming covered front balcony or relax on the maintenance-simple-solid surface rear deck, replaced in 2023 and backed by a transferable 50-year warranty. The well-appointed kitchen features new appliances (2023) & gas cooking, while new carpet installed in 2025 provides a fresh, modern feel throughout. The versatile floor plan includes two spacious primary suites, plus a first-floor bedroom and full bathroom, offering flexibility for guests, multigenerational living or a home office. Additional features include an attached two-car garage and storage galore. The Quarterpath HOA provides exceptional convenience by maintaining the HardiePlank siding, roof, gutters, and all landscaping, allowing you to spend more time enjoying the community's outstanding amenities. Residents have access to a fitness center, swimming pool, walking trails and beautifully maintained areas. Conveniently located just minutes from Colonial Williamsburg, shopping, dining, entertainment, golf, hospitals and Interstate 64, this exceptional home offers the ideal combination of location, lifestyle and carefree living. For added peace of mind, the seller is providing a one-year home warranty, making your transition into this exceptional home even more of a breeze!
For sale
Price cut: $5K (9/10)
$420,000
4111 Prospect St, Williamsburg, VA 23185
3beds
1,867sqft
Townhouse
Built in 2017
-- sqft lot
$419,500 Zestimate®
$225/sqft
$220/mo HOA
What's special
Attached two-car garageTwo spacious primary suitesCharming covered front balconyWell-appointed kitchen
- 62 days
- 278
- 26
Likely to sell faster than
Zillow last checked:
Listing updated:
Listed by:
Kim Seay,
RE/MAX Capital 757-564-1557
Source: REIN Inc.,MLS#: 10648008
Facts & features
Interior
Bedrooms & bathrooms
- Bedrooms: 3
- Bathrooms: 4
- Full bathrooms: 3
- 1/2 bathrooms: 1
Rooms
- Room types: 1st Floor BR, Attic, Breakfast Area, PBR with Bath, Utility Closet
Primary bedroom
- Level: Third
Primary bedroom
- Level: Third
Bedroom
- Level: First
Full bathroom
- Level: First
Full bathroom
- Level: Third
Great room
- Level: Second
Kitchen
- Level: Second
Utility room
- Level: Third
Heating
- Forced Air, Natural Gas, Zoned
Cooling
- Central Air, Zoned
Appliances
- Included: Dishwasher, Disposal, Dryer, Microwave, Gas Range, Refrigerator, Washer, Gas Water Heater
- Laundry: Dryer Hookup, Washer Hookup
Features
- Bar, Primary Sink-Double, Walk-In Closet(s), Entrance Foyer, Pantry
- Flooring: Carpet, Ceramic Tile, Wood
- Windows: Window Treatments
- Attic: Pull Down Stairs
- Has fireplace: No
- Common walls with other units/homes: End Unit
Interior area
- Total interior livable area: 1,867 sqft
Video & virtual tour
Property
Parking
- Total spaces: 2
- Parking features: Garage Att 2 Car, On Street, Garage Door Opener
- Attached garage spaces: 2
- Has uncovered spaces: Yes
Features
- Levels: Three Or More
- Stories: 3
- Patio & porch: Deck, Porch
- Pool features: None, Association
- Fencing: None
- Waterfront features: Not Waterfront
Details
- Parcel number: 5900301011
Construction
Type & style
- Home type: Townhouse
- Property subtype: Townhouse
- Attached to another structure: Yes
Materials
- Fiber Cement, Stone
- Foundation: Slab
- Roof: Composition
Condition
- New construction: No
- Year built: 2017
Details
- Warranty included: Yes
Utilities & green energy
- Sewer: City/County
- Water: City/County
- Utilities for property: Cable Hookup
Community & HOA
Community
- Subdivision: Quarterpath At Williamsburg
HOA
- Has HOA: Yes
- Amenities included: Clubhouse, Fitness Center, Landscaping, Pool
- HOA fee: $220 monthly
Location
- Region: Williamsburg
Financial & listing details
- Price per square foot: $225/sqft
- Tax assessed value: $406,200
- Annual tax amount: $2,518
- Date on market: 8/18/2026
Estimated market value
$419,500
$399,000 - $440,000
$2,772/mo
Price history
Price history is unavailable.
Public tax history
| Year | Property taxes | Tax assessment |
|---|---|---|
| 2025 | $2,518 +9.3% | $406,200 +5.4% |
| 2024 | $2,304 -3.4% | $385,500 +3.7% |
| 2023 | $2,385 | $371,600 -3.4% |
| 2022 | -- | $384,700 +32.6% |
| 2021 | $1,704 +2.3% | $290,100 +2.1% |
| 2020 | $1,666 +3.4% | $284,000 +0.5% |
| 2019 | $1,611 | $282,600 |
| 2018 | $1,611 | $282,600 +413.8% |
| 2017 | -- | $55,000 +10% |
| 2016 | -- | $50,000 |
| 2015 | -- | -- |
Find assessor info on the county website
Monthly payment
Est. payment
Payment breakdown
Explore the cost of this home by adjusting the details. Changes won't be saved.Climate risks
Neighborhood: 23185
Nearby schools
Schools provided by the listing agent
- Elementary: Laurel Lane Elementary / fmr. Rawls Byrd
- Middle: Berkeley Middle
- High: Lafayette
Source: REIN Inc.. This data may not be complete. We recommend contacting the local school district to confirm school assignments for this home.


Similar homes
- $390,0004 bd4 ba1.9k sqft216 Lewis Burwell Pl, Williamsburg, VA 23185For Sale
 MLS ID #10645538, Mish Vaiden-Clay. REIN Inc.
 - $439,9003 bd3 ba2.3k sqft202 Boltons Mill Pkwy, Williamsburg, VA 23185For Sale
 MLS ID #10645603, Marshall Toney. REIN Inc.
 - $365,0003 bd2 ba1.8k sqft4127 Prospect St #4b, Williamsburg, VA 23185For Sale
 MLS ID #10649854, Ashley Clevenger. REIN Inc.
 - $399,0003 bd3 ba2.3k sqft125 Parkway Ct, Williamsburg, VA 23185For Sale
 MLS ID #10639955, Misty Spong. REIN Inc.
