Bright & Spacious 3 Bed Townhome w/Attached Garage in the Heart of Williamsburg. Open Living on the Main Level with Large Family Room Open to Dining Area, Kitchen and Powder Room. Kitchen has Under Cabinet Lighting, Pull Out Shelving, a Pantry and a Breakfast Bar. Upstairs the Primary Bedroom is Oversized with a Sitting Area and 2 Walk in Closets. The Ensuite Bathroom has Double Sinks and Walk in Shower. There are 2 Additional Bedrooms a Full Bathroom and Laundry Room. Enjoy Evenings on the Private Patio! Yard & Trash Pickup are included.
For sale
Price cut: $14K (6/24)
$365,000
417 Lewis Burwell Pl, Williamsburg, VA 23185
3beds
1,954sqft
Townhouse
Built in 2011
2,178 Square Feet Lot
$364,700 Zestimate®
$187/sqft
$140/mo HOA
What's special
Private patioAttached garageBreakfast barLaundry roomWalk in shower
- 253 days |
- 239 |
- 5 |
Zillow last checked:
Listing updated:
Listed by:
Jenna Heuser,
Garrett Realty Partners 757-873-1002
Source: REIN Inc.,MLS#: 10612585
Facts & features
Interior
Bedrooms & bathrooms
- Bedrooms: 3
- Bathrooms: 3
- Full bathrooms: 2
- 1/2 bathrooms: 1
Rooms
- Room types: Attic, Breakfast Area, Utility Room
Heating
- Forced Air
Cooling
- Central Air
Appliances
- Included: Dishwasher, Disposal, Dryer, Microwave, Electric Range, Refrigerator, Washer, Gas Water Heater
- Laundry: Dryer Hookup, Washer Hookup
Features
- Primary Sink-Double, Walk-In Closet(s), Ceiling Fan(s), Pantry
- Flooring: Carpet, Concrete, Wood
- Windows: Window Treatments
- Attic: Pull Down Stairs
- Has fireplace: No
Interior area
- Total interior livable area: 1,954 sqft
Property
Parking
- Total spaces: 1
- Parking features: Garage Att 1 Car, Driveway, Garage Door Opener
- Attached garage spaces: 1
- Has uncovered spaces: Yes
Features
- Stories: 2
- Patio & porch: Patio
- Pool features: None
- Fencing: Partial,Fenced
- Waterfront features: Not Waterfront
Lot
- Size: 2,178 Square Feet
Details
- Parcel number: 5290803161
Construction
Type & style
- Home type: Townhouse
- Property subtype: Townhouse
- Attached to another structure: Yes
Materials
- Brick, Vinyl Siding
- Foundation: Slab
- Roof: Asphalt Shingle
Condition
- New construction: No
- Year built: 2011
Utilities & green energy
- Sewer: City/County
- Water: City/County
- Utilities for property: Cable Hookup
Community & HOA
Community
- Subdivision: The Village At Quarterpath
HOA
- Has HOA: Yes
- Amenities included: Landscaping, Water
- HOA fee: $140 monthly
Location
- Region: Williamsburg
Financial & listing details
- Price per square foot: $187/sqft
- Tax assessed value: $331,800
- Annual tax amount: $1,969
- Date on market: 12/5/2025
Estimated market value
$364,700
$346,000 - $383,000
$2,418/mo
Price history
Price history is unavailable.
Public tax history
| Year | Property taxes | Tax assessment |
|---|---|---|
| 2025 | $2,057 +10.7% | $331,800 +4.5% |
| 2024 | $1,858 +13.7% | $317,500 +6% |
| 2023 | $1,633 +14.2% | $299,600 +13.7% |
| 2022 | $1,430 +9.9% | $263,400 +17.9% |
| 2021 | $1,301 +2.4% | $223,500 +3% |
| 2020 | $1,271 -1.8% | $216,900 -4.4% |
| 2019 | $1,294 -2.2% | $227,000 -2.2% |
| 2018 | $1,322 +2.1% | $232,000 -4.8% |
| 2017 | $1,296 | $243,800 -2% |
| 2016 | $1,296 | $248,800 +8.5% |
| 2015 | $1,296 | $229,300 +0.9% |
| 2014 | $1,296 | $227,300 -4.2% |
| 2013 | -- | $237,300 |
| 2012 | -- | $237,300 +493.3% |
| 2011 | -- | $40,000 |
| 2010 | -- | -- |
Find assessor info on the county website
Monthly payment
Est. payment
Payment breakdown
Explore the cost of this home by adjusting the details. Changes won't be saved.Climate risks
Neighborhood: 23185
Nearby schools
GreatSchools rating
- 8/10Laurel Lane Elementary SchoolGrades: PK-5Distance: 3 mi
- 7/10Berkeley Middle SchoolGrades: 6-8Distance: 3.2 mi
- 5/10Lafayette High SchoolGrades: 9-12Distance: 6 mi
Schools provided by the listing agent
- Elementary: Clara Byrd Baker Elementary
- Middle: Berkeley Middle
- High: Lafayette
Source: REIN Inc.. This data may not be complete. We recommend contacting the local school district to confirm school assignments for this home.
- $347,9003 bd3 ba1.9k sqft417 Lewis Burwell Pl #0, Williamsburg, VA 23185Off Market
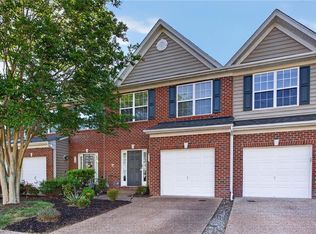
- $364,9003 bd3 ba1.9k sqft415 Lewis Burwell Pl, Williamsburg, VA 23185Sold
- $369,9003 bd3 ba1.8k sqft419 Lewis Burwell Pl, Williamsburg, VA 23185Off Market
- $369,0003 bd2 ba1.9k sqft413 Lewis Burwell Pl, Williamsburg, VA 23185Off Market
- $362,1003 bd2 ba1.8k sqft421 Lewis Burwell Pl, Williamsburg, VA 23185Off Market
- $380,8003 bd2 ba1.8k sqft411 Lewis Burwell Pl, Williamsburg, VA 23185Off Market
- $350,0003 bd2 ba1.9k sqft423 Lewis Burwell Pl, Williamsburg, VA 23185Off Market
- $363,4003 bd3 ba1.9k sqft409 Lewis Burwell Pl, Williamsburg, VA 23185Off Market
A local agent can set up tours, give advice and negotiate with sellers.
Similar homes
- $403,0004 bd4 ba1.9k sqft216 Lewis Burwell Pl, Williamsburg, VA 23185For Sale
 MLS ID #10645538, Mish Vaiden-Clay. REIN Inc.
 - $369,0003 bd3 ba1.7k sqft109 Hite Park, Williamsburg, VA 23185For Sale
 MLS ID #10643797, Christina Viglietta. REIN Inc.
 - $365,0003 bd3 ba1.4k sqft104 Sheppard Dr, Williamsburg, VA 23185For Sale
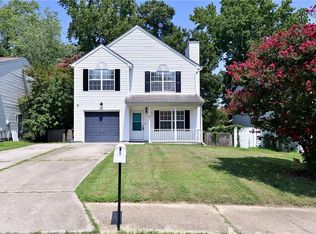 MLS ID #10637293, Patrice Jones. REIN Inc.
 - $439,9003 bd3 ba2.3k sqft202 Boltons Mill Pkwy, Williamsburg, VA 23185For Sale
 MLS ID #10645603, Marshall Toney. REIN Inc.
 - $448,0003 bd3 ba2.2k sqft123 McCormick Pl, Williamsburg, VA 23185For SaleMLS ID #10644413, Wendy Truckenbrod. REIN Inc.
- $475,0003 bd3 ba2.2k sqft245 Archers Mead, Williamsburg, VA 23185For SaleMLS ID #10647992, Lou Cale. REIN Inc.
- $369,0003 bd4 ba2k sqft1105 Prosperity Ct, Williamsburg, VA 23188For SaleMLS ID #10643350, Jenna Heuser. REIN Inc.
- $399,0003 bd3 ba2.3k sqft4467 Pleasant View Dr, Williamsburg, VA 23188For SaleMLS ID #10643128, Catherine Jackson. REIN Inc.
- $382,0003 bd3 ba2.1k sqft4409 Wind River Run, Williamsburg, VA 23188For SaleMLS ID #10632871, Mike Youngblood. REIN Inc.
- $479,9994 bd3 ba2.3k sqft114 Cotswold Ct, Williamsburg, VA 23185For SaleMLS ID #10636286, Jen Trias. REIN Inc.
- $329,9003 bd3 ba1.2k sqft128 Capeside Ct #14B, Williamsburg, VA 23188For SaleMLS ID #10647852, Tina Lester. REIN Inc.
- $365,0003 bd3 ba2.1k sqft132 Brock St, Yorktown, VA 23690For SaleMLS ID #10644291, Cindy Sinclair. REIN Inc.
- $384,9004 bd4 ba2k sqft105 Prosperity Ct, Williamsburg, VA 23188For SaleMLS ID #10636860, Zulfika Herak. REIN Inc.
- $475,0003 bd4 ba2.2k sqft205 Suri Dr, Williamsburg, VA 23185For SaleMLS ID #10644154, Jenna Heuser. REIN Inc.
- $475,0003 bd3 ba2.3k sqft100 Royal Ct N, Williamsburg, VA 23185For SaleMLS ID #10641386, Timothy Cummings. REIN Inc.
- $335,0002 bd2 ba1.6k sqft4906 Abbotsford Mews, Williamsburg, VA 23188For SaleMLS ID #10628523, Elaine Roberto. REIN Inc.
- $365,0003 bd3 ba1.8k sqft7535 Villa Ct, Gloucester Point, VA 23062For SaleMLS ID #10646405, Danielle Lee. REIN Inc.
- $435,0003 bd3 ba1.9k sqft3977 Longhill Station Rd, Williamsburg, VA 23188For SaleMLS ID #10648677, Stefanie Hall. REIN Inc.
- $475,0004 bd3 ba2k sqft3301 Durham Ct, Williamsburg, VA 23185For SaleMLS ID #10643430, Kyle Willis. REIN Inc.
- $499,0003 bd3 ba2.1k sqft103 Dogleg Dr, Williamsburg, VA 23188For SaleMLS ID #10648363, Andrea Pokorny. REIN Inc.
