Move right in to this lovely, immaculate, comprehensively updated, open, bright, and airy 3 bedroom, 3 full bath, split-foyer, 2490 square feet townhome set in a private, park-like location, w/seasonal views of Kingsmill Pond!! NEW: window in Sunroom, carpet runner on stairs, LED recessed lighting, outlets and light swtiches! Renovated 3 full baths, recently replaced HVAC system w/dehumidifier, recent hot water heater, freshly painted interior, cleaned and re-hung exterior gutters, improved exterior landscaping! Open, renovated Kitchen w/Quartzite counters & stepped-up stainless steel appliances, including refrigerator! Primary bedroom on 1st level can easily be used for office/study, w/custom built-ins, 2 sets of double doors to Liv Rm, and access to finished Sunroom. Spacious Din Rm, step-down into frml Liv Rm, finished Sunroom w/vaulted ceiling and woodland views, two additional bedrooms upstairs with renovated, ensuite baths, excellent & accessible storage, and a one car, detached garage space w/storage above and a separate storage closet! Exterior maintenance and landscaping provided by Archers Mead parcel! Easy and convenient living to I-64, Colonial Williamsburg, shopping, and so much more!!
Coming soon
$475,000
245 Archers Mead, Williamsburg, VA 23185
3beds
2,246sqft
:
Get pre-qualified$3,409/mo
Townhouse
Built in 1981
2,003 Square Feet Lot
$460,400 Zestimate®
$211/sqft
$572/mo HOA
What's special
- --
- on Zillow |
- 155
- views |
- 3
- saves |
Zillow last checked:
Listing updated:
Listed by:
Lou Cale,
Williamsburg Realty 757-903-0450,
Jay Ponton,
Williamsburg Realty
Source: REIN Inc.,MLS#: 10647992
Facts & features
Interior
Bedrooms & bathrooms
- Bedrooms: 3
- Bathrooms: 3
- Full bathrooms: 3
Rooms
- Room types: 1st Floor BR, Assigned Storage, Attic, PBR with Bath, Sun Room, Utility Closet
Primary bedroom
- Level: First
- Dimensions: 21X15.6
Primary bedroom
- Level: Second
- Dimensions: 15.6X14
Bedroom
- Level: Second
- Dimensions: 15X13.6
Dining room
- Level: First
Kitchen
- Level: First
- Dimensions: 9X9
Living room
- Level: First
Heating
- Electric, Forced Air, Heat Pump
Cooling
- Central Air, Heat Pump
Appliances
- Included: Dishwasher, Disposal, Dryer, Microwave, Electric Range, Refrigerator, Washer, Electric Water Heater
Features
- Cathedral Ceiling(s), Dual Entry Bath (Br & Hall), Walk-In Closet(s), Ceiling Fan(s), Entrance Foyer
- Flooring: Ceramic Tile, Vinyl, Wood
- Windows: Window Treatments
- Number of fireplaces: 1
- Fireplace features: Electric
- Common walls with other units/homes: Corner Unit
Interior area
- Total interior livable area: 2,246 sqft
Property
Parking
- Parking features: Off Street, Garage Door Opener
Features
- Levels: Multi/Split
- Stories: 2
- Patio & porch: Deck
- Pool features: None, Association
- Fencing: None
- Has view: Yes
- View description: Trees/Woods
- Waterfront features: Not Waterfront
Lot
- Size: 2,003 Square Feet
- Features: Wooded
Details
- Parcel number: 5040700245
- Zoning: R4
Construction
Type & style
- Home type: Townhouse
- Architectural style: Transitional
- Property subtype: Townhouse
- Attached to another structure: Yes
Materials
- Wood Siding
- Foundation: Slab
- Roof: Asphalt Shingle
Condition
- New construction: No
- Year built: 1981
Utilities & green energy
- Sewer: City/County
- Water: City/County
Community & HOA
Community
- Subdivision: Kingsmill
HOA
- Has HOA: Yes
- Amenities included: Gated, Playground, Pool, Security, Tennis Court(s)
- HOA fee: $572 monthly
Location
- Region: Williamsburg
Financial & listing details
- Price per square foot: $211/sqft
- Tax assessed value: $363,800
- Annual tax amount: $3,020
- Date on market: 8/6/2026
Estimated market value
$460,400
$437,000 - $483,000
$2,765/mo
Price history
Price history is unavailable.
Public tax history
| Year | Property taxes | Tax assessment |
|---|---|---|
| 2025 | $3,020 | $363,800 |
| 2024 | $3,020 +11.5% | $363,800 +11.5% |
| 2023 | $2,708 | $326,300 |
| 2022 | $2,708 +18.1% | $326,300 +19.5% |
| 2021 | $2,294 | $273,100 |
| 2020 | $2,294 +4.7% | $273,100 +4.7% |
| 2019 | $2,192 -5.3% | $260,900 -5.3% |
| 2017 | $2,315 | $275,600 |
| 2016 | -- | $275,600 |
| 2015 | -- | $275,600 |
| 2014 | $2,797 | $275,600 -5.2% |
| 2013 | -- | $290,600 |
| 2012 | -- | $290,600 -7% |
| 2011 | -- | $312,600 |
| 2010 | -- | $312,600 -5.8% |
| 2009 | -- | $332,000 |
| 2008 | -- | -- |
| 2007 | -- | -- |
| 2005 | -- | -- |
| 2004 | -- | -- |
| 2003 | -- | -- |
| 2002 | -- | -- |
| 2001 | -- | -- |
Find assessor info on the county website
Monthly payment
Est. payment
Payment breakdown
Explore the cost of this home by adjusting the details. Changes won't be saved.Climate risks
Neighborhood: 23185
Nearby schools
GreatSchools rating
- 4/10James River Elementary SchoolGrades: K-5Distance: 3.4 mi
- 7/10Berkeley Middle SchoolGrades: 6-8Distance: 4.6 mi
- 6/10Jamestown High SchoolGrades: 9-12Distance: 6.7 mi
Schools provided by the listing agent
- Elementary: James River Elementary
- Middle: Berkeley Middle
- High: Jamestown
Source: REIN Inc.. This data may not be complete. We recommend contacting the local school district to confirm school assignments for this home.
- $473,6003 bd3 ba2.2k sqft246 Archers Mead, Williamsburg, VA 23185Off Market
- $455,4004 bd3 ba2.3k sqft244 Archers Mead, Williamsburg, VA 23185Off Market
- $326,6002 bd3 ba1.6k sqft247 Archers Mead, Williamsburg, VA 23185Off Market
- $432,7003 bd2 ba2.2k sqft243 Archers Mead, Williamsburg, VA 23185Off Market
- $427,1003 bd3 ba1.8k sqft248 Archers Mead, Williamsburg, VA 23185Off Market
- $449,5003 bd3 ba1.9k sqft249 Archers Mead, Williamsburg, VA 23185Off Market
- $250,0003 bd3 ba2.2k sqft242 Archers Mead, Williamsburg, VA 23185Sold
- $354,4002 bd3 ba1.8k sqft241 Archers Mead, Williamsburg, VA 23185Off Market
A local agent can set up tours, give advice and negotiate with sellers.
Similar homes
- $475,0003 bd3 ba1.8k sqft270 Littletown Quarter, Williamsburg, VA 23185For Sale
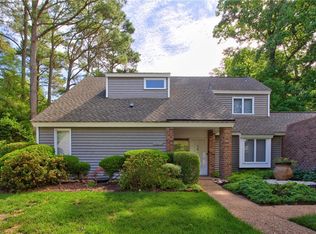 MLS ID #10638070, Frank Hughes. REIN Inc.
 - $415,0004 bd4 ba1.9k sqft66 Winster Fax, Williamsburg, VA 23185For Sale
 MLS ID #10642938, Eli Hunt. REIN Inc.
 - $599,0005 bd3 ba2.8k sqft109 Daingerfield Rd, Williamsburg, VA 23185For Sale
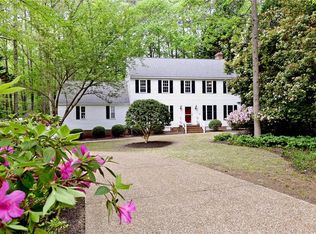 MLS ID #10647672, Brian Twiddy. REIN Inc.
 - $399,9993 bd3 ba1.9k sqft102 Harrops Gln, Williamsburg, VA 23185For Sale
 MLS ID #10630175, Diane Beal. REIN Inc.
 - $525,0003 bd3 ba1.8k sqft272 Littletown Quarter, Williamsburg, VA 23185For SaleMLS ID #10640112, Lisa Lowery. REIN Inc.
- $460,0004 bd3 ba2k sqft112 Old Carriage Way, Williamsburg, VA 23188For SaleMLS ID #10646760, Susan George. REIN Inc.
- $475,0004 bd3 ba2k sqft3301 Durham Ct, Williamsburg, VA 23185For SaleMLS ID #10643430, Kyle Willis. REIN Inc.
- $475,0003 bd4 ba2.2k sqft205 Suri Dr, Williamsburg, VA 23185For SaleMLS ID #10644154, Jenna Heuser. REIN Inc.
- $403,0004 bd4 ba1.9k sqft216 Lewis Burwell Pl, Williamsburg, VA 23185For SaleMLS ID #10645538, Mish Vaiden-Clay. REIN Inc.
- $465,0003 bd3 ba2k sqft408 Lewis Burwell Pl, Williamsburg, VA 23185For SaleMLS ID #10633508, Matthew Gonzalez. REIN Inc.
- $625,0003 bd3 ba2.2k sqft125 Jerdone Rd, Williamsburg, VA 23185For SaleMLS ID #10641519, Cindy Steele. REIN Inc.
- $484,9003 bd3 ba2.2k sqft5528 Brixton Rd, Williamsburg, VA 23185For SaleMLS ID #10633522, Lisa Tuckey. REIN Inc.
- $475,0003 bd3 ba2k sqft8709 B Pocahontas Trl, Williamsburg, VA 23185New ConstructionMLS ID #10641714, Judy Perez. REIN Inc.
- $499,0003 bd3 ba2.1k sqft3748 Lake Powhatan, Williamsburg, VA 23188For SaleMLS ID #10646528, Susan George. REIN Inc.
- $510,0005 bd3 ba2.7k sqft801 Queensbury Ln, Williamsburg, VA 23185For SaleMLS ID #10644149, Marley Numbers. REIN Inc.
- $638,0004 bd3 ba2.7k sqft3005 Heritage Landing Rd, Williamsburg, VA 23185For SaleMLS ID #10647502, Duke Morisset. REIN Inc.
- $399,0003 bd3 ba2.3k sqft125 Parkway Ct, Williamsburg, VA 23185For SaleMLS ID #10639955, Misty Spong. REIN Inc.
- $365,0003 bd3 ba1.9k sqft417 Lewis Burwell Pl, Williamsburg, VA 23185For SaleMLS ID #10612585, Jenna Heuser. REIN Inc.
- $470,0003 bd3 ba1.9k sqft4485 Powhatan Xing, Williamsburg, VA 23188For SaleMLS ID #10642272, Toby Jordan. REIN Inc.
- $449,0003 bd3 ba1.7k sqft7740 Waters Edge Ln, Gloucester Point, VA 23062For SaleMLS ID #10646517, Kris Weaver. REIN Inc.
