Located on the 3rd fairway of the prestigious River Golf Course in Kingsmill, this well maintained 4-bedroom, end unit, townhome, offers great views, thoughtful updates, and pride of ownership throughout. With only two owners since construction, the home has been meticulously cared for and enhanced over the years. The renovated kitchen (2020) features elegant quartz countertops, insta-hot water, updated cabinetry, and modern finishes, creating a stylish and functional space for everyday living and entertaining. The primary bath has also been tastefully renovated with a tiled, walk-in shower. Luxury vinyl plank flooring adds durability and contemporary appeal throughout the main living areas. Additional highlights include low-maintenance HardiPlank exterior siding, interior repainted in 2020, all new appliances 2020 and new furnace 2021. Dual primary suites on both first and second floors allow for changing lifestyle needs and multigenerational living!
For sale
$415,000
66 Winster Fax, Williamsburg, VA 23185
4beds
1,974sqft
:
Get pre-qualified$2,973/mo
Townhouse
Built in 1977
3,920 Square Feet Lot
$413,700 Zestimate®
$210/sqft
$468/mo HOA
What's special
Great viewsInsta-hot waterLow-maintenance hardiplank exterior sidingModern finishesElegant quartz countertopsLuxury vinyl plank flooringUpdated cabinetry
- 19 days |
- 1,077 |
- 44 |
Likely to sell faster than
Zillow last checked:
Listing updated:
Listed by:
Eli Hunt,
Liz Moore & Associates LLC 757-645-4106
Source: REIN Inc.,MLS#: 10642938
Facts & features
Interior
Bedrooms & bathrooms
- Bedrooms: 4
- Bathrooms: 4
- Full bathrooms: 3
- 1/2 bathrooms: 1
Rooms
- Room types: 1st Floor Primary BR, Breakfast Area, PBR with Bath, Utility Closet
Primary bedroom
- Level: First
Bedroom
- Level: Second
Full bathroom
- Level: First
Family room
- Level: First
Kitchen
- Level: First
Heating
- Electric, Forced Air
Cooling
- Central Air, Heat Pump
Appliances
- Included: Dishwasher, Disposal, Dryer, Microwave, Refrigerator, Washer, Electric Water Heater
Features
- Ceiling Fan(s), Entrance Foyer
- Flooring: Carpet, Vinyl
- Attic: Scuttle,Walk-In
- Number of fireplaces: 1
- Fireplace features: Wood Burning
- Common walls with other units/homes: End Unit
Interior area
- Total interior livable area: 1,974 sqft
Property
Parking
- Total spaces: 1
- Parking features: Garage Att 1 Car, 1 Space, Driveway, On Street, Garage Door Opener
- Attached garage spaces: 1
- Has uncovered spaces: Yes
Features
- Levels: Two
- Stories: 2
- Pool features: None, Association
- Fencing: None
- Has view: Yes
- View description: Golf Course
- Waterfront features: Not Waterfront
Lot
- Size: 3,920 Square Feet
- Features: On Golf Course
Details
- Parcel number: 5040500066
- Zoning: R4
Construction
Type & style
- Home type: Townhouse
- Architectural style: Contemp
- Property subtype: Townhouse
- Attached to another structure: Yes
Materials
- Fiber Cement
- Foundation: Slab
- Roof: Asphalt Shingle
Condition
- New construction: No
- Year built: 1977
Utilities & green energy
- Sewer: City/County
- Water: City/County
Community & HOA
Community
- Subdivision: Kingsmill
HOA
- Has HOA: Yes
- Amenities included: Boat Slip, Clubhouse, Dock, Fitness Center, Gated, Golf Course, Landscaping, Playground, Pool, Priv Beach, RV/Boat Storage, Security, Tennis Court(s), Trash
- HOA fee: $468 monthly
Location
- Region: Williamsburg
Financial & listing details
- Price per square foot: $210/sqft
- Tax assessed value: $390,900
- Annual tax amount: $3,244
- Date on market: 7/7/2026
Estimated market value
$413,700
$393,000 - $434,000
$2,810/mo
Price history
Price history is unavailable.
Public tax history
| Year | Property taxes | Tax assessment |
|---|---|---|
| 2025 | $3,244 | $390,900 |
| 2024 | $3,244 +23.8% | $390,900 +23.8% |
| 2023 | $2,621 | $315,800 |
| 2022 | $2,621 +21.3% | $315,800 +22.8% |
| 2021 | $2,160 | $257,200 |
| 2020 | $2,160 | $257,200 |
| 2019 | $2,160 +2.6% | $257,200 +2.6% |
| 2017 | $2,106 | $250,700 |
| 2016 | -- | $250,700 |
| 2015 | -- | $250,700 |
| 2014 | $54,744 | $250,700 |
| 2013 | -- | $250,700 |
| 2012 | -- | $250,700 -15.8% |
| 2011 | -- | $297,700 |
| 2010 | -- | $297,700 -10.5% |
| 2009 | -- | $332,800 |
| 2008 | -- | -- |
| 2007 | -- | -- |
| 2005 | -- | -- |
| 2004 | -- | -- |
| 2003 | -- | -- |
| 2002 | -- | -- |
| 2001 | -- | -- |
Find assessor info on the county website
Monthly payment
Est. payment
Payment breakdown
Explore the cost of this home by adjusting the details. Changes won't be saved.Climate risks
Neighborhood: 23185
Nearby schools
GreatSchools rating
- 4/10James River Elementary SchoolGrades: K-5Distance: 3.1 mi
- 7/10Berkeley Middle SchoolGrades: 6-8Distance: 4.9 mi
- 6/10Jamestown High SchoolGrades: 9-12Distance: 7 mi
Schools provided by the listing agent
- Elementary: James River Elementary
- Middle: Berkeley Middle
- High: Jamestown
Source: REIN Inc.. This data may not be complete. We recommend contacting the local school district to confirm school assignments for this home.
- $421,0003 bd3 ba1.8k sqft65 Winster Fax, Williamsburg, VA 23185Off Market
- $410,3003 bd3 ba1.8k sqft64 Winster Fax, Williamsburg, VA 23185Off Market
- $451,3004 bd3 ba1.9k sqft67 Winster Fax, Williamsburg, VA 23185Off Market
- $2,7002 bd3 ba1.8k sqft63 Winster Fax, Williamsburg, VA 23185For Rent

- $457,6004 bd4 ba1.9k sqft68 Winster Fax, Williamsburg, VA 23185Off Market
- $478,6003 bd3 ba2.2k sqft62 Winster Fax, Williamsburg, VA 23185Off Market
- $387,2003 bd3 ba1.8k sqft69 Winster Fax, Williamsburg, VA 23185Off Market
- $368,9003 bd2 ba1.8k sqft98 Winster Fax, Williamsburg, VA 23185Off Market
A local agent can set up tours, give advice and negotiate with sellers.
Similar homes
- $450,0004 bd4 ba2.5k sqft11 Winster Fax, Williamsburg, VA 23185For Sale
 MLS ID #10643682, Erin Pauls. REIN Inc.
 - $459,9003 bd3 ba2.2k sqft306 Archers Mead, Williamsburg, VA 23185For Sale
 MLS ID #10638713, Charlotte Jones. REIN Inc.
 - $475,0003 bd3 ba1.8k sqft270 Littletown Quarter, Williamsburg, VA 23185For Sale
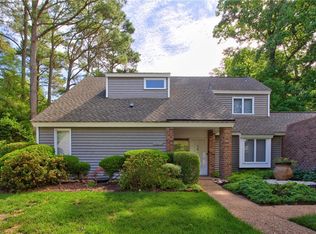 MLS ID #10638070, Frank Hughes. REIN Inc.
 - $465,0003 bd3 ba2.2k sqft245 Archers Mead, Williamsburg, VA 23185For Sale
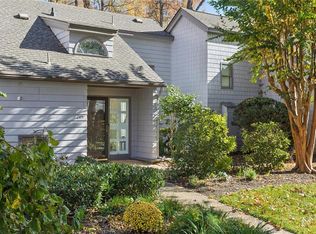 MLS ID #10632548, Rick Brandt. REIN Inc.
 - $450,0004 bd3 ba2.1k sqft138 Wichita Ln, Williamsburg, VA 23188For SaleMLS ID #10640845, Shanon Johnson. REIN Inc.
- $379,0003 bd3 ba1.8k sqft4539 Beacon Hill Dr, Williamsburg, VA 23188For SaleMLS ID #10640069, Karen Schell. REIN Inc.
- $604,9004 bd3 ba2.7k sqft109 Daingerfield Rd, Williamsburg, VA 23185For SaleMLS ID #10629959, Brian Twiddy. REIN Inc.
- $375,0003 bd3 ba2k sqft521 Spring Trce, Williamsburg, VA 23188For SaleMLS ID #10640566, Cristina Garcia. REIN Inc.
- $450,0003 bd3 ba1.9k sqft113 Pintail Trce, Williamsburg, VA 23188For SaleMLS ID #10635286, Mary Ann McNulty. REIN Inc.
- $389,9003 bd3 ba1.7k sqft141 Moline Dr, Newport News, VA 23606For SaleMLS ID #10645422, Diane Steele. REIN Inc.
- $285,0003 bd2 ba1.5k sqft209 Woodmere Dr APT C, Williamsburg, VA 23185For SaleMLS ID #10640515, Leighton Stone. REIN Inc.
- $399,0004 bd3 ba2.1k sqft915 Catalina Dr, Newport News, VA 23608For SaleMLS ID #10629692, Lisa Atkins. REIN Inc.
- $410,0004 bd2 ba2.5k sqft48 Cornwall Ter, Hampton, VA 23666For SaleMLS ID #10645090, Dina Grandy. REIN Inc.
- $449,0014 bd3 ba1.8k sqft305 W Woodland Dr, Yorktown, VA 23692For SaleMLS ID #10643884, Monica Wolfgram. REIN Inc.
- $385,6244 bd3 ba1.8k sqft32 Ridgewood Pkwy, Newport News, VA 23608For SaleMLS ID #10641037, Chaz Fiscella. REIN Inc.
- $355,0005 bd3 ba1.9k sqft142 Linbrook Dr, Newport News, VA 23602For SaleMLS ID #10645039, Edward Herb. REIN Inc.
- $310,0003 bd2 ba1.4k sqft237 Woodmere Dr APT B, Williamsburg, VA 23185For SaleMLS ID #10631176, John Womeldorf. REIN Inc.
- $460,0004 bd3 ba1.9k sqft304 Susan Newton Ln, Yorktown, VA 23693For SaleMLS ID #10643406, Amanda Walsh. REIN Inc.
- $415,0005 bd3 ba2.5k sqft2622 Marrow Dr, Newport News, VA 23606For SaleMLS ID #10642630, Anna Boyer. REIN Inc.
- $449,0003 bd3 ba1.7k sqft7740 Waters Edge Ln, Gloucester Point, VA 23062For SaleMLS ID #10635175, Kris Weaver. REIN Inc.
