Situated at the end of a Kingsmill cul-de-sac on a flat lot, this 4-bedroom, 2.5-bath Colonial offers space, character, and a setting that’s hard to replicate. Surrounded by mature trees and landscaping, the property provides both privacy and a peaceful natural backdrop, while being just seconds from Kingsmill’s top-tier amenities. Inside, the home features a traditional layout with generous room sizes and a natural flow between living spaces. Hardwood flooring runs throughout much of the main level, complemented by detailed trim work, chair rail, wainscoting, and beamed ceilings accented with colonial-style crown molding. The formal living and dining rooms offer flexibility for entertaining or everyday use, while the family room centers around a wood-burning fireplace with built-in cabinetry, creating a comfortable gathering space. A bonus feature; the fireplace is already plumbed and is gas log ready if desired. The kitchen is well laid out with lower white shaker cabinetry, granite countertops, and a functional design that opens to the breakfast area. Large windows throughout the home bring in natural light and provide views of the surrounding trees, along with clear sightlines to the backyard. Upstairs, the primary suite is spacious and includes a en-suite bath, while the additional bedrooms are well-sized and offer flexibility for family, guests, or office needs. The finished room over the garage adds even more versatility—ideal for a playroom, office, or bonus space. One of the standout features of this home is the combination of a manageable footprint with a flat, usable lot—something not often found in Kingsmill. The screened porch overlooks the backyard and creates a quiet space to relax. The yard offers a balance of space and natural privacy, along with a detached storage building and fenced area for added functionality. If you’re looking for a classic Colonial with a functional floor plan and an exceptional lot, this home is a great opportunity to move right in or update over time to match your vision. Some photos are virtually staged as labeled.
For sale
$599,000
109 Daingerfield Rd, Williamsburg, VA 23185
5beds
2,846sqft
Single Family Residence
Built in 1981
0.49 Acres Lot
$594,700 Zestimate®
$210/sqft
$202/mo HOA
What's special
Detached storage buildingFlat lot
- 47 days
- 1,453
- 82
Likely to sell faster than
Zillow last checked:
Listing updated:
Listed by:
Brian Twiddy,
Twiddy Realty Company 757-220-4663
Source: REIN Inc.,MLS#: 10647672
Facts & features
Interior
Bedrooms & bathrooms
- Bedrooms: 5
- Bathrooms: 3
- Full bathrooms: 2
- 1/2 bathrooms: 1
Rooms
- Room types: Attic, Breakfast Area, Fin. Rm Over Gar, PBR with Bath, Office/Study
Primary bedroom
- Level: Second
Bedroom
- Level: Second
Bedroom
- Level: Second
Bedroom
- Level: Second
Bedroom
- Level: Second
Dining room
- Level: First
Family room
- Level: First
Kitchen
- Level: First
Living room
- Level: First
Heating
- Forced Air
Cooling
- Central Air
Appliances
- Included: Dishwasher, Disposal, Dryer, Microwave, Gas Range, Refrigerator, Washer, Gas Water Heater
Features
- Walk-In Closet(s), Ceiling Fan(s), Pantry
- Flooring: Carpet, Ceramic Tile, Laminate/LVP, Wood
- Basement: Crawl Space
- Attic: Pull Down Stairs
- Number of fireplaces: 1
- Fireplace features: Wood Burning
- Common walls with other units/homes: No Common Walls
Interior area
- Total interior livable area: 2,846 sqft
Property
Parking
- Total spaces: 2
- Parking features: Garage Att 2 Car, Oversized, Driveway, Garage Door Opener
- Attached garage spaces: 2
- Has uncovered spaces: Yes
Features
- Stories: 2
- Patio & porch: Screened Porch
- Pool features: None, Association
- Fencing: Back Yard,Split Rail,Wire,Fenced
- Has view: Yes
- View description: Trees/Woods
- Waterfront features: Not Waterfront
Lot
- Size: 0.49 Acres
- Features: Cul-De-Sac, Wooded
Details
- Parcel number: 5010300169
- Other equipment: Attic Fan
Construction
Type & style
- Home type: SingleFamily
- Architectural style: Colonial
- Property subtype: Single Family Residence
Materials
- Brick, Wood Siding
- Roof: Asphalt Shingle
Condition
- New construction: No
- Year built: 1981
Utilities & green energy
- Sewer: City/County
- Water: City/County
- Utilities for property: Cable Hookup
Community & HOA
Community
- Subdivision: Kingsmill
HOA
- Has HOA: Yes
- Amenities included: Boat Slip, Clubhouse, Dock, Fitness Center, Gated, Golf Course, Landscaping, Playground, Pool, Priv Beach, RV/Boat Storage, Security, Tennis Court(s), Trash
- HOA fee: $202 monthly
Location
- Region: Williamsburg
Financial & listing details
- Price per square foot: $210/sqft
- Tax assessed value: $498,400
- Annual tax amount: $4,136
- Date on market: 8/5/2026
Estimated market value
$594,700
$565,000 - $624,000
$3,332/mo
Price history
Price history is unavailable.
Public tax history
| Year | Property taxes | Tax assessment |
|---|---|---|
| 2025 | $4,137 | $498,400 |
| 2024 | $4,137 +14.7% | $498,400 +14.7% |
| 2023 | $3,606 | $434,500 |
| 2022 | $3,606 +13.6% | $434,500 +15% |
| 2021 | $3,174 | $377,900 |
| 2020 | $3,174 +2.5% | $377,900 +2.5% |
| 2019 | $3,096 | $368,600 |
| 2017 | $3,096 | $368,600 |
| 2016 | -- | $368,600 -1.9% |
| 2015 | -- | $375,800 |
| 2014 | -- | $375,800 |
| 2013 | -- | $375,800 |
| 2012 | -- | $375,800 -8.8% |
| 2011 | -- | $412,100 |
| 2010 | -- | $412,100 |
| 2009 | -- | $412,100 |
| 2008 | -- | -- |
| 2007 | -- | -- |
| 2005 | -- | -- |
| 2004 | -- | -- |
| 2003 | -- | -- |
| 2002 | -- | -- |
| 2001 | -- | -- |
Find assessor info on the county website
Monthly payment
Est. payment
Payment breakdown
Explore the cost of this home by adjusting the details. Changes won't be saved.Climate risks
Neighborhood: 23185
Nearby schools
Schools provided by the listing agent
- Elementary: James River Elementary
- Middle: Berkeley Middle
- High: Jamestown
Source: REIN Inc.. This data may not be complete. We recommend contacting the local school district to confirm school assignments for this home.
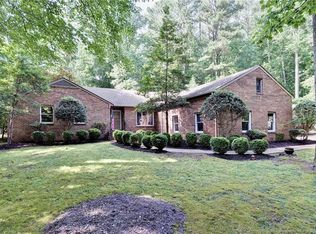
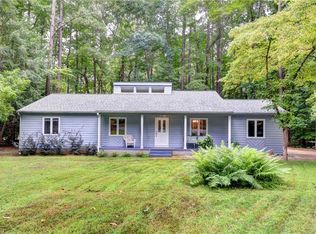
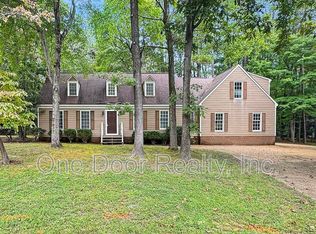
Similar homes
- $595,0004 bd4 ba3.2k sqft2756 Linden Ln, Williamsburg, VA 23185For Sale
 MLS ID #10644603, Maria Christian. REIN Inc.
 - $559,0004 bd3 ba2.7k sqft2800 Starling Dr, Williamsburg, VA 23185For Sale
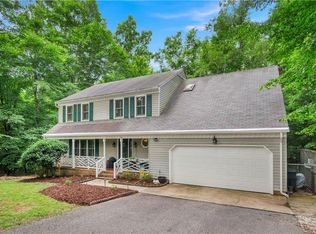 MLS ID #10646443, Renee Johnson. REIN Inc.
 - $639,0003 bd3 ba2.8k sqft224 William Barksdale, Williamsburg, VA 23185For Sale
 MLS ID #10643744, Amy McCarthy. REIN Inc.
 - $615,0004 bd3 ba2.7k sqft3005 Heritage Landing Rd, Williamsburg, VA 23185For Sale
 MLS ID #10647502, Duke Morisset. REIN Inc.
