Welcome home to this peaceful, one-level retreat nestled in Williamsburg’s beloved Kingsmill community. This charming brick home wraps you in comfort the moment you step onto the warm hardwood floors. The heart of the daily home is the cozy, open family room, which sits right beside the kitchen and features a classic fireplace for gathering together. Doors from the family room lead directly onto a huge back deck, creating an incredible spot to sip your morning coffee or fire up the grill while looking out over beautiful green space and glimpses of the 9th hole of the Plantation Golf Course. Just off the main living hub, you will find an inviting formal dining room made for shared holiday meals, along with a quiet study that offers the perfect little getaway spot for reading or remote work. When it is time to unwind, the primary bedroom is a true sanctuary, complete with its own private deck where you can sit under the stars. Two more comfy bedrooms give guests or kids plenty of space to call their own. Need extra space? Head upstairs to find a wonderful, versatile bonus room over the garage—perfect for a playroom, media den, or hobby space—backed by a massive walk-in attic that ensures you will never run out of storage. Tucked away on a private lot with 24/7 gated security, pools, and walking trails just minutes away, this home is a warm, welcoming haven you will love coming back to.
For sale
Price cut: $10K (8/17)
$639,000
224 William Barksdale, Williamsburg, VA 23185
3beds
2,800sqft
Single Family Residence
Built in 1986
0.58 Acres Lot
$634,000 Zestimate®
$228/sqft
$208/mo HOA
What's special
- 47 days |
- 1,222 |
- 47 |
Zillow last checked:
Listing updated:
Listed by:
Amy McCarthy,
Twiddy Realty Company 757-220-4663
Source: REIN Inc.,MLS#: 10643744
Facts & features
Interior
Bedrooms & bathrooms
- Bedrooms: 3
- Bathrooms: 3
- Full bathrooms: 2
- 1/2 bathrooms: 1
Primary bedroom
- Level: First
Bedroom
- Level: First
Full bathroom
- Level: First
Dining room
- Level: First
Dining room
- Level: First
Family room
- Level: First
Heating
- Natural Gas
Cooling
- Heat Pump
Appliances
- Included: Dishwasher, Disposal, Microwave, Electric Range, Refrigerator, Gas Water Heater
Features
- Flooring: Ceramic Tile, Wood
- Basement: Crawl Space
- Number of fireplaces: 1
Interior area
- Total interior livable area: 2,800 sqft
Video & virtual tour
Property
Features
- Stories: 1
- Pool features: None
- Fencing: None
- Waterfront features: Not Waterfront
Lot
- Size: 0.58 Acres
Details
- Parcel number: 4940300102
- Zoning: R4
Construction
Type & style
- Home type: SingleFamily
- Architectural style: Ranch
- Property subtype: Single Family Residence
Materials
- Brick, Wood Siding
- Roof: Asphalt Shingle
Condition
- New construction: No
- Year built: 1986
Utilities & green energy
- Sewer: City/County
- Water: City/County
Community & HOA
Community
- Subdivision: Kingsmill
HOA
- Has HOA: Yes
- HOA fee: $208 monthly
Location
- Region: Williamsburg
Financial & listing details
- Price per square foot: $228/sqft
- Tax assessed value: $584,600
- Annual tax amount: $4,852
- Date on market: 7/10/2026
Estimated market value
$634,000
$602,000 - $666,000
$3,464/mo
Price history
Price history is unavailable.
Public tax history
| Year | Property taxes | Tax assessment |
|---|---|---|
| 2025 | $4,852 | $584,600 |
| 2024 | $4,852 +20.9% | $584,600 +20.9% |
| 2023 | $4,014 | $483,600 |
| 2022 | $4,014 +2.5% | $483,600 +3.8% |
| 2021 | $3,915 | $466,100 |
| 2020 | $3,915 +3.3% | $466,100 +3.3% |
| 2019 | $3,788 | $451,000 |
| 2017 | $3,788 | $451,000 |
| 2016 | -- | $451,000 +0.8% |
| 2015 | -- | $447,300 |
| 2014 | $296 | $447,300 |
| 2013 | -- | $447,300 |
| 2012 | -- | $447,300 -7.5% |
| 2011 | -- | $483,800 |
| 2010 | -- | $483,800 |
| 2009 | -- | $483,800 |
| 2008 | -- | -- |
| 2007 | -- | -- |
| 2005 | -- | -- |
| 2004 | -- | -- |
| 2003 | -- | -- |
| 2002 | -- | -- |
| 2001 | -- | -- |
Find assessor info on the county website
Monthly payment
Est. payment
Payment breakdown
Explore the cost of this home by adjusting the details. Changes won't be saved.Climate risks
Neighborhood: 23185
Nearby schools
GreatSchools rating
- 4/10James River Elementary SchoolGrades: K-5Distance: 4.2 mi
- 7/10Berkeley Middle SchoolGrades: 6-8Distance: 4.1 mi
- 6/10Jamestown High SchoolGrades: 9-12Distance: 5.7 mi
Schools provided by the listing agent
- Elementary: James River Elementary
- Middle: Berkeley Middle
- High: Jamestown
Source: REIN Inc.. This data may not be complete. We recommend contacting the local school district to confirm school assignments for this home.
- $849,8005 bd4 ba4.1k sqft220 William Barksdale, Williamsburg, VA 23185Off Market
- $664,5003 bd2 ba2.6k sqft228 William Barksdale, Williamsburg, VA 23185Off Market
- $612,4003 bd2 ba2.5k sqft221 William Barksdale, Williamsburg, VA 23185Off Market
- $664,2004 bd3 ba3.2k sqft101 Martin Ct, Williamsburg, VA 23185Off Market
- $881,2004 bd3 ba3.3k sqft216 William Barksdale, Williamsburg, VA 23185Off Market
- $726,2004 bd3 ba3.1k sqft232 William Barksdale, Williamsburg, VA 23185Off Market
- $662,4004 bd2 ba2.6k sqft105 Martin Ct, Williamsburg, VA 23185Off Market
- $713,0004 bd4 ba3.2k sqft207 William Barksdale, Williamsburg, VA 23185Sold
A local agent can set up tours, give advice and negotiate with sellers.
Similar homes
- $679,0003 bd3 ba2.4k sqft527 Thomas Bransby, Williamsburg, VA 23185For Sale
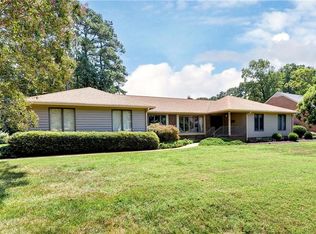 MLS ID #10649274, Deelyn Robinson. REIN Inc.
 - $599,0005 bd3 ba2.8k sqft109 Daingerfield Rd, Williamsburg, VA 23185For Sale
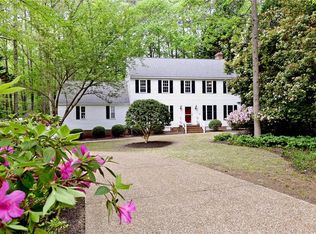 MLS ID #10647672, Brian Twiddy. REIN Inc.
 - $679,9994 bd4 ba2.4k sqft16 The Palisades, Williamsburg, VA 23185For Sale
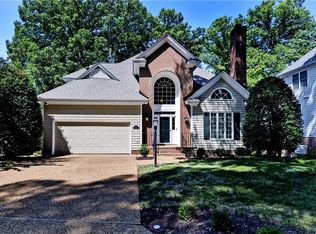 MLS ID #10650831, Joshua Bowen. REIN Inc.
 - $875,0004 bd3 ba3.3k sqft636 Fairfax Way, Williamsburg, VA 23185For Sale
 MLS ID #10648919, Lauren Rogers. REIN Inc.
 - $599,9005 bd3 ba4.1k sqft215 Tarleton Bivouac, Williamsburg, VA 23185For SaleMLS ID #10646139, Sylvia Woods. REIN Inc.
- $765,0004 bd4 ba3.4k sqft127 Woodmere Ct, Williamsburg, VA 23185For SaleMLS ID #10647653, Deelyn Robinson. REIN Inc.
- $490,0003 bd3 ba2.3k sqft4741 Captain John Smith Rd, Williamsburg, VA 23185For SaleMLS ID #10641646, Greg Garrett. REIN Inc.
- $690,0004 bd4 ba3k sqft2305 W Island Rd, Williamsburg, VA 23185For SaleMLS ID #10635238, Sherry Chow. REIN Inc.
- $795,0004 bd3 ba2.8k sqft125 Indian Springs Rd, Williamsburg, VA 23185For SaleMLS ID #10647272, Karen Schell. REIN Inc.
- $688,0004 bd3 ba2.5k sqft112 Butler, Williamsburg, VA 23188For SaleMLS ID #10647991. REIN Inc.
- $725,0006 bd3 ba3.9k sqft2904 E Island Rd, Williamsburg, VA 23185For SaleMLS ID #10630635, Patti Parsley. REIN Inc.
- $454,5003 bd3 ba2k sqft103 Robertson St, Williamsburg, VA 23185For SaleMLS ID #10646324, Michael Gleason. REIN Inc.
- $655,0004 bd3 ba2.5k sqft4027 River Moor, Williamsburg, VA 23188For SaleMLS ID #10648238, Susan White. REIN Inc.
- $660,0004 bd3 ba3.3k sqft4017 Coronation, Williamsburg, VA 23188For SaleMLS ID #10646169, Rebekah Brewster. REIN Inc.
- $475,0003 bd3 ba2.2k sqft245 Archers Mead, Williamsburg, VA 23185For SaleMLS ID #10647992, Lou Cale. REIN Inc.
- $479,0003 bd3 ba2.2k sqft5528 Brixton Rd, Williamsburg, VA 23185For SaleMLS ID #10633522, Lisa Tuckey. REIN Inc.
- $685,0004 bd3 ba2.3k sqft4088 Thorngate Dr, Williamsburg, VA 23188For SaleMLS ID #10645298, Jenna Heuser. REIN Inc.
- $599,0003 bd3 ba2.5k sqft166 Highland, Williamsburg, VA 23188For SaleMLS ID #10628142, Deelyn Robinson. REIN Inc.
- $489,9004 bd3 ba2.4k sqft6 Hempstead Ct #6, Williamsburg, VA 23188For SaleMLS ID #10646638, Peggie Smolko. REIN Inc.
- $470,0003 bd3 ba1.9k sqft4485 Powhatan Xing, Williamsburg, VA 23188For SaleMLS ID #10642272, Toby Jordan. REIN Inc.
