Bright & Spacious Home on Cul-de Sac in Greensprings West. Enjoy Golf View from this Custom Built Brick Front Home. Flexible Open Floor Plan. Front room/Dining Room, Flows into Family Room. The Kitchen with Stainless appliances and Eating Bar, Casual Dining Nook and Pantry is Open to the Den with Cozy Gas Fireplace. The First Floor Master has Walk In Closet, and Attached Bath with 2 Sinks, Separate Jetted Tub and Tiled Shower. There are 2 Additional Bedrooms on the First Floor and a Full Bathroom. Upstairs is a Media Retreat or 4th Bedroom with Attached Full Bathroom. Don't miss the Walk in Attic Storage. Enjoy Evenings on the Screened Porch overlooking the large Flat Yard with Golf Course Views.
For sale
$685,000
4088 Thorngate Dr, Williamsburg, VA 23188
4beds
2,310sqft
Single Family Residence
Built in 2002
10,454 Square Feet Lot
$679,900 Zestimate®
$297/sqft
$100/mo HOA
What's special
Golf viewFlexible open floor planBright and spacious homeScreened porchFlows into family roomKitchen with stainless appliancesCasual dining nook
- 25 days |
- 1,842 |
- 82 |
Likely to sell faster than
Zillow last checked:
Listing updated:
Listed by:
Jenna Heuser,
Garrett Realty Partners 757-873-1002
Source: REIN Inc.,MLS#: 10645298
Facts & features
Interior
Bedrooms & bathrooms
- Bedrooms: 4
- Bathrooms: 3
- Full bathrooms: 3
Rooms
- Room types: 1st Floor BR, 1st Floor Primary BR, Attic, Breakfast Area, Fin. Rm Over Gar, PBR with Bath, Utility Room
Primary bedroom
- Level: First
Bedroom
- Level: First
Full bathroom
- Level: First
Dining room
- Level: First
Family room
- Level: First
Kitchen
- Level: First
Utility room
- Level: First
Heating
- Forced Air, Natural Gas
Cooling
- Central Air
Appliances
- Included: Dishwasher, Disposal, Microwave, Electric Range, Refrigerator, Gas Water Heater
- Laundry: Dryer Hookup, Washer Hookup
Features
- Primary Sink-Double, Walk-In Closet(s), Ceiling Fan(s), Pantry
- Flooring: Carpet, Concrete, Wood
- Windows: Window Treatments
- Attic: Walk-In
- Number of fireplaces: 1
- Fireplace features: Fireplace Gas-natural
Interior area
- Total interior livable area: 2,310 sqft
Video & virtual tour
Property
Parking
- Total spaces: 2
- Parking features: Garage Att 2 Car, Garage Door Opener
- Attached garage spaces: 2
Features
- Stories: 2
- Patio & porch: Patio, Porch, Screened Porch
- Pool features: None, Association
- Has spa: Yes
- Spa features: Bath
- Fencing: None
- Has view: Yes
- View description: Golf Course, Trees/Woods
- Waterfront features: Not Waterfront
Lot
- Size: 10,454 Square Feet
- Features: Wooded
Details
- Parcel number: 3630200109
Construction
Type & style
- Home type: SingleFamily
- Architectural style: Transitional
- Property subtype: Single Family Residence
Materials
- Brick, Wood Siding
- Foundation: Other
- Roof: Asphalt Shingle
Condition
- New construction: No
- Year built: 2002
Utilities & green energy
- Sewer: City/County
- Water: City/County
- Utilities for property: Cable Hookup
Community & HOA
Community
- Subdivision: Greensprings West
HOA
- Has HOA: Yes
- Amenities included: Clubhouse, Playground, Pool, Tennis Court(s), Trash
- HOA fee: $100 monthly
Location
- Region: Williamsburg
Financial & listing details
- Price per square foot: $297/sqft
- Tax assessed value: $525,500
- Annual tax amount: $4,362
- Date on market: 7/23/2026
Estimated market value
$679,900
$646,000 - $714,000
$2,797/mo
Price history
Price history is unavailable.
Public tax history
| Year | Property taxes | Tax assessment |
|---|---|---|
| 2025 | $4,362 | $525,500 |
| 2024 | $4,362 +18.8% | $525,500 +18.8% |
| 2023 | $3,673 | $442,500 |
| 2022 | $3,673 +11.6% | $442,500 +12.9% |
| 2021 | $3,291 | $391,800 |
| 2020 | $3,291 +3.4% | $391,800 +3.4% |
| 2019 | $3,184 | $379,000 |
| 2017 | $3,184 +111.9% | $379,000 |
| 2016 | $1,502 | $379,000 +6% |
| 2015 | $1,502 | $357,700 |
| 2014 | -- | $357,700 +8.5% |
| 2013 | -- | $329,600 |
| 2012 | -- | $329,600 -7.8% |
| 2011 | -- | $357,600 |
| 2010 | -- | $357,600 -3% |
| 2009 | -- | $368,500 |
| 2008 | -- | -- |
| 2007 | -- | -- |
| 2005 | -- | -- |
| 2004 | -- | -- |
| 2003 | -- | -- |
| 2002 | -- | -- |
| 2001 | -- | -- |
Find assessor info on the county website
Monthly payment
Est. payment
Payment breakdown
Explore the cost of this home by adjusting the details. Changes won't be saved.Climate risks
Neighborhood: 23188
Nearby schools
GreatSchools rating
- 8/10Matoaka Elementary SchoolGrades: K-5Distance: 0.4 mi
- 8/10Lois Hornsby Middle SchoolGrades: 6-8Distance: 4 mi
- 6/10Jamestown High SchoolGrades: 9-12Distance: 2 mi
Schools provided by the listing agent
- Elementary: Matoaka Elementary
- Middle: Lois S Hornsby Middle School
- High: Jamestown
Source: REIN Inc.. This data may not be complete. We recommend contacting the local school district to confirm school assignments for this home.
- $655,0003 bd3 ba2.7k sqft4084 Thorngate Dr, Williamsburg, VA 23188Sold
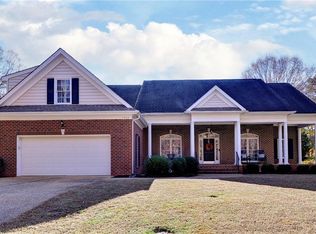
- $652,0003 bd2 ba2.4k sqft4092 Thorngate Dr, Williamsburg, VA 23188Off Market
- $631,3004 bd3 ba2.7k sqft4080 Thorngate Dr, Williamsburg, VA 23188Off Market

- $696,6003 bd3 ba2.8k sqft4096 Thorngate Dr, Williamsburg, VA 23188Off Market

- $666,6003 bd3 ba2.3k sqft4074 Thorngate Dr, Williamsburg, VA 23188Off Market
- $601,2004 bd1 ba2.3k sqft4100 Thorngate Dr, Williamsburg, VA 23188Off Market
- $647,2003 bd2 ba2.8k sqft4104 Thorngate Dr, Williamsburg, VA 23188Off Market
- $632,1003 bd3 ba2.4k sqft4108 Thorngate Dr, Williamsburg, VA 23188Off Market
A local agent can set up tours, give advice and negotiate with sellers.
Similar homes
- $710,0004 bd3 ba2.5k sqft4135 Longview Lndg, Williamsburg, VA 23188For Sale
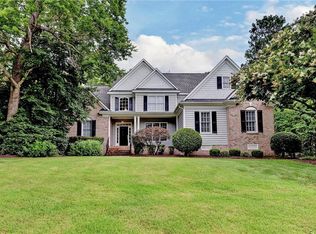 MLS ID #10645435, Carmen Hamner. REIN Inc.
 - $688,0004 bd3 ba2.5k sqft112 Butler, Williamsburg, VA 23188For Sale
 MLS ID #10647991, Karen McKenzie. REIN Inc.
 - $725,0004 bd3 ba3.1k sqft4020 Galverneck, Williamsburg, VA 23188For Sale
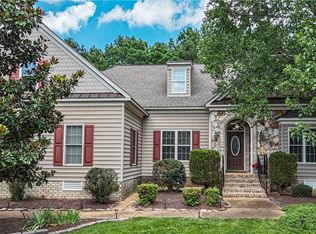 MLS ID #10648209, Betty Brittain. REIN Inc.
 - $575,0004 bd3 ba2.4k sqft4023 Thorngate Dr, Williamsburg, VA 23188For Sale
 MLS ID #10641287, Jenna Heuser. REIN Inc.
 - $655,0004 bd3 ba2.5k sqft4027 River Moor, Williamsburg, VA 23188For SaleMLS ID #10648238, Susan White. REIN Inc.
- $699,0004 bd3 ba3.1k sqft4132 Longview Lndg, Williamsburg, VA 23188For SaleMLS ID #10637549, Andrea Pokorny. REIN Inc.
- $695,0003 bd3 ba2.6k sqft169 Highland, Williamsburg, VA 23188For SaleMLS ID #10646374, Deelyn Robinson. REIN Inc.
- $735,0003 bd4 ba3k sqft101 Harbour Town, Williamsburg, VA 23188For SaleMLS ID #10647766, Elaine Roberto. REIN Inc.
- $660,0004 bd3 ba3.3k sqft4017 Coronation, Williamsburg, VA 23188For SaleMLS ID #10646169, Rebekah Brewster. REIN Inc.
- $650,0004 bd4 ba2.8k sqft139 Great Gln, Williamsburg, VA 23188For SaleMLS ID #10648427, Jenna Heuser. REIN Inc.
- $749,0004 bd4 ba3.4k sqft4031 Coronation, Williamsburg, VA 23188For SaleMLS ID #10646382, Deelyn Robinson. REIN Inc.
- $725,0003 bd4 ba3.1k sqft100 Woodhall Spa, Williamsburg, VA 23188For SaleMLS ID #10644217, Elaine Roberto. REIN Inc.
- $690,0004 bd4 ba3k sqft2305 W Island Rd, Williamsburg, VA 23185For SaleMLS ID #10635238, Sherry Chow. REIN Inc.
- $625,0004 bd4 ba2.5k sqft113 Evergreen Way, Williamsburg, VA 23185For SaleMLS ID #10646563, Joshua Bowen. REIN Inc.
- $460,0004 bd3 ba2k sqft112 Old Carriage Way, Williamsburg, VA 23188For SaleMLS ID #10646760, Susan George. REIN Inc.
- $565,0003 bd2 ba2.1k sqft104 Addingtons, Williamsburg, VA 23188For SaleMLS ID #10638864, Deelyn Robinson. REIN Inc.
- $725,0004 bd3 ba3.3k sqft2616 Brownstone Cir, Williamsburg, VA 23185For SaleMLS ID #10647314, Wendy Walker. REIN Inc.
- $760,0004 bd3 ba3k sqft101 Royal Sydney, Williamsburg, VA 23188For SaleMLS ID #10635040, Brian Broas. REIN Inc.
- $825,0003 bd3 ba3.2k sqft117 Ainsdale, Williamsburg, VA 23188For SaleMLS ID #10648349, Jeremiah Bock. REIN Inc.
- $748,7504 bd4 ba3.3k sqft101 Eagle, Williamsburg, VA 23188For SaleMLS ID #10644015, Chuck Kane. REIN Inc.
