Beautiful ranch home in Monticello Woods! Custom built by Wayne Harbin with lots of built in features. The foyer has transom windows, formal dining room, and nice sized study/office. Gorgeous kitchen with granite, cabinets w/pull out features and a built-in buffet off eat in area! Spacious family room with gas fireplace with access to screened in porch! Primary bedroom with a spa like ensuite that includes a shower, soaking tub and 2 huge closets! A large bonus room could be 4th bedroom if needed and has a huge walk in storage area! Nice sized laundry room w/ utility sink. A 3rd full bath is off the hall area. Beautifully manicured lawn. Just minutes from shopping and Rt.199/I-64. Don't miss this one!
For sale
$725,000
4020 Galverneck, Williamsburg, VA 23188
4beds
3,178sqft
Single Family Residence
Built in 2006
0.46 Acres Lot
$716,500 Zestimate®
$228/sqft
$70/mo HOA
What's special
- 15 days |
- 788 |
- 26 |
Zillow last checked:
Listing updated:
Listed by:
Betty Brittain,
Howard Hanna Real Estate Svcs. 757-229-0550
Source: REIN Inc.,MLS#: 10648209
Facts & features
Interior
Bedrooms & bathrooms
- Bedrooms: 4
- Bathrooms: 3
- Full bathrooms: 3
Rooms
- Room types: 1st Floor Primary BR, Attic, Breakfast Area, Fin. Rm Over Gar, PBR with Bath, Office/Study, Utility Room
Primary bedroom
- Level: First
Bedroom
- Level: First
Full bathroom
- Level: First
Family room
- Level: First
Kitchen
- Level: First
Living room
- Level: First
Heating
- Forced Air, Natural Gas
Cooling
- Central Air
Appliances
- Included: Dishwasher, Disposal, Microwave, Electric Range, Gas Water Heater
- Laundry: Washer Hookup
Features
- Bar, Dual Entry Bath (Br & Hall), Primary Sink-Double, Walk-In Closet(s), Ceiling Fan(s), Central Vacuum, Entrance Foyer, Pantry
- Flooring: Ceramic Tile, Wood
- Windows: Skylight(s), Window Treatments
- Basement: Crawl Space
- Attic: Walk-In
- Number of fireplaces: 1
- Fireplace features: Fireplace Gas-natural
- Common walls with other units/homes: No Common Walls
Interior area
- Total interior livable area: 3,178 sqft
Property
Parking
- Total spaces: 2
- Parking features: Garage Att 2 Car, Driveway, Garage Door Opener
- Attached garage spaces: 2
- Has uncovered spaces: Yes
Features
- Levels: One
- Stories: 1
- Patio & porch: Deck, Porch, Screened Porch
- Pool features: None, Association
- Fencing: Back Yard,Wood,Fenced
- Has view: Yes
- View description: Trees/Woods
- Waterfront features: Not Waterfront
Lot
- Size: 0.46 Acres
- Features: Wooded
Details
- Parcel number: 3741500125
- Zoning: PUD R
Construction
Type & style
- Home type: SingleFamily
- Architectural style: Ranch
- Property subtype: Single Family Residence
Materials
- Brick, Stone
- Roof: Asphalt Shingle
Condition
- New construction: No
- Year built: 2006
Utilities & green energy
- Sewer: City/County
- Water: City/County
Community & HOA
Community
- Subdivision: Monticello Woods
HOA
- Has HOA: Yes
- Amenities included: Clubhouse, Pool
- HOA fee: $70 monthly
Location
- Region: Williamsburg
Financial & listing details
- Price per square foot: $228/sqft
- Tax assessed value: $611,600
- Annual tax amount: $5,270
- Date on market: 8/7/2026
Estimated market value
$716,500
$681,000 - $752,000
$3,310/mo
Price history
Price history is unavailable.
Public tax history
| Year | Property taxes | Tax assessment |
|---|---|---|
| 2025 | $5,076 | $611,600 |
| 2024 | $5,076 +24.8% | $611,600 +24.8% |
| 2023 | $4,067 | $490,000 |
| 2022 | $4,067 +8.8% | $490,000 +10.1% |
| 2021 | $3,739 | $445,100 |
| 2020 | $3,739 +5.2% | $445,100 +5.2% |
| 2019 | $3,553 | $423,000 |
| 2017 | $3,553 +100% | $423,000 |
| 2016 | $1,777 | $423,000 |
| 2015 | $1,777 | $423,000 |
| 2014 | -- | $423,000 |
| 2013 | -- | $423,000 |
| 2012 | -- | $423,000 -9% |
| 2011 | -- | $465,000 |
| 2010 | -- | $465,000 |
| 2009 | -- | $465,000 |
| 2008 | -- | -- |
| 2007 | -- | -- |
Find assessor info on the county website
Monthly payment
Est. payment
Payment breakdown
Explore the cost of this home by adjusting the details. Changes won't be saved.Climate risks
Neighborhood: 23188
Nearby schools
GreatSchools rating
- 6/10Clara Byrd Baker Elementary SchoolGrades: PK-5Distance: 1.7 mi
- 5/10James Blair MiddleGrades: 6-8Distance: 3.4 mi
- 6/10Jamestown High SchoolGrades: 9-12Distance: 1.3 mi
Schools provided by the listing agent
- Elementary: Clara Byrd Baker Elementary
- Middle: James Blair Middle
- High: Jamestown
Source: REIN Inc.. This data may not be complete. We recommend contacting the local school district to confirm school assignments for this home.
- $736,2004 bd4 ba3.2k sqft4024 Galverneck, Williamsburg, VA 23188Off Market
- $824,6003 bd3 ba3.4k sqft4016 Galverneck, Williamsburg, VA 23188Off Market

- $701,0004 bd3 ba2.9k sqft4075 Ambassador Cir, Williamsburg, VA 23188Off Market
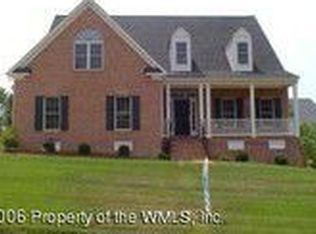
- $725,9005 bd4 ba3.2k sqft4071 Ambassador Cir, Williamsburg, VA 23188Off Market
- $721,5004 bd2 ba3.2k sqft4079 Ambassador Cir, Williamsburg, VA 23188Off Market
- $732,4004 bd3 ba3.3k sqft4019 Galverneck, Williamsburg, VA 23188Off Market
- $693,6005 bd3 ba2.9k sqft4028 Galverneck, Williamsburg, VA 23188Off Market
- $672,2003 bd3 ba2.5k sqft4012 Galverneck, Williamsburg, VA 23188Off Market
A local agent can set up tours, give advice and negotiate with sellers.
Similar homes
- $710,0004 bd3 ba2.5k sqft4135 Longview Lndg, Williamsburg, VA 23188For Sale
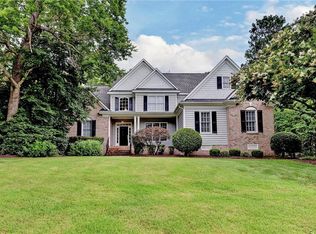 MLS ID #10645435, Carmen Hamner. REIN Inc.
 - $749,0004 bd4 ba3.4k sqft4031 Coronation, Williamsburg, VA 23188For Sale
 MLS ID #10646382, Deelyn Robinson. REIN Inc.
 - $725,0003 bd4 ba3.1k sqft100 Woodhall Spa, Williamsburg, VA 23188For Sale
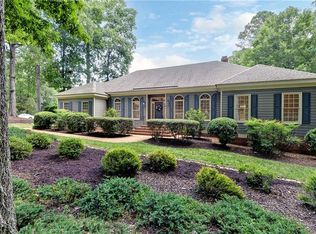 MLS ID #10644217, Elaine Roberto. REIN Inc.
 - $725,0004 bd3 ba3.3k sqft2616 Brownstone Cir, Williamsburg, VA 23185For Sale
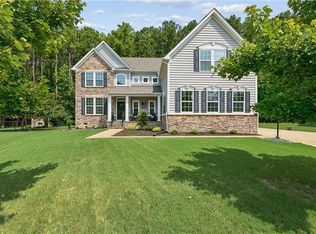 MLS ID #10647314, Wendy Walker. REIN Inc.
 - $660,0004 bd3 ba3.3k sqft4017 Coronation, Williamsburg, VA 23188For SaleMLS ID #10646169, Rebekah Brewster. REIN Inc.
- $730,0004 bd4 ba3.5k sqft4205 Cavendish Ct, Williamsburg, VA 23188For SaleMLS ID #10646385, Julie Casey. REIN Inc.
- $685,0004 bd3 ba2.3k sqft4088 Thorngate Dr, Williamsburg, VA 23188For SaleMLS ID #10645298, Jenna Heuser. REIN Inc.
- $760,0004 bd3 ba3k sqft101 Royal Sydney, Williamsburg, VA 23188For SaleMLS ID #10635040, Brian Broas. REIN Inc.
- $799,9004 bd5 ba4k sqft110 Workington, Williamsburg, VA 23188For SaleMLS ID #10646192, Olyvia Salyer. REIN Inc.
- $699,0004 bd3 ba3.1k sqft4132 Longview Lndg, Williamsburg, VA 23188For SaleMLS ID #10637549, Andrea Pokorny. REIN Inc.
- $739,0004 bd5 ba3.4k sqft4 Pasture Cir, Williamsburg, VA 23188For SaleMLS ID #10648341, Jennifer Mitchell. REIN Inc.
- $650,0004 bd4 ba2.8k sqft139 Great Gln, Williamsburg, VA 23188For SaleMLS ID #10648427, Jenna Heuser. REIN Inc.
- $638,0004 bd3 ba2.7k sqft3005 Heritage Landing Rd, Williamsburg, VA 23185For SaleMLS ID #10647502, Duke Morisset. REIN Inc.
- $675,0003 bd3 ba2.6k sqft169 Highland, Williamsburg, VA 23188For SaleMLS ID #10646374, Deelyn Robinson. REIN Inc.
- $685,0004 bd3 ba3k sqft3987 Isaac Cir, Williamsburg, VA 23188For SaleMLS ID #10647661, Ashley Tarter. REIN Inc.
- $599,0004 bd3 ba2.7k sqft3306 Westover Rdg, Williamsburg, VA 23188For SaleMLS ID #10648295, Laura McGuire. REIN Inc.
- $799,0004 bd4 ba3.4k sqft2508 Robert Fenton Rd, Williamsburg, VA 23185For SaleMLS ID #10642963, Misty Spong. REIN Inc.
- $575,0004 bd3 ba2.4k sqft4023 Thorngate Dr, Williamsburg, VA 23188For SaleMLS ID #10641287, Jenna Heuser. REIN Inc.
- $495,0004 bd3 ba2k sqft3705 Mulberry Ln, Williamsburg, VA 23188For SaleMLS ID #10648162, Sharon Baker. REIN Inc.
- $571,0004 bd3 ba2.4k sqft3920 Guildford Ln, Williamsburg, VA 23188For SaleMLS ID #10649269, Greg Garrett. REIN Inc.
