Bright & Spacious Move In Ready Home in Sought After Greensprings West! Flexible Open Concept with a Front Dining Room w/Custom Trim and a Huge Great Room w/Lots of Windows and a Cozy Fireplace. The Great Room Flows directly into the Kitchen w/Luxury Granite Counters, Stainless Appliances and a Large Casual Dining Area. The First Floor Primary Bedroom has a Walk In Closet and an Attached Bath w/ Dual Vanities, Separate Tub and Tiled Shower. Upstairs are 3 Additional Bedrooms and a Full Bath. Fresh Paint, New Carpet & LVP Floors and a New Microwave & Dishwasher! Enjoy Evenings on the Deck & Patio overlooking the Flat Backyard with a Wooded View.
For sale
$575,000
4023 Thorngate Dr, Williamsburg, VA 23188
4beds
2,417sqft
Single Family Residence
Built in 2001
9,147 Square Feet Lot
$572,700 Zestimate®
$238/sqft
$100/mo HOA
What's special
Cozy fireplaceFirst floor primary bedroomLuxury granite countersFlexible open conceptStainless appliancesLarge casual dining areaFresh paint
- 53 days |
- 399 |
- 19 |
Zillow last checked:
Listing updated:
Listed by:
Jenna Heuser,
Garrett Realty Partners 757-873-1002
Source: REIN Inc.,MLS#: 10641287
Facts & features
Interior
Bedrooms & bathrooms
- Bedrooms: 4
- Bathrooms: 3
- Full bathrooms: 2
- 1/2 bathrooms: 1
Rooms
- Room types: 1st Floor BR, 1st Floor Primary BR, Attic, Breakfast Area, Loft, PBR with Bath, Utility Room
Primary bedroom
- Level: First
Bedroom
- Level: Second
Full bathroom
- Level: First
Dining room
- Level: First
Great room
- Level: First
Kitchen
- Level: First
Utility room
- Level: First
Heating
- Forced Air, Natural Gas, Zoned
Cooling
- Central Air
Appliances
- Included: Dishwasher, Disposal, Dryer, Microwave, Electric Range, Refrigerator, Washer, Gas Water Heater
- Laundry: Dryer Hookup, Washer Hookup
Features
- Cathedral Ceiling(s), Primary Sink-Double, Central Vacuum, Pantry
- Flooring: Carpet, Ceramic Tile, Vinyl
- Windows: Window Treatments
- Basement: Crawl Space
- Attic: Walk-In
- Number of fireplaces: 1
- Fireplace features: Fireplace Gas-natural
Interior area
- Total interior livable area: 2,417 sqft
Property
Parking
- Total spaces: 2
- Parking features: Garage Att 2 Car, Garage Door Opener
- Attached garage spaces: 2
Features
- Stories: 2
- Patio & porch: Deck, Patio
- Pool features: None, Association
- Fencing: None
- Has view: Yes
- View description: Trees/Woods
- Waterfront features: Not Waterfront
Lot
- Size: 9,147 Square Feet
- Features: Wooded
Details
- Parcel number: 3630200080
Construction
Type & style
- Home type: SingleFamily
- Architectural style: Transitional
- Property subtype: Single Family Residence
Materials
- Brick, Vinyl Siding
- Roof: Asphalt Shingle
Condition
- New construction: No
- Year built: 2001
Utilities & green energy
- Sewer: City/County
- Water: City/County
- Utilities for property: Cable Hookup
Community & HOA
Community
- Subdivision: Greensprings West
HOA
- Has HOA: Yes
- Amenities included: Clubhouse, Playground, Pool, Trash
- HOA fee: $100 monthly
Location
- Region: Williamsburg
Financial & listing details
- Price per square foot: $238/sqft
- Tax assessed value: $464,000
- Annual tax amount: $3,619
- Date on market: 6/25/2026
Estimated market value
$572,700
$544,000 - $601,000
$2,887/mo
Price history
Price history is unavailable.
Public tax history
| Year | Property taxes | Tax assessment |
|---|---|---|
| 2025 | $3,851 | $464,000 |
| 2024 | $3,851 +17.2% | $464,000 +17.2% |
| 2023 | $3,286 | $395,900 |
| 2022 | $3,286 +9.2% | $395,900 +10.6% |
| 2021 | $3,008 | $358,100 |
| 2020 | $3,008 +2.5% | $358,100 +2.5% |
| 2019 | $2,934 | $349,300 |
| 2017 | $2,934 +113.1% | $349,300 |
| 2016 | $1,377 | $349,300 +6.6% |
| 2015 | $1,377 | $327,800 |
| 2014 | -- | $327,800 +8.4% |
| 2013 | -- | $302,400 |
| 2012 | -- | $302,400 -11.6% |
| 2011 | -- | $342,000 |
| 2010 | -- | $342,000 -3.3% |
| 2009 | -- | $353,500 |
| 2008 | -- | -- |
| 2007 | -- | -- |
| 2005 | -- | -- |
| 2004 | -- | -- |
| 2003 | -- | -- |
| 2002 | -- | -- |
| 2001 | -- | -- |
Find assessor info on the county website
Monthly payment
Est. payment
Payment breakdown
Explore the cost of this home by adjusting the details. Changes won't be saved.Climate risks
Neighborhood: 23188
Nearby schools
GreatSchools rating
- 8/10Matoaka Elementary SchoolGrades: K-5Distance: 0.2 mi
- 8/10Lois Hornsby Middle SchoolGrades: 6-8Distance: 4.1 mi
- 6/10Jamestown High SchoolGrades: 9-12Distance: 2.1 mi
Schools provided by the listing agent
- Elementary: D.J. Montague Elementary
- Middle: Lois S Hornsby Middle School
- High: Jamestown
Source: REIN Inc.. This data may not be complete. We recommend contacting the local school district to confirm school assignments for this home.
- $568,3004 bd2 ba2.6k sqft4027 Thorngate Dr, Williamsburg, VA 23188Off Market
- $548,6004 bd3 ba2.5k sqft4019 Thorngate Dr, Williamsburg, VA 23188Off Market
- $558,6004 bd3 ba2.4k sqft4031 Thorngate Dr, Williamsburg, VA 23188Off Market
- $542,0004 bd1 ba2.7k sqft4015 Thorngate Dr, Williamsburg, VA 23188Off Market
- $684,3005 bd3 ba3.4k sqft4024 Thorngate Dr, Williamsburg, VA 23188Off Market
- $653,4004 bd3 ba2.8k sqft4020 Thorngate Dr, Williamsburg, VA 23188Off Market
- $601,0004 bd3 ba2.7k sqft4028 Thorngate Dr, Williamsburg, VA 23188Off Market
- $555,2004 bd2 ba2.8k sqft3252 Westover Rdg, Williamsburg, VA 23188Off Market
A local agent can set up tours, give advice and negotiate with sellers.
Similar homes
- $615,0004 bd3 ba2.7k sqft3306 Westover Rdg, Williamsburg, VA 23188For Sale
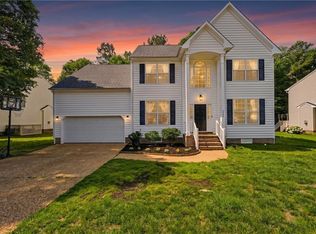 MLS ID #10648295, Laura McGuire. REIN Inc.
 - $685,0004 bd3 ba2.3k sqft4088 Thorngate Dr, Williamsburg, VA 23188For Sale
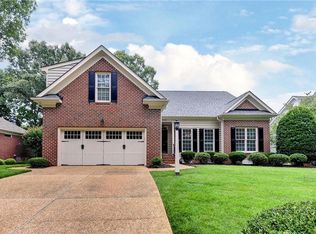 MLS ID #10645298, Jenna Heuser. REIN Inc.
 - $495,0004 bd3 ba2k sqft3705 Mulberry Ln, Williamsburg, VA 23188For Sale
 MLS ID #10648162, Sharon Baker. REIN Inc.
 - $710,0004 bd3 ba2.5k sqft4135 Longview Lndg, Williamsburg, VA 23188For Sale
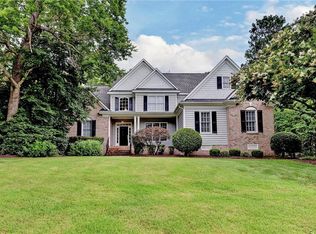 MLS ID #10645435, Carmen Hamner. REIN Inc.
 - $688,0004 bd3 ba2.5k sqft112 Butler, Williamsburg, VA 23188For SaleMLS ID #10647991, Karen McKenzie. REIN Inc.
- $655,0004 bd3 ba2.5k sqft4027 River Moor, Williamsburg, VA 23188For SaleMLS ID #10648238, Susan White. REIN Inc.
- $725,0004 bd3 ba3.1k sqft4020 Galverneck, Williamsburg, VA 23188For SaleMLS ID #10648209, Betty Brittain. REIN Inc.
- $537,0003 bd3 ba2.1k sqft126 Seton Hill Rd, Williamsburg, VA 23188For SaleMLS ID #10641960, Stacey Pietruszynski. REIN Inc.
- $549,0004 bd3 ba2.7k sqft6276 Saint Johns Wood, Williamsburg, VA 23188For SaleMLS ID #10647816, Keia Evans. REIN Inc.
- $615,0004 bd4 ba2.9k sqft170 Alwoodley, Williamsburg, VA 23188For SaleMLS ID #10625600, Courtney Martinez. REIN Inc.
- $587,0004 bd3 ba2.7k sqft4795 Williamsburg Glade, Williamsburg, VA 23185For SaleMLS ID #10644797, Suzanne Dana. REIN Inc.
- $499,9004 bd3 ba2.2k sqft118 Seton Hill Rd, Williamsburg, VA 23188For SaleMLS ID #10644789, Jamie Shannon. REIN Inc.
- $650,0004 bd4 ba2.8k sqft139 Great Gln, Williamsburg, VA 23188For SaleMLS ID #10648427, Jenna Heuser. REIN Inc.
- $550,0003 bd3 ba2.5k sqft4219 Harrington Cmns, Williamsburg, VA 23188For SaleMLS ID #10647658, Taryn DeRose. REIN Inc.
- $470,0003 bd3 ba1.9k sqft4485 Powhatan Xing, Williamsburg, VA 23188For SaleMLS ID #10642272, Toby Jordan. REIN Inc.
- $435,0003 bd3 ba1.9k sqft3977 Longhill Station Rd, Williamsburg, VA 23188For SaleMLS ID #10648677, Stefanie Hall. REIN Inc.
- $575,0003 bd3 ba1.8k sqft5422 Center St, Williamsburg, VA 23188For SaleMLS ID #10648687, Amy McCarthy. REIN Inc.
- $554,9003 bd2 ba1.9k sqft4128 Winthrop Cir, Williamsburg, VA 23188For SaleMLS ID #10647800, Jane Potter-Poole. REIN Inc.
- $699,0004 bd3 ba3.1k sqft4132 Longview Lndg, Williamsburg, VA 23188For SaleMLS ID #10637549, Andrea Pokorny. REIN Inc.
- $500,0003 bd3 ba2.2k sqft213 Dogleg Dr, Williamsburg, VA 23188For SaleMLS ID #10635259, Lisa Lowery. REIN Inc.
