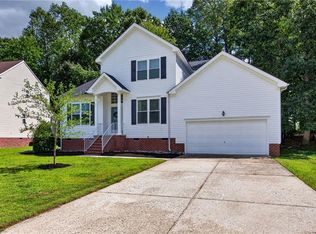
Welcome to 6276 Saint Johns Woods, nestled in the sought after Villages of Westminister Community. This beautifully maintained home offers 4 bedrooms, 2.5 baths, and over 2,700 sq ft of comfortable living space. The inviting family room features a cozy gas fireplace, creating the perfect setting for relaxing evenings at home. Upstairs, the Primary suite boasts of a soaking tub, double sinks, stand-in shower, and a walk-in closet. Three additional bedrooms share a full bath. Enjoy year-round comfort, complete with a TV - an ideal space for morning coffee, reading, or entertaining. When the weather calls, step out onto the deck and enjoy a peaceful backyard perfect for entertaining family and friends. A detached storage shed offers additional space for tools and equipment, while the 2-car garage with built in cabinetry provides exceptional storage and organization. Conveniently located near Williamsburg Premium Outlets, Colonial Williamsburg, dining, shopping and major commuter r
For sale
Price cut: $9.5K (8/13)
$549,000
6276 Saint Johns Wood, Williamsburg, VA 23188
4beds
2,703sqft
Single Family Residence
Built in 2003
-- sqft lot
$547,700 Zestimate®
$203/sqft
$57/mo HOA
What's special
Cozy gas fireplaceInviting family roomWalk-in closetPrimary suiteSoaking tubDouble sinksStand-in shower
- 21 days
- 762
- 16
Zillow last checked:
Listing updated:
Listed by:
Keia Evans,
Samson Properties 703-378-8810
Source: REIN Inc.,MLS#: 10647816
Facts & features
Interior
Bedrooms & bathrooms
- Bedrooms: 4
- Bathrooms: 3
- Full bathrooms: 2
- 1/2 bathrooms: 1
Rooms
- Room types: Breakfast Area
Heating
- Electric
Cooling
- Central Air
Appliances
- Included: Dishwasher, Disposal, Dryer, Microwave, Electric Range, Refrigerator, Washer, Electric Water Heater
Features
- Ceiling Fan(s)
- Flooring: Carpet, Laminate/LVP
- Basement: Crawl Space
- Number of fireplaces: 1
- Fireplace features: Fireplace Gas-natural
- Common walls with other units/homes: No Common Walls
Interior area
- Total interior livable area: 2,703 sqft
Video & virtual tour
Property
Parking
- Total spaces: 2
- Parking features: Garage Att 2 Car, Off Street, Driveway, On Street
- Attached garage spaces: 2
- Has uncovered spaces: Yes
Features
- Levels: Two
- Stories: 2
- Patio & porch: Porch
- Pool features: None, Association
- Fencing: None
- Waterfront features: Not Waterfront
Details
- Parcel number: 3221000339
Construction
Type & style
- Home type: SingleFamily
- Architectural style: Colonial
- Property subtype: Single Family Residence
Materials
- Vinyl Siding
- Roof: Asphalt Shingle
Condition
- New construction: No
- Year built: 2003
Utilities & green energy
- Sewer: City/County
- Water: City/County
Community & HOA
Community
- Subdivision: Villages Of Westminster
HOA
- Has HOA: Yes
- Amenities included: Clubhouse, Playground, Pool
- HOA fee: $57 monthly
Location
- Region: Williamsburg
Financial & listing details
- Price per square foot: $203/sqft
- Tax assessed value: $498,000
- Annual tax amount: $4,133
- Date on market: 8/7/2026
Estimated market value
$547,700
$520,000 - $575,000
$2,950/mo
Price history
Price history is unavailable.
Public tax history
| Year | Property taxes | Tax assessment |
|---|---|---|
| 2025 | $4,133 | $498,000 |
| 2024 | $4,133 +32.8% | $498,000 +32.8% |
| 2023 | $3,113 | $375,000 |
| 2022 | $3,113 +9.4% | $375,000 +10.7% |
| 2021 | $2,845 | $338,700 |
| 2020 | $2,845 +4.1% | $338,700 +4.1% |
| 2019 | $2,733 +11.3% | $325,400 +11.3% |
| 2017 | $2,455 +98.4% | $292,300 |
| 2016 | $1,237 | $292,300 -0.8% |
| 2015 | $1,237 | $294,600 |
| 2014 | -- | $294,600 |
| 2013 | -- | $294,600 |
| 2012 | -- | $294,600 -7.9% |
| 2011 | -- | $319,900 |
| 2010 | -- | $319,900 |
| 2009 | -- | $319,900 |
| 2008 | -- | -- |
| 2007 | -- | -- |
| 2005 | -- | -- |
| 2004 | -- | -- |
| 2003 | -- | -- |
| 2002 | -- | -- |
| 2001 | -- | -- |
Find assessor info on the county website
Monthly payment
Est. payment
Payment breakdown
Explore the cost of this home by adjusting the details. Changes won't be saved.Climate risks
Neighborhood: 23188
Nearby schools
Schools provided by the listing agent
- Elementary: Norge Elementary
- Middle: Lois S Hornsby Middle School
- High: Warhill
Source: REIN Inc.. This data may not be complete. We recommend contacting the local school district to confirm school assignments for this home.
- $415,5003 bd2 ba1.5k sqft6232 Saint Johns Wood, Williamsburg, VA 23188Off Market
- $521,9004 bd3 ba2.6k sqft6244 Saint Johns Wood, Williamsburg, VA 23188Off Market
- $502,6003 bd2 ba2.2k sqft6248 Saint Johns Wood, Williamsburg, VA 23188Off Market
- $527,8004 bd4 ba2.4k sqft6252 Saint Johns Wood, Williamsburg, VA 23188Off Market
Similar homes
- $515,0004 bd3 ba2.7k sqft5109 W Grace Ct, Williamsburg, VA 23188For Sale
 MLS ID #10651153, Tara Davis. REIN Inc.
 - $469,5004 bd3 ba2k sqft119 Brook Haven Dr, Williamsburg, VA 23188For Sale
 MLS ID #10650652, Caroline White. REIN Inc.
 - $515,0004 bd3 ba2.3k sqft5997 Allegheny Rd, Williamsburg, VA 23188For Sale
 MLS ID #10644905, Dana Robbins. REIN Inc.
 - $571,0004 bd3 ba2.4k sqft3920 Guildford Ln, Williamsburg, VA 23188For Sale
 MLS ID #10649269, Greg Garrett. REIN Inc.
