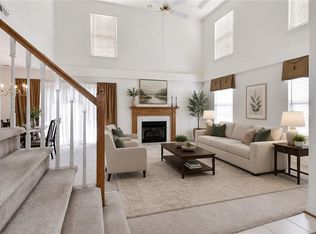
Welcome home to this beautiful 4-bedroom, 2.5 bath residence offering approximately 2,345 square feet of comfortable living space. Nestled on a quiet cul-de-sac this well maintained home features a welcoming front porch, spacious 2-car garage, an ADT surveillance system (state of art) also connects to the HVAC and a host of other features, and a fenced in backyard that is great for relaxing, entertaining, or giving pets room to play. At the heart of the home, the open-concept kitchen flows effortlessly into the main living area, creating a warm and functional space that is great for both daily living and memorable gatherings with family and friends. The kitchen features newer stainless steel appliances, which includes a smart stove all adding a fresh modern touch with the style and reliability today's buyers appreciate. Lovingly maintained as a second home by the sellers, this property has been lightly lived in and is truly move-in ready. It also features a tankless waterheater. Its convenient location near shopping, dining and golf offers the best of both worlds. Don't miss your chance to make this exceptional home yours! Seller is offering a 1 year Achosa Home Warranty. Home had a pre-inspection.
For sale
Price cut: $19K (8/21)
$449,999
4308 Teakwood Dr, Williamsburg, VA 23188
4beds
2,345sqft
Single Family Residence
Built in 2003
6,534 Square Feet Lot
$449,600 Zestimate®
$192/sqft
$66/mo HOA
What's special
Quiet cul-de-sacWelcoming front porchTankless waterheater
- 41 days
- 800
- 34
Likely to sell faster than
Zillow last checked:
Listing updated:
Listed by:
Joanne Kowalczyk,
CENTURY 21 Nachman Realty 757-220-8205
Source: REIN Inc.,MLS#: 10644179
Facts & features
Interior
Bedrooms & bathrooms
- Bedrooms: 4
- Bathrooms: 3
- Full bathrooms: 2
- 1/2 bathrooms: 1
Rooms
- Room types: Attic, Breakfast Area, PBR with Bath, Utility Closet
Heating
- Natural Gas
Cooling
- Central Air, Heat Pump
Appliances
- Included: Dishwasher, Disposal, Dryer, Microwave, Gas Range, Refrigerator, Washer, Gas Water Heater
Features
- Walk-In Closet(s), Ceiling Fan(s), In-Law Floorplan, Pantry
- Flooring: Carpet, Ceramic Tile, Wood
- Basement: Crawl Space
- Number of fireplaces: 1
- Fireplace features: Fireplace Gas-natural
Interior area
- Total interior livable area: 2,345 sqft
Video & virtual tour
Property
Parking
- Total spaces: 2
- Parking features: Garage Att 2 Car
- Attached garage spaces: 2
Accessibility
- Accessibility features: Main Floor Laundry
Features
- Stories: 2
- Patio & porch: Patio, Porch
- Pool features: None
- Fencing: Back Yard,Fenced
- Waterfront features: Not Waterfront
Lot
- Size: 6,534 Square Feet
- Features: Cul-De-Sac
Details
- Parcel number: 3720900168
- Zoning: R2
Construction
Type & style
- Home type: SingleFamily
- Architectural style: Traditional
- Property subtype: Single Family Residence
Materials
- Vinyl Siding
- Roof: Composition
Condition
- New construction: No
- Year built: 2003
Utilities & green energy
- Sewer: City/County
- Water: City/County
- Utilities for property: Cable Hookup
Community & HOA
Community
- Security: Security System
- Subdivision: Springhill
HOA
- Has HOA: Yes
- HOA fee: $66 monthly
Location
- Region: Williamsburg
Financial & listing details
- Price per square foot: $192/sqft
- Tax assessed value: $356,100
- Annual tax amount: $2,958
- Date on market: 7/21/2026
Estimated market value
$449,600
$427,000 - $472,000
$2,770/mo
Price history
Price history is unavailable.
Public tax history
| Year | Property taxes | Tax assessment |
|---|---|---|
| 2025 | $2,956 | $356,100 |
| 2024 | $2,956 +18.5% | $356,100 +18.5% |
| 2023 | $2,495 | $300,600 |
| 2022 | $2,495 +11.8% | $300,600 +13.1% |
| 2021 | $2,232 | $265,700 |
| 2020 | $2,232 +3.1% | $265,700 +3.1% |
| 2019 | $2,166 +5.1% | $257,800 +5.1% |
| 2017 | $2,061 +104.2% | $245,300 |
| 2016 | $1,009 | $245,300 +2.1% |
| 2015 | $1,009 | $240,300 |
| 2014 | -- | $240,300 -5.3% |
| 2013 | -- | $253,800 |
| 2012 | -- | $253,800 -5.1% |
| 2011 | -- | $267,400 |
| 2010 | -- | $267,400 -3.3% |
| 2009 | -- | $276,400 |
| 2008 | -- | -- |
| 2007 | -- | -- |
| 2005 | -- | -- |
| 2004 | -- | -- |
| 2003 | -- | -- |
| 2002 | -- | -- |
| 2001 | -- | -- |
Find assessor info on the county website
Monthly payment
Est. payment
Payment breakdown
Explore the cost of this home by adjusting the details. Changes won't be saved.Climate risks
Neighborhood: 23188
Nearby schools
Schools provided by the listing agent
- Elementary: D.J. Montague Elementary
- Middle: James Blair Middle
- High: Jamestown
Source: REIN Inc.. This data may not be complete. We recommend contacting the local school district to confirm school assignments for this home.

Similar homes
- $425,0003 bd4 ba2k sqft4508 October Breeze Ln, Williamsburg, VA 23188For Sale
 MLS ID #10650986, Greg Garrett. REIN Inc.
 - $430,0003 bd3 ba2.1k sqft135 Waters Edge Dr, Williamsburg, VA 23188For Sale
 MLS ID #10645704, Faith Heinen. REIN Inc.
 - $469,0003 bd3 ba1.9k sqft4485 Powhatan Xing, Williamsburg, VA 23188For Sale
 MLS ID #10642272, Toby Jordan. REIN Inc.
 - $495,0004 bd3 ba2k sqft3705 Mulberry Ln, Williamsburg, VA 23188For Sale
 MLS ID #10648162, Sharon Baker. REIN Inc.
