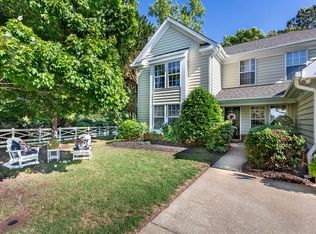
Space, location, and possibility come together in this 3 bd, 2.5 bath home offering 2106 square feet in one of Wbg most established and desirable neighborhoods. Waterford is known for its sense of community, and easy access to shopping, and dining, the kind of setting that keeps buyers coming back to this neighborhood. Step inside and you'll immediately appreciate the generous room sizes and the floor plan, offering an open concept great room and dining room, kitchen with new flooring and stove and a first-floor primary suite. This layout gives you flexibility for everyday living as well as room to entertain — a rare find at this price point. This home is ready for your personal touch. The cosmetic updates it needs are exactly what make it such a smart opportunity: with some fresh paint, updated flooring, and modern finishes, you have the chance to build instant equity while creating a home that reflects your own style, rather than paying a premium for someone else's design choices.
For sale
$445,000
135 Waters Edge Dr, Williamsburg, VA 23188
3beds
2,106sqft
:
Get pre-qualified$2,882/mo
Single Family Residence
Built in 1998
7,405 Square Feet Lot
$443,300 Zestimate®
$211/sqft
$145/mo HOA
What's special
First-floor primary suiteGenerous room sizes
- 3 days |
- 655 |
- 32 |
Likely to sell faster than
Zillow last checked:
Listing updated:
Listed by:
Faith Heinen,
Liz Moore & Associates LLC 757-645-4106
Source: REIN Inc.,MLS#: 10645704
Facts & features
Interior
Bedrooms & bathrooms
- Bedrooms: 3
- Bathrooms: 3
- Full bathrooms: 2
- 1/2 bathrooms: 1
Rooms
- Room types: 1st Floor Primary BR, Attic, Breakfast Area, PBR with Bath, Utility Closet
Primary bedroom
- Level: Second
Primary bedroom
- Level: First
Bedroom
- Level: Second
Full bathroom
- Level: Second
Dining room
- Level: First
Great room
- Level: First
Kitchen
- Level: First
Utility room
- Level: Second
Heating
- Forced Air, Natural Gas, Zoned
Cooling
- Central Air, Zoned
Appliances
- Included: Dishwasher, Disposal, Dryer, Microwave, Range, Electric Range, Refrigerator, Washer, Gas Water Heater
- Laundry: Dryer Hookup, Washer Hookup
Features
- Cathedral Ceiling(s), Primary Sink-Double, Walk-In Closet(s), Ceiling Fan(s), Pantry
- Flooring: Carpet, Ceramic Tile, Vinyl
- Windows: Window Treatments
- Attic: Walk-In
- Number of fireplaces: 1
- Fireplace features: Fireplace Gas-natural
Interior area
- Total interior livable area: 2,106 sqft
Property
Parking
- Total spaces: 2
- Parking features: Garage Det 2 Car, Driveway, Garage Door Opener
- Garage spaces: 2
- Has uncovered spaces: Yes
Features
- Levels: Two
- Stories: 2
- Patio & porch: Patio, Porch
- Pool features: None, Association
- Has spa: Yes
- Spa features: Bath
- Fencing: Back Yard,Privacy,Wood,Fenced
- Waterfront features: Not Waterfront
Lot
- Size: 7,405 Square Feet
Details
- Parcel number: 3741100068
- Zoning: R4
Construction
Type & style
- Home type: SingleFamily
- Architectural style: Transitional
- Property subtype: Single Family Residence
Materials
- Vinyl Siding
- Foundation: Slab
- Roof: Asphalt Shingle
Condition
- New construction: No
- Year built: 1998
Utilities & green energy
- Sewer: City/County
- Water: City/County
- Utilities for property: Cable Hookup
Community & HOA
Community
- Subdivision: Powhatan Secondary Jcc
HOA
- Has HOA: Yes
- Amenities included: Clubhouse, Playground, Pool, Trash
- HOA fee: $145 monthly
Location
- Region: Williamsburg
Financial & listing details
- Price per square foot: $211/sqft
- Tax assessed value: $380,100
- Annual tax amount: $3,155
- Date on market: 7/24/2026
Estimated market value
$443,300
$421,000 - $465,000
$2,520/mo
Price history
Price history is unavailable.
Public tax history
| Year | Property taxes | Tax assessment |
|---|---|---|
| 2025 | $3,155 | $380,100 |
| 2024 | $3,155 +38.9% | $380,100 +38.9% |
| 2023 | $2,271 | $273,600 |
| 2022 | $2,271 +6.7% | $273,600 +8% |
| 2021 | $2,128 | $253,300 |
| 2020 | $2,128 +1.9% | $253,300 +1.9% |
| 2019 | $2,088 +3.2% | $248,600 +3.2% |
| 2017 | $2,023 +500% | $240,800 |
| 2016 | $337 | $240,800 |
| 2015 | $337 | $240,800 |
| 2014 | -- | $240,800 |
| 2013 | -- | $240,800 |
| 2012 | -- | $240,800 -17.4% |
| 2011 | -- | $291,400 |
| 2010 | -- | $291,400 |
| 2009 | -- | $291,400 |
| 2008 | -- | -- |
| 2007 | -- | -- |
| 2005 | -- | -- |
| 2004 | -- | -- |
| 2003 | -- | -- |
| 2002 | -- | -- |
| 2001 | -- | -- |
Find assessor info on the county website
Monthly payment
Est. payment
Payment breakdown
Explore the cost of this home by adjusting the details. Changes won't be saved.Climate risks
Neighborhood: 23188
Nearby schools
GreatSchools rating
- 8/10Matoaka Elementary SchoolGrades: K-5Distance: 2.7 mi
- 5/10James Blair MiddleGrades: 6-8Distance: 3 mi
- 6/10Jamestown High SchoolGrades: 9-12Distance: 1.5 mi
Schools provided by the listing agent
- Elementary: Matoaka Elementary
- Middle: James Blair Middle
- High: Jamestown
Source: REIN Inc.. This data may not be complete. We recommend contacting the local school district to confirm school assignments for this home.
- $465,0003 bd3 ba2.1k sqft131 Waters Edge Dr, Williamsburg, VA 23188Off Market
- $444,0003 bd2 ba2.1k sqft143 Waters Edge Dr, Williamsburg, VA 23188Off Market
- $444,4002 bd3 ba2.1k sqft127 Waters Edge Dr, Williamsburg, VA 23188Off Market

- $445,2003 bd2 ba2.2k sqft138 Waters Edge Dr, Williamsburg, VA 23188Off Market
- $549,3003 bd3 ba3k sqft201 Vintage Ct, Williamsburg, VA 23188Off Market
- $521,9003 bd4 ba2.9k sqft140 Waters Edge Dr, Williamsburg, VA 23188Off Market
- $361,6003 bd3 ba2.1k sqft142 Waters Edge Dr #NA, Williamsburg, VA 23188Off Market
- $451,5003 bd3 ba2.1k sqft145 Waters Edge Dr, Williamsburg, VA 23188Off Market
A local agent can set up tours, give advice and negotiate with sellers.
Similar homes
- $457,0003 bd3 ba2.1k sqft204 Gaslight Way, Williamsburg, VA 23188For Sale
 MLS ID #10638097, Karen McKenzie. REIN Inc.
 - $469,0004 bd3 ba2.3k sqft4308 Teakwood Dr, Williamsburg, VA 23188For Sale
 MLS ID #10644179, Joanne Kowalczyk. REIN Inc.
 - $485,0003 bd3 ba1.9k sqft4485 Powhatan Xing, Williamsburg, VA 23188For Sale
 MLS ID #10642272, Toby Jordan. REIN Inc.
 - $460,0004 bd3 ba2k sqft102 Sharps Rd, Williamsburg, VA 23188For Sale
 MLS ID #10638285, Richard Zapata. REIN Inc.
 - $524,9993 bd3 ba2k sqft3016 Holly Brook Dr, Williamsburg, VA 23185For SaleMLS ID #10645038, Eric Rutherford. REIN Inc.
- $432,5004 bd3 ba1.8k sqft4009 Driftwood Way, Williamsburg, VA 23188For SaleMLS ID #10633913, Karen Hibbard. REIN Inc.
- $635,0003 bd3 ba2.6k sqft3648 S Sq, Williamsburg, VA 23188For SaleMLS ID #10645759, Rebekah Brewster. REIN Inc.
- $--4 bd4 ba2.3k sqft2820 Castling Xing, Williamsburg, VA 23185AuctionAuction.com 2
- $485,0003 bd3 ba2.1k sqft146 John Rolfe Ln, Williamsburg, VA 23185For SaleMLS ID #10644855, Betty Brittain. REIN Inc.
- $475,0004 bd3 ba2k sqft3301 Durham Ct, Williamsburg, VA 23185For SaleMLS ID #10643430, Kyle Willis. REIN Inc.
- $405,0003 bd3 ba2.3k sqft4467 Pleasant View Dr, Williamsburg, VA 23188For SaleMLS ID #10643128, Catherine Jackson. REIN Inc.
- $479,0004 bd3 ba2k sqft5540 Rolling Woods Dr, Williamsburg, VA 23185For Sale
 MLS ID #2602371, Mike Stevens, The Steele Group Sotheby's Int. WMLS
 - $599,0003 bd3 ba3.1k sqft3323 Running Cedar Way, Williamsburg, VA 23188For SaleMLS ID #2602451, Charlotte Jones, CHJ Realty. WMLS
- $480,0004 bd3 ba2k sqft4829 Bristol Cir, Williamsburg, VA 23185For SaleMLS ID #10642696, Leighton Stone. REIN Inc.
- $475,0003 bd3 ba2k sqft212 Par Dr, Williamsburg, VA 23188For SaleMLS ID #10638110, Greg Garrett. REIN Inc.
- $495,0003 bd2 ba1.8k sqft3005 Camrose Dr, Williamsburg, VA 23185For SaleMLS ID #10644072, Randolph Haufe. REIN Inc.
- $432,9903 bd3 ba2.2k sqft6249 Bold Stone, Williamsburg, VA 23188New ConstructionRyan Homes
- $382,0003 bd3 ba2.1k sqft4409 Wind River Run, Williamsburg, VA 23188For SaleMLS ID #10632871, Mike Youngblood. REIN Inc.
- $535,0004 bd3 ba2.2k sqft118 Seton Hill Rd, Williamsburg, VA 23188For SaleMLS ID #10644789, Jamie Shannon. REIN Inc.
- $495,0003 bd3 ba1.9k sqft99 Oxford Rd, Williamsburg, VA 23185For SaleMLS ID #10642441, Holly Rolley. REIN Inc.
