Welcome to easy townhouse living in a desirable gated community! This beautifully maintained 3-bedroom, 2.5-bath home offers an inviting open layout with gleaming hardwood floors and abundant natural light throughout. The spacious living room features a cozy gas fireplace, creating the perfect space for relaxing or entertaining. The beautiful kitchen is designed to impress with stylish finishes, ample cabinetry, and plenty of workspace. The primary suite provides a private retreat with a walk-in closet and an updated en-suite bath. The additional bathrooms have also been tastefully updated, adding modern comfort and appeal. Come outside to enjoy the deck and patio overlooking the golf course, offering peaceful views and the perfect setting for morning coffee or evening gatherings. Combining low-maintenance living with exceptional amenities and scenic surroundings, this townhouse is a wonderful place to call home.
For sale
$475,000
212 Par Dr, Williamsburg, VA 23188
3beds
2,021sqft
:
Get pre-qualified$3,716/mo
Single Family Residence
Built in 1987
2,178 Square Feet Lot
$473,300 Zestimate®
$235/sqft
$795/mo HOA
What's special
Peaceful viewsCozy gas fireplaceUpdated en-suite bathStylish finishesInviting open layoutBeautiful kitchenPlenty of workspace
- 53 days |
- 1,087 |
- 39 |
Likely to sell faster than
Zillow last checked:
Listing updated:
Listed by:
Greg Garrett,
Garrett Realty Partners 757-873-1002
Source: REIN Inc.,MLS#: 10638110
Facts & features
Interior
Bedrooms & bathrooms
- Bedrooms: 3
- Bathrooms: 3
- Full bathrooms: 2
- 1/2 bathrooms: 1
Rooms
- Room types: 1st Floor Primary BR, PBR with Bath, Office/Study
Primary bedroom
- Level: First
Heating
- Electric, Heat Pump
Cooling
- Central Air
Appliances
- Included: Dishwasher, Disposal, Microwave, Electric Range, Refrigerator, Electric Water Heater
- Laundry: Dryer Hookup, Washer Hookup
Features
- Walk-In Closet(s), Ceiling Fan(s)
- Flooring: Carpet, Wood
- Basement: Crawl Space
- Number of fireplaces: 1
- Fireplace features: Wood Burning
Interior area
- Total interior livable area: 2,021 sqft
Video & virtual tour
Property
Parking
- Total spaces: 2
- Parking features: 2 Space
Features
- Stories: 2
- Patio & porch: Patio
- Exterior features: Inground Sprinkler
- Pool features: None, Association
- Has spa: Yes
- Spa features: Bath
- Fencing: Picket,Fenced
- Has view: Yes
- View description: Golf Course
- Waterfront features: Not Waterfront
Lot
- Size: 2,178 Square Feet
- Features: On Golf Course
Details
- Parcel number: 37104D0006
- Zoning: R4
Construction
Type & style
- Home type: SingleFamily
- Architectural style: Colonial
- Property subtype: Single Family Residence
- Attached to another structure: Yes
Materials
- Vinyl Siding
- Roof: Asphalt Shingle
Condition
- New construction: No
- Year built: 1987
Utilities & green energy
- Sewer: City/County
- Water: City/County
- Utilities for property: Cable Hookup
Community & HOA
Community
- Subdivision: Fords Colony
HOA
- Has HOA: Yes
- Amenities included: Clubhouse, Golf Course, Landscaping, Playground, Pool, Security, Tennis Court(s)
- HOA fee: $795 monthly
Location
- Region: Williamsburg
Financial & listing details
- Price per square foot: $235/sqft
- Tax assessed value: $351,100
- Annual tax amount: $2,914
- Date on market: 6/4/2026
Estimated market value
$473,300
$450,000 - $497,000
$2,370/mo
Price history
Price history is unavailable.
Public tax history
| Year | Property taxes | Tax assessment |
|---|---|---|
| 2025 | $2,914 | $351,100 |
| 2024 | $2,914 +19.1% | $351,100 +19.1% |
| 2023 | $2,446 | $294,700 |
| 2022 | $2,446 +22.9% | $294,700 +24.4% |
| 2021 | $1,990 | $236,900 |
| 2020 | $1,990 +5.9% | $236,900 +5.9% |
| 2019 | $1,879 | $223,700 |
| 2017 | $1,879 | $223,700 |
| 2016 | -- | $223,700 -6.2% |
| 2015 | -- | $238,400 |
| 2014 | -- | $238,400 -9.1% |
| 2013 | -- | $262,200 |
| 2012 | -- | $262,200 -3.9% |
| 2011 | -- | $272,700 |
| 2010 | -- | $272,700 -3.5% |
| 2009 | -- | $282,700 |
| 2008 | -- | -- |
| 2007 | -- | -- |
| 2005 | -- | -- |
| 2004 | -- | -- |
| 2003 | -- | -- |
| 2002 | -- | -- |
| 2001 | -- | -- |
Find assessor info on the county website
Monthly payment
Est. payment
Payment breakdown
Explore the cost of this home by adjusting the details. Changes won't be saved.Climate risks
Neighborhood: 23188
Nearby schools
GreatSchools rating
- 7/10D.J. Montague Elementary SchoolGrades: PK-5Distance: 1 mi
- 5/10James Blair MiddleGrades: 6-8Distance: 3.2 mi
- 5/10Lafayette High SchoolGrades: 9-12Distance: 1.8 mi
Schools provided by the listing agent
- Elementary: D.J. Montague Elementary
- Middle: James Blair Middle
- High: Lafayette
Source: REIN Inc.. This data may not be complete. We recommend contacting the local school district to confirm school assignments for this home.
- $3,2504 bd3 ba2.1k sqft210 Par Dr, Williamsburg, VA 23188For Rent

- $430,4004 bd3 ba2.5k sqft214 Par Dr, Williamsburg, VA 23188Off Market

- $420,9003 bd2 ba2.1k sqft216 Par Dr, Williamsburg, VA 23188Off Market
- $466,1003 bd2 ba2.2k sqft208 Par Dr, Williamsburg, VA 23188Off Market
- $395,7002 bd2 ba1.6k sqft218 Par Dr, Williamsburg, VA 23188Off Market
- $448,9004 bd3 ba2.2k sqft206 Par Dr, Williamsburg, VA 23188Off Market
- $445,8003 bd3 ba1.9k sqft204 Par Dr, Williamsburg, VA 23188Off Market
- $413,3003 bd2 ba1.9k sqft220 Par Dr, Williamsburg, VA 23188Off Market
A local agent can set up tours, give advice and negotiate with sellers.
Similar homes
- $500,0003 bd3 ba2.2k sqft213 Dogleg Dr, Williamsburg, VA 23188For Sale
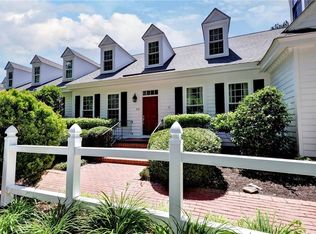 MLS ID #10635259, Lisa Lowery. REIN Inc.
 - $485,0003 bd3 ba1.9k sqft4485 Powhatan Xing, Williamsburg, VA 23188For Sale
 MLS ID #10642272, Toby Jordan. REIN Inc.
 - $565,0003 bd2 ba2.1k sqft104 Addingtons, Williamsburg, VA 23188For Sale
 MLS ID #10638864, Deelyn Robinson. REIN Inc.
 - $450,0003 bd3 ba1.9k sqft113 Pintail Trce, Williamsburg, VA 23188For Sale
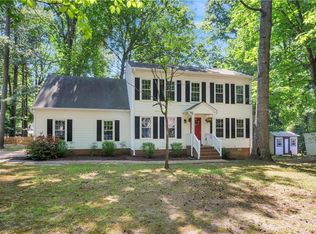 MLS ID #10635286, Mary Ann McNulty. REIN Inc.
 - $525,0004 bd3 ba2.4k sqft4450 Rochambeau Dr, Williamsburg, VA 23188For SaleMLS ID #10645040, Colby Roberts. REIN Inc.
- $535,0004 bd3 ba2.2k sqft118 Seton Hill Rd, Williamsburg, VA 23188For SaleMLS ID #10644789, Jamie Shannon. REIN Inc.
- $419,9003 bd3 ba2.1k sqft7301 Hatton Cros, Williamsburg, VA 23188For SaleMLS ID #10640555, Marshall Toney. REIN Inc.
- $450,0004 bd3 ba2.1k sqft138 Wichita Ln, Williamsburg, VA 23188For SaleMLS ID #10640845, Shanon Johnson. REIN Inc.
- $550,0003 bd3 ba2.1k sqft126 Seton Hill Rd, Williamsburg, VA 23188For SaleMLS ID #10641960, Stacey Pietruszynski. REIN Inc.
- $525,0002 bd2 ba1.8k sqft1104 Eaglescliffe, Williamsburg, VA 23188For SaleMLS ID #10644600, Angie Archibald. REIN Inc.
- $500,0003 bd3 ba2.3k sqft4741 Captain John Smith Rd, Williamsburg, VA 23185For SaleMLS ID #10641646, Greg Garrett. REIN Inc.
- $575,0004 bd3 ba2.4k sqft4023 Thorngate Dr, Williamsburg, VA 23188For SaleMLS ID #10641287, Jenna Heuser. REIN Inc.
- $425,0004 bd3 ba1.7k sqft8 Settlers Ln, Williamsburg, VA 23188For SaleMLS ID #10635448, Kim Seay. REIN Inc.
- $484,9004 bd3 ba2.7k sqft5823 Montpelier Dr, Williamsburg, VA 23188For SaleMLS ID #10635211, Tiffany Little. REIN Inc.
- $710,0004 bd3 ba2.5k sqft4135 Longview Lndg, Williamsburg, VA 23188For SaleMLS ID #10645435, Carmen Hamner. REIN Inc.
- $679,0004 bd3 ba2.9k sqft4 Efford Ct, Williamsburg, VA 23188For SaleMLS ID #10641221, Lauren Rogers. REIN Inc.
- $599,0003 bd3 ba2.1k sqft4861 Rochambeau Dr, Williamsburg, VA 23188For SaleMLS ID #10627309, Lauren Rogers. REIN Inc.
- $375,0003 bd3 ba2k sqft521 Spring Trce, Williamsburg, VA 23188For SaleMLS ID #10640566, Cristina Garcia. REIN Inc.
- $379,9004 bd2 ba1.5k sqft102 Tampa Cir, Williamsburg, VA 23188For SaleMLS ID #10642542, Amy Scott. REIN Inc.
- $484,9003 bd3 ba2.2k sqft5528 Brixton Rd, Williamsburg, VA 23185For SaleMLS ID #10633522, Lisa Tuckey. REIN Inc.
