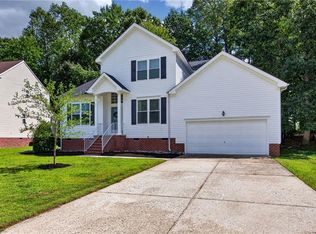
Nestled in the desirable Scott’s Pond community, this spacious move in ready 2-story home offers 4 bedrooms, 2.5 baths, and nearly 2,750 square feet of comfortable living space!Hang out on your lovely front porch before going inside to find beautiful hardwood floors, new carpet upstairs, a large eat-in kitchen perfect for gathering and entertaining, and a spacious family room filled with natural light, formal living and dining rooms. Upstairs features brand new carpet and generously sized bedrooms, including a relaxing primary suite with full bath and walk in closet. House freshly painted! Enjoy outdoor living on the deck overlooking the backyard, plus the convenience of a 2-car garage. Ideally located just minutes from the Premium Outlets, shopping, dining, and easy access to Interstate 64 for commuting. This home combines space, comfort, and location all in one! Call for your private showing today.
Under contract
Price cut: $4.1K (7/10)
$484,900
5823 Montpelier Dr, Williamsburg, VA 23188
4beds
2,749sqft
Single Family Residence
Built in 2005
-- sqft lot
$482,600 Zestimate®
$176/sqft
$12/mo HOA
What's special
Deck overlooking the backyardFreshly paintedGenerously sized bedroomsLovely front porchBeautiful hardwood floorsNew carpet upstairs
- 105 days
- 218
- 3
Zillow last checked:
Listing updated:
Listed by:
Tiffany Little,
Liz Moore & Associates LLC 757-645-4106
Source: REIN Inc.,MLS#: 10635211
Facts & features
Interior
Bedrooms & bathrooms
- Bedrooms: 4
- Bathrooms: 3
- Full bathrooms: 2
- 1/2 bathrooms: 1
Rooms
- Room types: Attic, Breakfast Area, Fin. Rm Over Gar, PBR with Bath, Utility Room
Utility room
- Level: First
Heating
- Natural Gas
Cooling
- Central Air
Appliances
- Included: Dishwasher, Disposal, Dryer, Microwave, Electric Range, Refrigerator, Washer, Gas Water Heater
- Laundry: Dryer Hookup, Washer Hookup
Features
- Primary Sink-Double, Walk-In Closet(s), Ceiling Fan(s), Entrance Foyer, Pantry
- Flooring: Carpet, Ceramic Tile, Wood
- Basement: Crawl Space
- Attic: Scuttle
- Number of fireplaces: 1
- Fireplace features: Fireplace Gas-natural
Interior area
- Total interior livable area: 2,749 sqft
Video & virtual tour
Property
Parking
- Total spaces: 2
- Parking features: Garage Att 2 Car, Garage Door Opener
- Attached garage spaces: 2
Features
- Levels: Two
- Stories: 2
- Patio & porch: Deck, Porch
- Pool features: None
- Fencing: Back Yard,Fenced
- Waterfront features: Not Waterfront
Details
- Parcel number: 3221200275
- Zoning: R2
Construction
Type & style
- Home type: SingleFamily
- Architectural style: Traditional
- Property subtype: Single Family Residence
Materials
- Vinyl Siding
- Roof: Composition
Condition
- New construction: No
- Year built: 2005
Utilities & green energy
- Sewer: City/County
- Water: City/County
Community & HOA
Community
- Subdivision: Scotts Pond
HOA
- Has HOA: Yes
- HOA fee: $12 monthly
Location
- Region: Williamsburg
Financial & listing details
- Price per square foot: $176/sqft
- Tax assessed value: $427,700
- Annual tax amount: $3,550
- Date on market: 5/18/2026
Estimated market value
$482,600
$458,000 - $507,000
$2,979/mo
Price history
Price history is unavailable.
Public tax history
| Year | Property taxes | Tax assessment |
|---|---|---|
| 2025 | $3,550 | $427,700 |
| 2024 | $3,550 +20.6% | $427,700 +20.6% |
| 2023 | $2,942 | $354,500 |
| 2022 | $2,942 +32.7% | $354,500 +34.3% |
| 2021 | $2,218 | $264,000 |
| 2020 | $2,218 | $264,000 |
| 2019 | $2,218 +3.2% | $264,000 +3.2% |
| 2017 | $2,148 +100% | $255,700 |
| 2016 | $1,074 | $255,700 |
| 2015 | $1,074 | $255,700 |
| 2014 | -- | $255,700 |
| 2013 | -- | $255,700 |
| 2012 | -- | $255,700 -9.3% |
| 2011 | -- | $281,900 |
| 2010 | -- | $281,900 -2.5% |
| 2009 | -- | $289,100 |
| 2008 | -- | -- |
| 2007 | -- | -- |
| 2005 | -- | -- |
Find assessor info on the county website
Monthly payment
Est. payment
Payment breakdown
Explore the cost of this home by adjusting the details. Changes won't be saved.Climate risks
Neighborhood: 23188
Nearby schools
Schools provided by the listing agent
- Elementary: Norge Elementary
- Middle: Lois S Hornsby Middle School
- High: Lafayette
Source: REIN Inc.. This data may not be complete. We recommend contacting the local school district to confirm school assignments for this home.
- $497,2005 bd3 ba2.7k sqft5819 Montpelier Dr, Williamsburg, VA 23188Off Market
- $464,0004 bd3 ba2.2k sqft5827 Montpelier Dr, Williamsburg, VA 23188Off Market
- $493,4004 bd3 ba2.8k sqft5723 Peter Van Wirt Way, Williamsburg, VA 23188Off Market
- $470,3003 bd3 ba2.6k sqft5719 Peter Van Wirt Way, Williamsburg, VA 23188Off Market
Similar homes
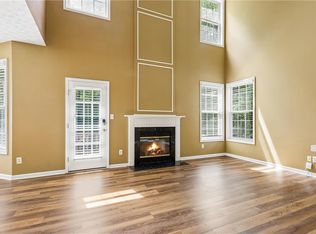
- $515,0004 bd3 ba2.7k sqft5109 W Grace Ct, Williamsburg, VA 23188For Sale
 MLS ID #10651153, Tara Davis. REIN Inc.
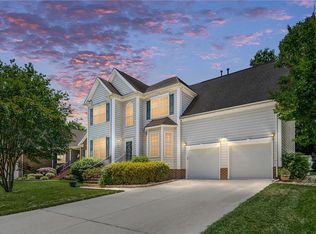
 - $499,9003 bd3 ba2.2k sqft6100 Shrewsbury Sq, Williamsburg, VA 23188For Sale
 MLS ID #10644014, Alison Sakimura. REIN Inc.
 - $495,0004 bd3 ba2k sqft3705 Mulberry Ln, Williamsburg, VA 23188For Sale
 MLS ID #10648162, Sharon Baker. REIN Inc.
 - $549,0004 bd3 ba2.7k sqft6276 Saint Johns Wood, Williamsburg, VA 23188For Sale
 MLS ID #10647816, Keia Evans. REIN Inc.
