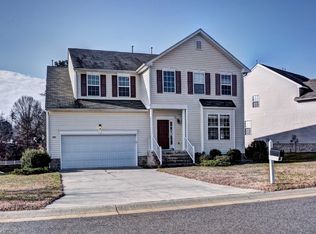
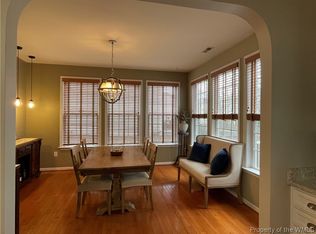
Welcome to 801 Queensbury Lane, a beautifully maintained 5-bedroom, 2.5-bath home built in 2007, offering the perfect blend of comfort, functionality, and privacy. Located in Felgates Woods, you'll enjoy convenient access to the neighborhood playground, picnic tables, and sports fields. Step inside to discover luxury vinyl plank flooring throughout and a thoughtfully designed floor plan that flows seamlessly from the kitchen into the spacious great room, complete with a cozy gas fireplace. The main level also features a formal dining room, and a versatile flex space just off the kitchen—ideal for a home office, playroom, or even a first-floor bedroom. Upstairs, you'll find four generously sized bedrooms plus a large bonus room that can easily serve as a fifth bedroom, providing plenty of space for family, guests, or hobbies. Outside, enjoy peaceful mornings and relaxing evenings on the Trex deck overlooking the private, fenced backyard that backs to woods, creating a serene retreat. The attached two-car garage even includes a sauna, and a Tesla charger. With spacious living areas, modern finishes, and a tranquil setting, 801 Queensbury Lane is ready to welcome you home.
For sale
Price cut: $10K (8/5)
$510,000
801 Queensbury Ln, Williamsburg, VA 23185
5beds
2,700sqft
:
Get pre-qualified$3,098/mo
Single Family Residence
Built in 2007
8,712 Square Feet Lot
$509,800 Zestimate®
$189/sqft
$50/mo HOA
What's special
Cozy gas fireplacePrivate fenced backyardThoughtfully designed floor planModern finishesAttached two-car garageLarge bonus roomTrex deck
- 21 days |
- 587 |
- 38 |
Zillow last checked:
Listing updated:
Listed by:
Marley Numbers,
Long & Foster Real Estate Inc. 757-229-4400
Source: REIN Inc.,MLS#: 10644149
Facts & features
Interior
Bedrooms & bathrooms
- Bedrooms: 5
- Bathrooms: 3
- Full bathrooms: 2
- 1/2 bathrooms: 1
Rooms
- Room types: PBR with Bath
Primary bedroom
- Level: Second
Bedroom
- Level: Second
Bedroom
- Level: Second
Bedroom
- Level: Second
Bedroom
- Level: Second
Heating
- Forced Air
Cooling
- Central Air
Appliances
- Included: Dishwasher, Disposal, Microwave, Range, Refrigerator, Gas Water Heater
- Laundry: Dryer Hookup, Washer Hookup
Features
- Flooring: Laminate/LVP
- Basement: Crawl Space
- Number of fireplaces: 1
- Fireplace features: Fireplace Gas-natural
Interior area
- Total interior livable area: 2,700 sqft
Property
Parking
- Total spaces: 2
- Parking features: Garage Att 2 Car
- Attached garage spaces: 2
Features
- Stories: 2
- Patio & porch: Deck, Porch
- Pool features: None
- Fencing: Back Yard,Privacy,Fenced
- Has view: Yes
- View description: Trees/Woods
- Waterfront features: Not Waterfront
Lot
- Size: 8,712 Square Feet
Details
- Parcel number: G14a23114043
Construction
Type & style
- Home type: SingleFamily
- Architectural style: Transitional
- Property subtype: Single Family Residence
Materials
- Vinyl Siding
- Roof: Asphalt Shingle
Condition
- New construction: No
- Year built: 2007
Utilities & green energy
- Sewer: City/County
- Water: City/County
Community & HOA
Community
- Subdivision: All Others Area 113
HOA
- Has HOA: Yes
- Amenities included: Playground
- HOA fee: $50 monthly
Location
- Region: Williamsburg
Financial & listing details
- Price per square foot: $189/sqft
- Tax assessed value: $429,200
- Annual tax amount: $3,636
- Date on market: 7/16/2026
Estimated market value
$509,800
$484,000 - $535,000
$3,121/mo
Price history
Price history is unavailable.
Public tax history
| Year | Property taxes | Tax assessment |
|---|---|---|
| 2025 | $3,348 +5.4% | $429,200 |
| 2024 | $3,176 +30.2% | $429,200 +35.4% |
| 2023 | $2,440 -1.3% | $316,900 |
| 2022 | $2,472 +4.9% | $316,900 +6.9% |
| 2021 | $2,357 | $296,500 |
| 2020 | $2,357 +2.9% | $296,500 +2.9% |
| 2019 | $2,290 | $288,100 |
| 2018 | $2,290 | $288,100 +4.1% |
| 2017 | -- | $276,800 |
| 2016 | -- | $276,800 +1.5% |
| 2015 | -- | $272,600 |
| 2014 | -- | $272,600 +9.5% |
| 2013 | -- | $248,900 |
| 2012 | -- | $248,900 -20.7% |
| 2011 | -- | $313,900 |
| 2010 | -- | $313,900 -8% |
| 2009 | -- | $341,200 |
| 2008 | -- | $341,200 +17.7% |
| 2007 | -- | $290,000 |
Find assessor info on the county website
Monthly payment
Est. payment
Payment breakdown
Explore the cost of this home by adjusting the details. Changes won't be saved.Climate risks
Neighborhood: 23185
Nearby schools
GreatSchools rating
- 8/10Magruder Elementary SchoolGrades: K-5Distance: 0.8 mi
- 8/10Queens Lake Middle SchoolGrades: 6-8Distance: 0.7 mi
- 7/10Bruton High SchoolGrades: 9-12Distance: 2.9 mi
Schools provided by the listing agent
- Elementary: Magruder Elementary
- Middle: Queens Lake Middle
- High: Bruton
Source: REIN Inc.. This data may not be complete. We recommend contacting the local school district to confirm school assignments for this home.
- $562,4005 bd3 ba3.2k sqft803 Queensbury Ln, Williamsburg, VA 23185Off Market
- $542,9006 bd3 ba3.4k sqft711 Queensbury Ln, Williamsburg, VA 23185Off Market
- $517,6005 bd3 ba2.7k sqft805 Queensbury Ln, Williamsburg, VA 23185Off Market
- $484,0004 bd3 ba2.7k sqft709 Queensbury Ln, Williamsburg, VA 23185Sold
- $503,9004 bd2 ba2.6k sqft800 Queensbury Ln, Williamsburg, VA 23185Off Market
- $538,8004 bd3 ba3.3k sqft802 Queensbury Ln, Williamsburg, VA 23185Off Market
- $540,5005 bd3 ba3.3k sqft712 Queensbury Ln, Williamsburg, VA 23185Off Market
- $499,4004 bd2 ba2.6k sqft804 Queensbury Ln, Williamsburg, VA 23185Off Market
A local agent can set up tours, give advice and negotiate with sellers.
Similar homes
- $499,9004 bd3 ba2.5k sqft303 Cheeseman Rd, Williamsburg, VA 23185For Sale
 MLS ID #10643375, Daniel Patton. REIN Inc.
 - $484,9004 bd3 ba2.5k sqft3517 Hunters Rdg, Williamsburg, VA 23188For Sale
 MLS ID #10647223, Nicholas Becerra. REIN Inc.
 - $379,0003 bd3 ba1.6k sqft107 Rusty Ct, Williamsburg, VA 23185For Sale
 MLS ID #10647579, Kevin Madison. REIN Inc.
 - $475,0003 bd4 ba2.2k sqft205 Suri Dr, Williamsburg, VA 23185For Sale
 MLS ID #10644154, Jenna Heuser. REIN Inc.
 - $480,0004 bd3 ba2k sqft4829 Bristol Cir, Williamsburg, VA 23185For SaleMLS ID #10642696, Leighton Stone. REIN Inc.
- $587,0004 bd3 ba2.7k sqft4795 Williamsburg Glade, Williamsburg, VA 23185For SaleMLS ID #10644797, Suzanne Dana. REIN Inc.
- $664,0005 bd4 ba3.7k sqft115 Yacht Ct, Williamsburg, VA 23185For SaleMLS ID #10636969, Marketa Kirts. REIN Inc.
- $465,0003 bd3 ba2k sqft408 Lewis Burwell Pl, Williamsburg, VA 23185For SaleMLS ID #10633508, Matthew Gonzalez. REIN Inc.
- $525,0004 bd3 ba2.2k sqft118 Seton Hill Rd, Williamsburg, VA 23188For SaleMLS ID #10644789, Jamie Shannon. REIN Inc.
- $650,0005 bd4 ba3.8k sqft105 Meredith Way, Williamsburg, VA 23185For SaleMLS ID #10646079, Danny Chavez. REIN Inc.
- $355,0003 bd3 ba1.4k sqft135 Sheppard Dr, Williamsburg, VA 23185For SaleMLS ID #10643746, Collin McDowell. REIN Inc.
- $485,0003 bd3 ba1.9k sqft4485 Powhatan Xing, Williamsburg, VA 23188For SaleMLS ID #10642272, Toby Jordan. REIN Inc.
- $403,0004 bd4 ba1.9k sqft216 Lewis Burwell Pl, Williamsburg, VA 23185For SaleMLS ID #10645538, Mish Vaiden-Clay. REIN Inc.
- $500,0005 bd3 ba2.2k sqft975 Lacon Dr, Newport News, VA 23608For SaleMLS ID #10647031, Jesse Hutcheson. REIN Inc.
- $530,0004 bd3 ba2.1k sqft104 Kraft Ct, Yorktown, VA 23693For SaleMLS ID #10647445, Jamie Coldsnow. REIN Inc.
- $575,0004 bd3 ba2.4k sqft4023 Thorngate Dr, Williamsburg, VA 23188For SaleMLS ID #10641287, Jenna Heuser. REIN Inc.
- $529,0004 bd4 ba2.4k sqft4215 New Town Ave, Williamsburg, VA 23188For SaleMLS ID #10642170, Brian Twiddy. REIN Inc.
- $399,0003 bd3 ba2.3k sqft125 Parkway Ct, Williamsburg, VA 23185For SaleMLS ID #10639955, Misty Spong. REIN Inc.
- $475,0003 bd3 ba2k sqft8709 B Pocahontas Trl, Williamsburg, VA 23185New ConstructionMLS ID #10641714, Judy Perez. REIN Inc.
- $549,0003 bd4 ba2.3k sqft4939 Settlers Market Blvd, Williamsburg, VA 23188For SaleMLS ID #10646924, Tiffany Little. REIN Inc.
