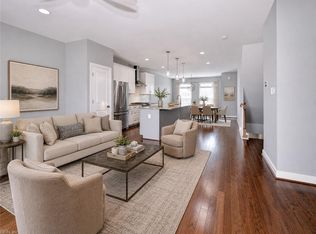
Freshly updated and move-in ready, this spacious 4-bedroom, 3.5-bath 2422 sqft. town home located in New Town offers the flexibility you are looking for. The main residence features 3 bedrooms, 2.5 baths, while a private suite above the detached garage includes its own full bath and kitchenette—perfect for guests, a home office, or multigenerational living. Access to the suite is through the private courtyard, creating separation from the main home. With a “new” feel to it, this home comes with brand new luxury vinyl plank flooring throughout the first floor, new carpet on the second floor, and a complete interior repaint. The bright, open main level offers generous living and dining spaces accented by crown molding, decorative columns, and abundant natural light. The spacious kitchen features ample cabinetry, stainless steel appliances, a breakfast bar overlooking the living area, and a breakfast nook ideal for everyday meals or entertaining. Upstairs, the primary suite offers privacy that opens into a tray ceiling, two walk-in closets, and an ensuite bath with dual vanities, a soaking tub, and separate shower. Two additional bedrooms share a full hall bath with fully tiled bath surround, providing comfortable accommodations for family or guests. Step outside to the private courtyard, which connects the main home to the detached two-car garage with high ceilings great for storage and the finished suite above. This versatile outdoor space offers privacy while creating an inviting transition between the home and FROG. Whether you're searching for extra living space, room for extended family, a private workspace, or the convenience of a detached guest suite, this home delivers exceptional flexibility without sacrificing comfort. Combined with fresh cosmetic updates and a highly functional floor plan, this is an excellent opportunity to own a turnkey property with space to fit a variety of lifestyles in the center of the action of New Town.
For sale
Price cut: $10K (8/15)
$519,000
4215 New Town Ave, Williamsburg, VA 23188
4beds
2,442sqft
Townhouse
Built in 2006
-- sqft lot
$518,000 Zestimate®
$213/sqft
$164/mo HOA
What's special
Decorative columnsComplete interior repaintAbundant natural lightCrown moldingStainless steel appliances
- 52 days |
- 681 |
- 23 |
Likely to sell faster than
Zillow last checked:
Listing updated:
Listed by:
Brian Twiddy,
Twiddy Realty Company 757-220-4663
Source: REIN Inc.,MLS#: 10642170
Facts & features
Interior
Bedrooms & bathrooms
- Bedrooms: 4
- Bathrooms: 4
- Full bathrooms: 3
- 1/2 bathrooms: 1
Rooms
- Room types: Attic, Breakfast Area, Fin. Rm Over Gar, PBR with Bath, Office/Study
Heating
- Forced Air
Cooling
- Central Air
Appliances
- Included: Dishwasher, Disposal, Dryer, Microwave, Electric Range, Refrigerator, Washer, Gas Water Heater
- Laundry: Dryer Hookup, Washer Hookup
Features
- Primary Sink-Double, Walk-In Closet(s), Ceiling Fan(s), In-Law Floorplan
- Flooring: Carpet, Ceramic Tile, Laminate/LVP
- Windows: Window Treatments
- Basement: Crawl Space
- Attic: Scuttle
- Has fireplace: No
Interior area
- Total interior livable area: 2,442 sqft
Property
Parking
- Total spaces: 2
- Parking features: Garage Att 2 Car, Garage Door Opener
- Attached garage spaces: 2
Features
- Stories: 2
- Patio & porch: Patio
- Pool features: None, Association
- Fencing: None
- Has view: Yes
- View description: City
- Waterfront features: Ocean Front
Details
- Parcel number: 3842600010
- Zoning: MU
Construction
Type & style
- Home type: Townhouse
- Property subtype: Townhouse
- Attached to another structure: Yes
Materials
- Brick, Fiber Cement
- Roof: Asphalt Shingle
Condition
- New construction: No
- Year built: 2006
Utilities & green energy
- Sewer: City/County
- Water: City/County
- Utilities for property: Cable Hookup
Community & HOA
Community
- Subdivision: New Town
HOA
- Has HOA: Yes
- Amenities included: Landscaping, Playground, Pool, Trash
- HOA fee: $164 monthly
Location
- Region: Williamsburg
Financial & listing details
- Price per square foot: $213/sqft
- Tax assessed value: $468,100
- Annual tax amount: $3,885
- Date on market: 7/1/2026
Estimated market value
$518,000
$492,000 - $544,000
$3,067/mo
Price history
Price history is unavailable.
Public tax history
| Year | Property taxes | Tax assessment |
|---|---|---|
| 2025 | $3,885 | $468,100 |
| 2024 | $3,885 +18.9% | $468,100 +18.9% |
| 2023 | $3,267 | $393,600 |
| 2022 | $3,267 +10.8% | $393,600 +12.1% |
| 2021 | $2,949 | $351,100 |
| 2020 | $2,949 | $351,100 |
| 2019 | $2,949 | $351,100 |
| 2017 | $2,949 +100% | $351,100 |
| 2016 | $1,475 | $351,100 |
| 2015 | $1,475 | $351,100 |
| 2014 | -- | $351,100 |
| 2013 | -- | $351,100 |
| 2012 | -- | $351,100 -8.3% |
| 2011 | -- | $382,800 |
| 2010 | -- | $382,800 |
| 2009 | -- | $382,800 |
| 2008 | -- | -- |
| 2007 | -- | -- |
| 2005 | -- | -- |
Find assessor info on the county website
Monthly payment
Est. payment
Payment breakdown
Explore the cost of this home by adjusting the details. Changes won't be saved.Climate risks
Neighborhood: 23188
Nearby schools
GreatSchools rating
- 7/10D.J. Montague Elementary SchoolGrades: PK-5Distance: 3.4 mi
- 7/10Berkeley Middle SchoolGrades: 6-8Distance: 0.5 mi
- 5/10Lafayette High SchoolGrades: 9-12Distance: 2.9 mi
Schools provided by the listing agent
- Elementary: D.J. Montague Elementary
- Middle: Berkeley Middle
- High: Lafayette
Source: REIN Inc.. This data may not be complete. We recommend contacting the local school district to confirm school assignments for this home.
- $444,0002 bd2 ba2k sqft4211 New Town Ave, Williamsburg, VA 23188Off Market

- $485,6004 bd4 ba2.4k sqft4217 New Town Ave #0, Williamsburg, VA 23188Off Market
- $564,6004 bd4 ba2.8k sqft4217 New Town Ave, Williamsburg, VA 23188Off Market

- $500,0004 bd4 ba2.4k sqft4209 New Town Ave, Williamsburg, VA 23188Off Market
- $514,2003 bd4 ba2.2k sqft4219 New Town Ave, Williamsburg, VA 23188Off Market
- $310,0002 bd2 ba973 sqft4309 Creekside Loop, Williamsburg, VA 23188Sold
- $504,2003 bd3 ba2.4k sqft4221 New Town Ave, Williamsburg, VA 23188Off Market
- $292,6002 bd1 ba1k sqft4315 Creekside Loop, Williamsburg, VA 23188Off Market
A local agent can set up tours, give advice and negotiate with sellers.
Similar homes
- $549,0003 bd4 ba2.3k sqft4939 Settlers Market Blvd, Williamsburg, VA 23188For Sale
 MLS ID #10646924, Tiffany Little. REIN Inc.
 - $575,0003 bd3 ba1.8k sqft5422 Center St, Williamsburg, VA 23188For Sale
 MLS ID #10648687, Amy McCarthy. REIN Inc.
 - $499,0003 bd3 ba2.1k sqft3748 Lake Powhatan, Williamsburg, VA 23188For Sale
 MLS ID #10646528, Susan George. REIN Inc.
 - $470,0003 bd3 ba1.9k sqft4485 Powhatan Xing, Williamsburg, VA 23188For Sale
 MLS ID #10642272, Toby Jordan. REIN Inc.
 - $399,0003 bd3 ba1.7k sqft4310 Candace Ln, Williamsburg, VA 23188For SaleMLS ID #10648970, Mayssa Sukkar. REIN Inc.
- $575,0004 bd3 ba2.4k sqft4023 Thorngate Dr, Williamsburg, VA 23188For SaleMLS ID #10641287, Jenna Heuser. REIN Inc.
- $399,0003 bd3 ba2.3k sqft4467 Pleasant View Dr, Williamsburg, VA 23188For SaleMLS ID #10643128, Catherine Jackson. REIN Inc.
- $542,7503 bd3 ba1.8k sqft3537 Amberley Way, Williamsburg, VA 23188New ConstructionMLS ID #10630352, Michael Youngblood. REIN Inc.
- $594,0004 bd3 ba2.2k sqft5321 Salzman St, Williamsburg, VA 23188New ConstructionMLS ID #10637265, Michael Youngblood. REIN Inc.
- $435,0004 bd3 ba2.2k sqft4301 Sprucemont, Williamsburg, VA 23188For SaleMLS ID #10645795, Tabitha Dalton. REIN Inc.
- $525,0003 bd3 ba3.6k sqft6860 Arthur Hills Dr, Williamsburg, VA 23188For SaleMLS ID #10647904, Deelyn Robinson. REIN Inc.
- $574,9004 bd3 ba2.7k sqft206 Buford Rd, Williamsburg, VA 23188For SaleMLS ID #10634924, Alicia Medford. REIN Inc.
- $510,0005 bd3 ba2.7k sqft801 Queensbury Ln, Williamsburg, VA 23185For SaleMLS ID #10644149, Marley Numbers. REIN Inc.
- $382,0003 bd3 ba2.1k sqft4409 Wind River Run, Williamsburg, VA 23188For SaleMLS ID #10632871, Mike Youngblood. REIN Inc.
- $465,5003 bd3 ba1.6k sqft3557 Amberley Way, Williamsburg, VA 23188New ConstructionMLS ID #10632908, Michael Youngblood. REIN Inc.
- $430,0003 bd3 ba2.1k sqft135 Waters Edge Dr, Williamsburg, VA 23188For SaleMLS ID #10645704, Faith Heinen. REIN Inc.
- $429,0004 bd3 ba2.4k sqft1402 Farringdon Way, Williamsburg, VA 23185For Sale By Owner
- $435,0003 bd3 ba1.9k sqft3977 Longhill Station Rd, Williamsburg, VA 23188For SaleMLS ID #10648677, Stefanie Hall. REIN Inc.
- $499,9004 bd3 ba2.5k sqft303 Cheeseman Rd, Williamsburg, VA 23185For SaleMLS ID #10643375, Daniel Patton. REIN Inc.
- $725,0004 bd3 ba3.1k sqft4020 Galverneck, Williamsburg, VA 23188For SaleMLS ID #10648209, Betty Brittain. REIN Inc.
