Perfectly sized and beautifully maintained, this Colonial Heritage home is ideally situated on a private corner lot. The inviting great room features a vaulted ceiling and flows into a bright, sun-filled sunroom with access to a charming deck. The kitchen offers a center island, gas range and pantry, while architectural arches and a pass-through enhance the spacious dining room. Two first-floor bedrooms include a lovely primary suite with a vaulted ceiling and two walk-in closets. The finished lower level provides two versatile flex rooms, a full bath, walk-out patio and abundant walk-in storage. HVAC systems were replaced in 2020 and 2022. Colonial Heritage is Williamsburg’s premier gated 55+ community, offering championship golf, clubhouse dining, indoor and outdoor pools, fitness center, pickleball, tennis, walking trails, clubs and year-round social activities.
For sale
$525,000
6860 Arthur Hills Dr, Williamsburg, VA 23188
3beds
3,630sqft
Single Family Residence
Built in 2005
7,840 Square Feet Lot
$521,200 Zestimate®
$145/sqft
$335/mo HOA
What's special
Bright sun-filled sunroomFinished lower levelPrivate corner lotInviting great roomWalk-out patioArchitectural archesAbundant walk-in storage
- 18 days |
- 969 |
- 30 |
Likely to sell faster than
Zillow last checked:
Listing updated:
Listed by:
Deelyn Robinson,
Liz Moore & Associates LLC 757-645-4106
Source: REIN Inc.,MLS#: 10647904
Facts & features
Interior
Bedrooms & bathrooms
- Bedrooms: 3
- Bathrooms: 3
- Full bathrooms: 3
Rooms
- Room types: 1st Floor BR, 1st Floor Primary BR, Breakfast Area, PBR with Bath, Utility Room
Primary bedroom
- Level: First
Bedroom
- Level: First
Full bathroom
- Level: First
Dining room
- Level: First
Family room
- Level: First
Kitchen
- Level: First
Living room
- Level: Basement
Utility room
- Level: First
Heating
- Forced Air
Cooling
- Central Air
Appliances
- Included: Dishwasher, Disposal, Dryer, Gas Range, Refrigerator, Washer, Gas Water Heater
Features
- Walk-In Closet(s), Ceiling Fan(s), Pantry
- Flooring: Carpet, Ceramic Tile, Wood
- Has basement: Yes
- Attic: Scuttle
- Number of fireplaces: 1
- Fireplace features: Fireplace Gas-natural
Interior area
- Total interior livable area: 3,630 sqft
Property
Parking
- Total spaces: 3
- Parking features: Garage Att 3+ Car, Driveway, Garage Door Opener
- Attached garage spaces: 3
- Has uncovered spaces: Yes
Features
- Stories: 1
- Patio & porch: Deck, Patio
- Exterior features: Inground Sprinkler
- Pool features: None, Association
- Fencing: None
- Has view: Yes
- View description: Trees/Woods
- Waterfront features: Not Waterfront
Lot
- Size: 7,840 Square Feet
Details
- Parcel number: 2340800032
- Zoning: MU
Construction
Type & style
- Home type: SingleFamily
- Architectural style: Ranch,Transitional
- Property subtype: Single Family Residence
Materials
- Vinyl Siding
- Foundation: Basement, Slab
- Roof: Composition
Condition
- New construction: No
- Year built: 2005
Utilities & green energy
- Sewer: City/County
- Water: City/County
- Utilities for property: Cable Hookup
Community & HOA
Community
- Senior community: Yes
- Subdivision: Colonial Heritage
HOA
- Has HOA: Yes
- Amenities included: Clubhouse, Fitness Center, Gated, Golf Course, Landscaping, Pool, Security, Tennis Court(s), Trash
- HOA fee: $335 monthly
Location
- Region: Williamsburg
Financial & listing details
- Price per square foot: $145/sqft
- Tax assessed value: $515,300
- Annual tax amount: $4,277
- Date on market: 8/6/2026
Estimated market value
$521,200
$495,000 - $547,000
$3,727/mo
Price history
Price history is unavailable.
Public tax history
| Year | Property taxes | Tax assessment |
|---|---|---|
| 2025 | $4,277 | $515,300 |
| 2024 | $4,277 +22.2% | $515,300 +22.2% |
| 2023 | $3,500 | $421,700 |
| 2022 | $3,500 +15.9% | $421,700 +17.3% |
| 2021 | $3,020 | $359,500 |
| 2020 | $3,020 +2.5% | $359,500 +2.5% |
| 2019 | $2,946 | $350,700 |
| 2017 | $2,946 +102.2% | $350,700 |
| 2016 | $1,457 | $350,700 +1.1% |
| 2015 | $1,457 | $346,900 |
| 2014 | -- | $346,900 |
| 2013 | -- | $346,900 |
| 2012 | -- | $346,900 |
| 2011 | -- | $346,900 |
| 2010 | -- | $346,900 -1.2% |
| 2009 | -- | $351,200 |
| 2008 | -- | -- |
| 2007 | -- | -- |
| 2005 | -- | -- |
| 2004 | -- | -- |
Find assessor info on the county website
Monthly payment
Est. payment
Payment breakdown
Explore the cost of this home by adjusting the details. Changes won't be saved.Climate risks
Neighborhood: 23188
Nearby schools
GreatSchools rating
- 7/10Norge Elementary SchoolGrades: PK-5Distance: 0.8 mi
- 6/10Toano Middle SchoolGrades: 6-8Distance: 2.1 mi
- 6/10Warhill High SchoolGrades: 9-12Distance: 1.8 mi
Schools provided by the listing agent
- Elementary: Norge Elementary
- Middle: Toano Middle
- High: Warhill
Source: REIN Inc.. This data may not be complete. We recommend contacting the local school district to confirm school assignments for this home.
- $520,8003 bd3 ba1.7k sqft6864 Arthur Hills Dr, Williamsburg, VA 23188Off Market
- $463,6003 bd3 ba2.9k sqft4204 Saint Albans, Williamsburg, VA 23188Off Market
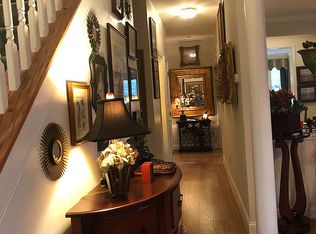
- $408,4003 bd3 ba2.1k sqft4208 Saint Albans, Williamsburg, VA 23188Off Market
- $592,8005 bd4 ba2.2k sqft6848 Arthur Hills Dr, Williamsburg, VA 23188Off Market
- $541,5005 bd3 ba1.7k sqft6872 Arthur Hills Dr, Williamsburg, VA 23188Off Market
- $485,0003 bd3 ba2.9k sqft4212 Saint Albans, Williamsburg, VA 23188Sold
- $584,4004 bd3 ba2.8k sqft6859 Arthur Hills Dr, Williamsburg, VA 23188Off Market
- $573,9004 bd3 ba2.9k sqft6855 Arthur Hills Dr, Williamsburg, VA 23188Off Market
A local agent can set up tours, give advice and negotiate with sellers.
Similar homes
- $550,0003 bd3 ba2.5k sqft4219 Harrington Cmns, Williamsburg, VA 23188For Sale
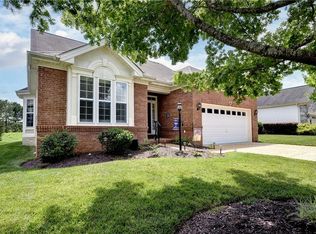 MLS ID #10647658, Taryn DeRose. REIN Inc.
 - $565,0003 bd3 ba3.2k sqft4304 Garden Vw, Williamsburg, VA 23188For Sale
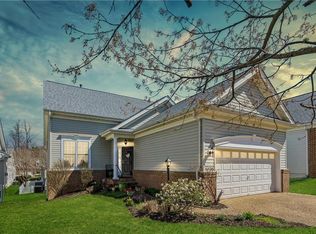 MLS ID #10626347, Hea Joo Kim. REIN Inc.
 - $459,0003 bd3 ba2.7k sqft158 Nina Ln, Williamsburg, VA 23188For Sale
 MLS ID #10648682, Elizabeth Jones. REIN Inc.
 - $474,0004 bd4 ba3.5k sqft6901 Valley Grn, Williamsburg, VA 23188For Sale
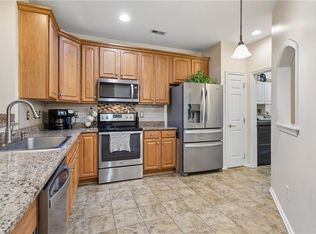 MLS ID #10639364, Wendy Truckenbrod. REIN Inc.
 - $554,9003 bd2 ba1.9k sqft4128 Winthrop Cir, Williamsburg, VA 23188For SaleMLS ID #10647800, Jane Potter-Poole. REIN Inc.
- $571,0004 bd3 ba2.4k sqft3920 Guildford Ln, Williamsburg, VA 23188For SaleMLS ID #10649269, Greg Garrett. REIN Inc.
- $525,0003 bd2 ba1.8k sqft4232 Old Lock Rd, Williamsburg, VA 23188For SaleMLS ID #10633819, Tiffany Little. REIN Inc.
- $475,0003 bd3 ba1.8k sqft3928 Ethan Ln, Williamsburg, VA 23188For SaleMLS ID #10647784, Jane Potter-Poole. REIN Inc.
- $537,0003 bd3 ba2.1k sqft126 Seton Hill Rd, Williamsburg, VA 23188For SaleMLS ID #10641960, Stacey Pietruszynski. REIN Inc.
- $549,0003 bd2 ba1.8k sqft6408 Isabella Dr, Williamsburg, VA 23188For SaleMLS ID #10642486, Marshall Osbey. REIN Inc.
- $549,0004 bd3 ba2.7k sqft6276 Saint Johns Wood, Williamsburg, VA 23188For SaleMLS ID #10647816, Keia Evans. REIN Inc.
- $450,0005 bd4 ba4.3k sqft4809 Constitution, Williamsburg, VA 23188For SaleMLS ID #10624248, Brenda Carter. REIN Inc.
- $435,0004 bd3 ba2.2k sqft4301 Sprucemont, Williamsburg, VA 23188For SaleMLS ID #10645795, Tabitha Dalton. REIN Inc.
- $470,0003 bd3 ba1.9k sqft4485 Powhatan Xing, Williamsburg, VA 23188For SaleMLS ID #10642272, Toby Jordan. REIN Inc.
- $635,0003 bd3 ba2.7k sqft4174 Winthrop Cir, Williamsburg, VA 23188For SaleMLS ID #10639987, Courtney Martinez. REIN Inc.
- $460,0004 bd3 ba2k sqft112 Old Carriage Way, Williamsburg, VA 23188For SaleMLS ID #10646760, Susan George. REIN Inc.
- $500,0003 bd3 ba2.2k sqft213 Dogleg Dr, Williamsburg, VA 23188For SaleMLS ID #10635259, Lisa Lowery. REIN Inc.
- $499,0003 bd3 ba2.1k sqft103 Dogleg Dr, Williamsburg, VA 23188For SaleMLS ID #10648363, Andrea Pokorny. REIN Inc.
- $599,0003 bd3 ba2.5k sqft166 Highland, Williamsburg, VA 23188For SaleMLS ID #10628142, Deelyn Robinson. REIN Inc.
- $470,0003 bd3 ba2.1k sqft3678 Isaac Cir, Williamsburg, VA 23188For SaleMLS ID #10635913, Jane Potter-Poole. REIN Inc.
