Welcome to easy, active living in the sought-after 55+ community of Colonial Heritage! This beautifully maintained home offers 2215 sqft of living space with 4 bedrooms & a 2 car garage. Enjoy peace of mind with a new roof & a 2-year-old hvac system. The kitchen was remodeled to add an open design with a beautiful island, not found in other models! The thoughtfully designed floor plan provides a first-floor primary suite as well as a second room or office on the first floor. While the low-maintenance lifestyle lets you spend more time enjoying everything the community has to offer. Colonial Heritage features a championship golf course, clubhouse, indoor and outdoor pools, fitness center, tennis and pickleball courts, walking trails, and a full calendar of social activities. Conveniently located near shopping & dining, this is your opportunity to enjoy resort-style living every day! The HOA fee is only $335 a month. There is also a 1-time buy in fee (capital contribution) of $6,030.
For sale
$440,000
4301 Sprucemont, Williamsburg, VA 23188
4beds
2,265sqft
:
Get pre-qualified$3,041/mo
Townhouse
Built in 2005
4,791 Square Feet Lot
$438,800 Zestimate®
$194/sqft
$335/mo HOA
What's special
First-floor primary suiteNew roof
- 4 days |
- 362 |
- 8 |
Zillow last checked:
Listing updated:
Listed by:
Tabitha Dalton,
Liz Moore & Associates LLC 757-645-4106
Source: REIN Inc.,MLS#: 10645795
Facts & features
Interior
Bedrooms & bathrooms
- Bedrooms: 4
- Bathrooms: 3
- Full bathrooms: 3
Rooms
- Room types: 1st Floor BR, 1st Floor Primary BR, Attic, Breakfast Area, Loft, PBR with Bath, Office/Study, Utility Closet
Primary bedroom
- Level: First
Bedroom
- Level: Second
Full bathroom
- Level: First
Dining room
- Level: First
Family room
- Level: Second
Great room
- Level: First
Kitchen
- Level: First
Living room
- Level: First
Utility room
- Level: First
Heating
- Heat Pump
Cooling
- Central Air
Appliances
- Included: Dishwasher, Dryer, Microwave, Electric Range, Refrigerator, Washer, Gas Water Heater
- Laundry: Dryer Hookup, Washer Hookup
Features
- Cathedral Ceiling(s), Walk-In Closet(s), Ceiling Fan(s), Entrance Foyer, Pantry
- Flooring: Carpet, Ceramic Tile, Vinyl
- Windows: Window Treatments
- Attic: Scuttle
- Number of fireplaces: 1
- Fireplace features: Fireplace Gas-natural
- Common walls with other units/homes: End Unit
Interior area
- Total interior livable area: 2,265 sqft
Property
Parking
- Total spaces: 2
- Parking features: Garage Att 2 Car, Driveway, Garage Door Opener
- Attached garage spaces: 2
- Has uncovered spaces: Yes
Accessibility
- Accessibility features: Grip-Accessible Features, Main Floor Laundry
Features
- Stories: 2
- Patio & porch: Deck, Porch
- Pool features: None, Association
- Fencing: None
- Waterfront features: Not Waterfront
Lot
- Size: 4,791 Square Feet
- Features: Corner
Details
- Parcel number: 2340800016
- Zoning: MU
Construction
Type & style
- Home type: Townhouse
- Property subtype: Townhouse
- Attached to another structure: Yes
Materials
- Brick, Vinyl Siding
- Foundation: Slab
- Roof: Asphalt Shingle
Condition
- New construction: No
- Year built: 2005
Utilities & green energy
- Sewer: City/County
- Water: City/County
- Utilities for property: Cable Hookup
Community & HOA
Community
- Security: Security System
- Senior community: Yes
- Subdivision: Colonial Heritage
HOA
- Has HOA: Yes
- Amenities included: Clubhouse, Fitness Center, Gated, Landscaping, Pool, Security, Tennis Court(s), Trash
- HOA fee: $335 monthly
Location
- Region: Williamsburg
Financial & listing details
- Price per square foot: $194/sqft
- Tax assessed value: $392,500
- Annual tax amount: $3,258
- Date on market: 7/24/2026
Estimated market value
$438,800
$417,000 - $461,000
$2,738/mo
Price history
Price history is unavailable.
Public tax history
| Year | Property taxes | Tax assessment |
|---|---|---|
| 2025 | $3,258 | $392,500 |
| 2024 | $3,258 +35.6% | $392,500 +35.6% |
| 2023 | $2,403 | $289,500 |
| 2022 | $2,403 +8.4% | $289,500 +9.7% |
| 2021 | $2,218 | $264,000 |
| 2020 | $2,218 +5.9% | $264,000 +5.9% |
| 2019 | $2,093 | $249,200 |
| 2017 | $2,093 +539.2% | $249,200 |
| 2016 | $327 | $249,200 +6.5% |
| 2015 | $327 | $233,900 |
| 2014 | -- | $233,900 |
| 2013 | -- | $233,900 |
| 2012 | -- | $233,900 -4.9% |
| 2011 | -- | $245,900 |
| 2010 | -- | $245,900 -5.8% |
| 2009 | -- | $261,000 |
| 2008 | -- | -- |
| 2007 | -- | -- |
| 2005 | -- | -- |
| 2004 | -- | -- |
Find assessor info on the county website
Monthly payment
Est. payment
Payment breakdown
Explore the cost of this home by adjusting the details. Changes won't be saved.Climate risks
Neighborhood: 23188
Nearby schools
GreatSchools rating
- 7/10Norge Elementary SchoolGrades: PK-5Distance: 0.7 mi
- 6/10Toano Middle SchoolGrades: 6-8Distance: 2.2 mi
- 6/10Warhill High SchoolGrades: 9-12Distance: 1.8 mi
Schools provided by the listing agent
- Elementary: Norge Elementary
- Middle: Toano Middle
- High: Warhill
Source: REIN Inc.. This data may not be complete. We recommend contacting the local school district to confirm school assignments for this home.
- $400,2003 bd3 ba2.1k sqft4305 Sprucemont, Williamsburg, VA 23188Off Market
- $435,0004 bd3 ba2.2k sqft4309 Sprucemont, Williamsburg, VA 23188For Sale

- $426,4004 bd4 ba1.8k sqft4315 Sprucemont, Williamsburg, VA 23188Off Market
- $595,8005 bd4 ba4k sqft4300 Garden Vw, Williamsburg, VA 23188Off Market
- $565,0003 bd3 ba3.2k sqft4304 Garden Vw, Williamsburg, VA 23188For Sale
- $384,2002 bd3 ba1.4k sqft4319 Sprucemont, Williamsburg, VA 23188Off Market
- $408,0003 bd3 ba2.2k sqft4312 Sprucemont, Williamsburg, VA 23188Off Market
- $599,6003 bd3 ba2.5k sqft6823 Arthur Hills Dr, Williamsburg, VA 23188Off Market
A local agent can set up tours, give advice and negotiate with sellers.
Similar homes
- $375,0003 bd3 ba2.1k sqft7504 Luminary Dr, Williamsburg, VA 23188For Sale

 MLS ID #2602305, Ben Munson, eXp Realty, LLC. WMLS
 - $439,0003 bd2 ba2k sqft6201 Sommerset Ln, Williamsburg, VA 23188For Sale
 MLS ID #10638273, Deelyn Robinson. REIN Inc.
 - $432,5004 bd3 ba1.8k sqft4009 Driftwood Way, Williamsburg, VA 23188For Sale
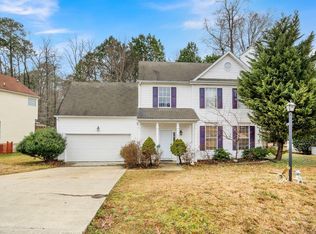 MLS ID #10633913, Karen Hibbard. REIN Inc.
 - $419,9003 bd3 ba2.1k sqft7301 Hatton Cros, Williamsburg, VA 23188For Sale
 MLS ID #10640555, Marshall Toney. REIN Inc.
 - $422,5003 bd3 ba2.2k sqft4111 Lord Dunmore Dr, Williamsburg, VA 23188For SaleMLS ID #10619856, Jane Potter-Poole. REIN Inc.
- $474,0003 bd3 ba2.3k sqft4204 Berry Sq, Williamsburg, VA 23188For SaleMLS ID #10632071, Sherri Visser. REIN Inc.
- $469,0004 bd4 ba2.4k sqft(Undisclosed Address), Williamsburg, VA 23188For SaleMLS ID #10636217, Tina Straight. REIN Inc.
- $475,0003 bd3 ba1.8k sqft6310 Cordelia Rd, Williamsburg, VA 23188For SaleMLS ID #10634346, Suzanne Dana. REIN Inc.
- $485,0003 bd5 ba2.9k sqft4208 New Town Ave, Williamsburg, VA 23188For SaleMLS ID #10638185, Susan George. REIN Inc.
- $403,0004 bd4 ba1.9k sqft216 Lewis Burwell Pl, Williamsburg, VA 23185For SaleMLS ID #10645538, Mish Vaiden-Clay. REIN Inc.
- $429,0004 bd3 ba2.4k sqft1402 Farringdon Way, Williamsburg, VA 23185For Sale By Owner
- $457,0003 bd3 ba2.1k sqft204 Gaslight Way, Williamsburg, VA 23188For SaleMLS ID #10638097, Karen McKenzie. REIN Inc.
- $485,0003 bd3 ba1.9k sqft4485 Powhatan Xing, Williamsburg, VA 23188For SaleMLS ID #10642272, Toby Jordan. REIN Inc.
- $379,0003 bd3 ba1.8k sqft4539 Beacon Hill Dr, Williamsburg, VA 23188For SaleMLS ID #10640069, Karen Schell. REIN Inc.
- $495,0003 bd2 ba1.9k sqft113 Wilson Dr, Williamsburg, VA 23188For SaleMLS ID #10634048, Jennifer Brown. REIN Inc.
- $382,0003 bd3 ba2.1k sqft4409 Wind River Run, Williamsburg, VA 23188For SaleMLS ID #10632871, Mike Youngblood. REIN Inc.
- $635,0003 bd3 ba2.6k sqft3648 S Sq, Williamsburg, VA 23188For SaleMLS ID #10645759, Rebekah Brewster. REIN Inc.
- $565,0003 bd3 ba3.2k sqft4304 Garden Vw, Williamsburg, VA 23188For SaleMLS ID #10626347, Hea Joo Kim. REIN Inc.
- $459,7002 bd2 ba1.3k sqft3912 Ethan Ln, Williamsburg, VA 23188For SaleMLS ID #10633961, Karen Hibbard. REIN Inc.
- $470,0003 bd3 ba2.1k sqft3678 Isaac Cir, Williamsburg, VA 23188For SaleMLS ID #10635913, Jane Potter-Poole. REIN Inc.
