A wonderful opportunity in the sought-after Somerset section of Villages of Westminster! Situated on a corner lot and offering the very best in first-floor living, this spacious ranch home features 10-foot ceilings throughout and a bright, open floor plan designed for comfortable everyday living and easy entertaining. The great room with a gas fireplace flows seamlessly into the kitchen and both informal and formal dining areas. The kitchen offers a center island, pantry, new 2026 stove, new 2026 sink, and replaced microwave. A sunroom provides additional living space and is the perfect spot to relax with a morning cup of coffee or enjoy views of the backyard. The flexible floor plan includes a spacious primary suite with an en suite bath, plus two additional guest bedrooms and a second full bath. Additional highlights include a fenced backyard, 2-car garage, and HVAC replaced in 2024. Enjoy the convenience of one-level living in one of Williamsburg's most sought-after communities.
Under contract
Price cut: $20K (6/29)
$439,000
6201 Sommerset Ln, Williamsburg, VA 23188
3beds
2,032sqft
Single Family Residence
Built in 2000
9,670 Square Feet Lot
$438,600 Zestimate®
$216/sqft
$54/mo HOA
What's special
Views of the backyardFenced backyardBright open floor planCorner lot
- 74 days |
- 1,613 |
- 56 |
Likely to sell faster than
Zillow last checked:
Listing updated:
Listed by:
Deelyn Robinson,
Liz Moore & Associates LLC 757-645-4106
Source: REIN Inc.,MLS#: 10638273
Facts & features
Interior
Bedrooms & bathrooms
- Bedrooms: 3
- Bathrooms: 2
- Full bathrooms: 2
Rooms
- Room types: 1st Floor BR, 1st Floor Primary BR, Breakfast Area, PBR with Bath, Utility Room
Primary bedroom
- Level: First
Bedroom
- Level: First
Full bathroom
- Level: First
Dining room
- Level: First
Great room
- Level: First
Kitchen
- Level: First
Utility room
- Level: First
Heating
- Forced Air, Natural Gas
Cooling
- Central Air
Appliances
- Included: Dishwasher, Disposal, Gas Range, Refrigerator, Gas Water Heater
Features
- Walk-In Closet(s), Ceiling Fan(s), Entrance Foyer, Pantry
- Flooring: Carpet, Ceramic Tile, Laminate/LVP
- Windows: Window Treatments
- Attic: Scuttle
- Number of fireplaces: 1
- Fireplace features: Fireplace Gas-natural
Interior area
- Total interior livable area: 2,032 sqft
Property
Parking
- Total spaces: 2
- Parking features: Garage Att 2 Car, Garage Door Opener
- Attached garage spaces: 2
Accessibility
- Accessibility features: Grip-Accessible Features, Main Floor Laundry
Features
- Stories: 1
- Patio & porch: Screened Porch
- Pool features: None, Association
- Fencing: Back Yard,Privacy,Fenced
- Has view: Yes
- View description: Trees/Woods
- Waterfront features: Not Waterfront
Lot
- Size: 9,670 Square Feet
- Features: Corner, Wooded
Details
- Parcel number: 3211200233
- Zoning: R2
Construction
Type & style
- Home type: SingleFamily
- Architectural style: Ranch,Transitional
- Property subtype: Single Family Residence
Materials
- Vinyl Siding
- Foundation: Slab
- Roof: Asphalt Shingle
Condition
- New construction: No
- Year built: 2000
Utilities & green energy
- Sewer: City/County
- Water: City/County
- Utilities for property: Cable Hookup
Community & HOA
Community
- Subdivision: Villages Of Westminster
HOA
- Has HOA: Yes
- Amenities included: Clubhouse, Playground, Pool, RV/Boat Storage
- HOA fee: $54 monthly
Location
- Region: Williamsburg
Financial & listing details
- Price per square foot: $216/sqft
- Tax assessed value: $425,100
- Annual tax amount: $3,528
- Date on market: 6/5/2026
Estimated market value
$438,600
$417,000 - $461,000
$2,633/mo
Price history
Price history is unavailable.
Public tax history
| Year | Property taxes | Tax assessment |
|---|---|---|
| 2025 | $3,528 | $425,100 |
| 2024 | $3,528 +32.7% | $425,100 +32.7% |
| 2023 | $2,659 | $320,400 |
| 2022 | $2,659 +9.6% | $320,400 +10.9% |
| 2021 | $2,426 | $288,800 |
| 2020 | $2,426 +4.2% | $288,800 +4.2% |
| 2019 | $2,328 +3.5% | $277,100 +3.5% |
| 2017 | $2,250 +100% | $267,800 |
| 2016 | $1,125 | $267,800 |
| 2015 | $1,125 | $267,800 |
| 2014 | -- | $267,800 |
| 2013 | -- | $267,800 |
| 2012 | -- | $267,800 -8% |
| 2011 | -- | $291,100 |
| 2010 | -- | $291,100 |
| 2009 | -- | $291,100 |
| 2008 | -- | -- |
| 2007 | -- | -- |
| 2005 | -- | -- |
| 2004 | -- | -- |
| 2003 | -- | -- |
| 2002 | -- | -- |
| 2001 | -- | -- |
Find assessor info on the county website
Monthly payment
Est. payment
Payment breakdown
Explore the cost of this home by adjusting the details. Changes won't be saved.Climate risks
Neighborhood: 23188
Nearby schools
GreatSchools rating
- 7/10Norge Elementary SchoolGrades: PK-5Distance: 2.6 mi
- 8/10Lois Hornsby Middle SchoolGrades: 6-8Distance: 2.9 mi
- 6/10Warhill High SchoolGrades: 9-12Distance: 0.3 mi
Schools provided by the listing agent
- Elementary: Norge Elementary
- Middle: Berkeley Middle
- High: Warhill
Source: REIN Inc.. This data may not be complete. We recommend contacting the local school district to confirm school assignments for this home.
- $407,6003 bd1 ba1.7k sqft6205 Sommerset Ln, Williamsburg, VA 23188Off Market
- $437,2002 bd2 ba2k sqft6209 Sommerset Ln, Williamsburg, VA 23188Off Market
- $430,5003 bd2 ba2k sqft6359 Glenwilton Ln, Williamsburg, VA 23188Sold

- $420,4003 bd2 ba1.5k sqft6347 Glenwilton Ln, Williamsburg, VA 23188Off Market
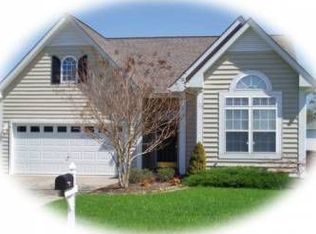
- $458,1003 bd2 ba2k sqft6215 Sommerset Ln, Williamsburg, VA 23188Off Market
- $394,9003 bd2 ba1.6k sqft6380 Wellesley Blvd, Williamsburg, VA 23188Off Market
- $478,4003 bd2 ba2k sqft6200 Sommerset Ln, Williamsburg, VA 23188Off Market
- $471,4003 bd2 ba2k sqft6384 Wellesley Blvd, Williamsburg, VA 23188Off Market
A local agent can set up tours, give advice and negotiate with sellers.
Similar homes
- $435,0003 bd3 ba1.9k sqft3977 Longhill Station Rd, Williamsburg, VA 23188For Sale
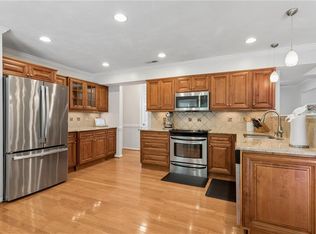 MLS ID #10648677, Stefanie Hall. REIN Inc.
 - $414,9003 bd3 ba1.7k sqft3909 Pine Bluff Ct, Williamsburg, VA 23188For Sale
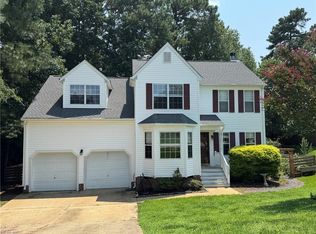 MLS ID #10646360, Kenneth Schultz. REIN Inc.
 - $459,0003 bd3 ba2.7k sqft158 Nina Ln, Williamsburg, VA 23188For Sale
 MLS ID #10648682, Elizabeth Jones. REIN Inc.
 - $430,0003 bd3 ba2.1k sqft135 Waters Edge Dr, Williamsburg, VA 23188For Sale
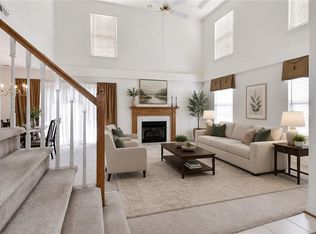 MLS ID #10645704, Faith Heinen. REIN Inc.
 - $424,9003 bd2 ba1.6k sqft4200 Brafferton Rd, Williamsburg, VA 23188For SaleMLS ID #10646088, Bridget Carver. REIN Inc.
- $475,0003 bd3 ba1.8k sqft3928 Ethan Ln, Williamsburg, VA 23188For SaleMLS ID #10647784, Jane Potter-Poole. REIN Inc.
- $470,0003 bd3 ba1.9k sqft4485 Powhatan Xing, Williamsburg, VA 23188For SaleMLS ID #10642272, Toby Jordan. REIN Inc.
- $435,0004 bd3 ba2.2k sqft4301 Sprucemont, Williamsburg, VA 23188For SaleMLS ID #10645795, Tabitha Dalton. REIN Inc.
- $537,0003 bd3 ba2.1k sqft126 Seton Hill Rd, Williamsburg, VA 23188For SaleMLS ID #10641960, Stacey Pietruszynski. REIN Inc.
- $340,0003 bd2 ba1.3k sqft804 Tahoe Trl, Williamsburg, VA 23188For SaleMLS ID #10641906, Debbie Reynolds. REIN Inc.
- $399,0004 bd3 ba1.8k sqft4324 Sprucemont, Williamsburg, VA 23188For SaleMLS ID #10648720, Carl Ciprian. REIN Inc.
- $483,8003 bd3 ba2.4k sqft7427 Wicks Rd, Williamsburg, VA 23188For SaleMLS ID #10640344, Cristina Garcia. REIN Inc.
- $554,9003 bd2 ba1.9k sqft4128 Winthrop Cir, Williamsburg, VA 23188For SaleMLS ID #10647800, Jane Potter-Poole. REIN Inc.
- $399,0003 bd3 ba1.7k sqft4310 Candace Ln, Williamsburg, VA 23188For SaleMLS ID #10648970, Mayssa Sukkar. REIN Inc.
- $469,0002 bd2 ba1.3k sqft4123 Ashby Ln, Williamsburg, VA 23188For SaleMLS ID #10628402, Olyvia Salyer. REIN Inc.
- $470,0003 bd3 ba2.1k sqft3678 Isaac Cir, Williamsburg, VA 23188For SaleMLS ID #10635913, Jane Potter-Poole. REIN Inc.
- $515,0004 bd3 ba2.3k sqft5997 Allegheny Rd, Williamsburg, VA 23188For SaleMLS ID #10644905, Dana Robbins. REIN Inc.
- $550,0003 bd3 ba2.5k sqft4219 Harrington Cmns, Williamsburg, VA 23188For SaleMLS ID #10647658, Taryn DeRose. REIN Inc.
- $500,0003 bd3 ba2.2k sqft213 Dogleg Dr, Williamsburg, VA 23188For SaleMLS ID #10635259, Lisa Lowery. REIN Inc.
- $475,0002 bd2 ba1.4k sqft4212 Kendall Ln, Williamsburg, VA 23188For SaleMLS ID #10648080, Anita Cox. REIN Inc.
