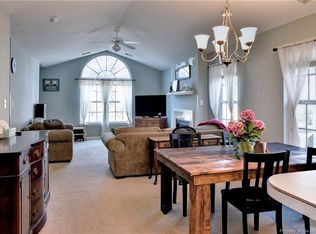
Every day feels a little easier here. Imagine starting your morning with coffee on the welcoming front porch before heading out for a walk through the neighborhood, then returning home to a bright, open living space where vaulted ceilings and a cozy gas fireplace create the perfect place to relax or gather with friends. The thoughtfully designed one-level layout offers comfort and convenience, while the private patio invites you to enjoy fresh air, quiet evenings, and outdoor dining throughout the seasons. Located in the established Seasons Trace community, you'll enjoy neighborhood amenities including a pool, clubhouse, common areas, and available RV and boat storage, giving you more ways to enjoy your free time close to home. Just minutes from Colonial Williamsburg, shopping, restaurants, parks, golf, entertainment, and Interstate 64, this location makes it easy to enjoy everything Williamsburg has to offer while still coming home to a peaceful neighborhood setting. Whether you're looking for a low-maintenance lifestyle, your first home, or the perfect place to simplify without compromise, this home offers the ideal blend of comfort, convenience, and the Williamsburg lifestyle you've been searching for. Some photos have been virtually staged.
Under contract
$340,000
804 Tahoe Trl, Williamsburg, VA 23188
3beds
1,300sqft
:
Get pre-qualified$2,145/mo
Single Family Residence
Built in 2000
3,441 Square Feet Lot
$338,800 Zestimate®
$262/sqft
$54/mo HOA
What's special
Private patioCozy gas fireplaceThoughtfully designed one-level layoutBright open living spaceWelcoming front porchVaulted ceilings
- 39 days |
- 811 |
- 55 |
Likely to sell faster than
Zillow last checked:
Listing updated:
Listed by:
Debbie Reynolds,
Keller Williams Richmond West 804-282-5901,
Greg Loper,
Keller Williams Richmond West
Source: REIN Inc.,MLS#: 10641906
Facts & features
Interior
Bedrooms & bathrooms
- Bedrooms: 3
- Bathrooms: 2
- Full bathrooms: 2
Rooms
- Room types: 1st Floor BR, 1st Floor Primary BR
Primary bedroom
- Level: First
Heating
- Electric, Heat Pump
Cooling
- Central Air
Appliances
- Included: Dishwasher, Disposal, Microwave, Electric Range, Refrigerator, Electric Water Heater
- Laundry: Dryer Hookup, Washer Hookup
Features
- Cathedral Ceiling(s), Walk-In Closet(s), Ceiling Fan(s)
- Flooring: Carpet, Vinyl
- Windows: Window Treatments
- Basement: Crawl Space
- Attic: Pull Down Stairs
- Number of fireplaces: 1
- Fireplace features: Fireplace Gas-natural
- Common walls with other units/homes: Corner Unit
Interior area
- Total interior livable area: 1,300 sqft
Video & virtual tour
Property
Parking
- Parking features: Driveway
- Has uncovered spaces: Yes
Features
- Levels: One
- Stories: 1
- Patio & porch: Patio
- Pool features: None
- Fencing: None
- Waterfront features: Not Waterfront
Lot
- Size: 3,441 Square Feet
Details
- Parcel number: 3210900004
- Zoning: R2
Construction
Type & style
- Home type: SingleFamily
- Architectural style: Ranch
- Property subtype: Single Family Residence
Materials
- Vinyl Siding
- Roof: Asphalt Shingle
Condition
- New construction: No
- Year built: 2000
Utilities & green energy
- Sewer: City/County
- Water: City/County
- Utilities for property: Cable Hookup
Community & HOA
Community
- Subdivision: Seasons Trace
HOA
- Has HOA: Yes
- HOA fee: $54 monthly
Location
- Region: Williamsburg
Financial & listing details
- Price per square foot: $262/sqft
- Tax assessed value: $217,000
- Annual tax amount: $1,801
- Date on market: 7/2/2026
Estimated market value
$338,800
$322,000 - $356,000
$2,163/mo
Price history
Price history is unavailable.
Public tax history
| Year | Property taxes | Tax assessment |
|---|---|---|
| 2025 | $1,801 | $217,000 |
| 2024 | $1,801 +21% | $217,000 +21% |
| 2023 | $1,489 | $179,400 |
| 2022 | $1,489 +6.1% | $179,400 +7.4% |
| 2021 | $1,404 | $167,100 |
| 2020 | $1,404 | $167,100 |
| 2019 | $1,404 +2.4% | $167,100 +2.4% |
| 2017 | $1,371 +110% | $163,200 |
| 2016 | $653 | $163,200 +5% |
| 2015 | $653 | $155,400 |
| 2014 | -- | $155,400 -15.1% |
| 2013 | -- | $183,100 |
| 2012 | -- | $183,100 -3% |
| 2011 | -- | $188,800 |
| 2010 | -- | $188,800 -7.1% |
| 2009 | -- | $203,200 |
| 2008 | -- | -- |
| 2007 | -- | -- |
| 2005 | -- | -- |
| 2004 | -- | -- |
| 2003 | -- | -- |
| 2002 | -- | -- |
| 2001 | -- | -- |
Find assessor info on the county website
Monthly payment
Est. payment
Payment breakdown
Explore the cost of this home by adjusting the details. Changes won't be saved.Climate risks
Neighborhood: 23188
Nearby schools
GreatSchools rating
- 7/10D.J. Montague Elementary SchoolGrades: PK-5Distance: 2 mi
- 8/10Lois Hornsby Middle SchoolGrades: 6-8Distance: 2.7 mi
- 5/10Lafayette High SchoolGrades: 9-12Distance: 0.5 mi
Schools provided by the listing agent
- Elementary: D.J. Montague Elementary
- Middle: Lois S Hornsby Middle School
- High: Lafayette
Source: REIN Inc.. This data may not be complete. We recommend contacting the local school district to confirm school assignments for this home.
- $310,1003 bd2 ba1.3k sqft803 Tahoe Trl, Williamsburg, VA 23188Off Market
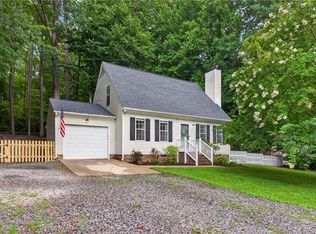
- $316,9003 bd2 ba1.3k sqft802 Tahoe Trl, Williamsburg, VA 23188Off Market
- $344,6003 bd2 ba1.5k sqft805 Tahoe Trl, Williamsburg, VA 23188Off Market

- $331,3004 bd2 ba1.7k sqft806 Tahoe Trl, Williamsburg, VA 23188Off Market
- $339,9003 bd2 ba1.7k sqft820 Tahoe Trl, Williamsburg, VA 23188Off Market
- $336,2003 bd2 ba1.7k sqft821 Tahoe Trl, Williamsburg, VA 23188Off Market
- $306,3003 bd2 ba1.3k sqft801 Tahoe Trl, Williamsburg, VA 23188Off Market
- $287,1002 bd2 ba1.3k sqft819 Tahoe Trl, Williamsburg, VA 23188Off Market
A local agent can set up tours, give advice and negotiate with sellers.
Similar homes
- $384,9003 bd2 ba1.4k sqft6213 Adams Hunt Dr, Williamsburg, VA 23188For Sale
 MLS ID #10645105, Sara Oubre. REIN Inc.
 - $424,9003 bd2 ba1.6k sqft4200 Brafferton Rd, Williamsburg, VA 23188For Sale
 MLS ID #10646088, Bridget Carver. REIN Inc.
 - $475,0003 bd3 ba1.8k sqft3928 Ethan Ln, Williamsburg, VA 23188For Sale
 MLS ID #10647784, Jane Potter-Poole. REIN Inc.
 - $285,0003 bd1 ba960 sqft121 Theodore Allen Rd, Williamsburg, VA 23188For Sale
 MLS ID #10646264, Narita Wright. REIN Inc.
 - $345,0002 bd2 ba1.3k sqft1601 Braemar Crk, Williamsburg, VA 23188For SaleMLS ID #10646694, Tammy Smith. REIN Inc.
- $315,0003 bd3 ba1.2k sqft7612 Luminary Dr, Williamsburg, VA 23188For SaleMLS ID #10637744, Marshall Toney. REIN Inc.
- $339,0002 bd2 ba1.3k sqft310 Promenade Ln, Williamsburg, VA 23185For SaleMLS ID #10645224, Laura McGuire. REIN Inc.
- $375,0003 bd3 ba1.5k sqft133 Capeside Ct, Williamsburg, VA 23188For SaleMLS ID #10639968, Stefanie Hall. REIN Inc.
- $475,0002 bd2 ba1.4k sqft4212 Kendall Ln, Williamsburg, VA 23188For SaleMLS ID #10648080, Anita Cox. REIN Inc.
- $369,0003 bd3 ba1.7k sqft225 Capeside Ct, Williamsburg, VA 23188For SaleMLS ID #10636451, Susan George. REIN Inc.
- $379,0003 bd3 ba1.6k sqft107 Rusty Ct, Williamsburg, VA 23185For SaleMLS ID #10647579, Kevin Madison. REIN Inc.
- $379,0003 bd3 ba1.7k sqft121 Capeside Ct, Williamsburg, VA 23188For SaleMLS ID #10645663, Tabitha Dalton. REIN Inc.
- $355,0003 bd3 ba1.4k sqft135 Sheppard Dr, Williamsburg, VA 23185For SaleMLS ID #10643746, Collin McDowell. REIN Inc.
- $338,0004 bd4 ba1.8k sqft106 Prosperity Ct, Williamsburg, VA 23188For SaleMLS ID #10631190, Tanya Ricker. REIN Inc.
- $285,0003 bd2 ba1.4k sqft2501 Westgate Cir, Williamsburg, VA 23185For SaleMLS ID #10644566, Kelly Liedtke. REIN Inc.
- $475,0002 bd2 ba1.3k sqft6371 Cordelia Rd, Williamsburg, VA 23188For SaleMLS ID #10644062, Robert Ramirez. REIN Inc.
- $325,0002 bd2 ba1.3k sqft210 Promenade Ln, Williamsburg, VA 23185For SaleMLS ID #10646540, Greg Garrett. REIN Inc.
- $359,0003 bd2 ba1.8k sqft844 Yorkshire Ln, Newport News, VA 23608For SaleMLS ID #10647201, Denise Leming. REIN Inc.
- $475,0003 bd3 ba1.8k sqft6310 Cordelia Rd, Williamsburg, VA 23188For SaleMLS ID #10634346, Suzanne Dana. REIN Inc.
- $360,0004 bd4 ba1.8k sqft1504 Prosperity Ct, Williamsburg, VA 23188For SaleMLS ID #10637368, Colby Roberts. REIN Inc.
