Charming home in a great location with low HOA dues! Enjoy a fenced in backyard with a deck, great for privacy and entertaining. Inside, features beautiful hardwood flooring, crown molding, stainless steel appliances, granite counter tops, and a bright comfortable dining area. Upstairs, you will find three generous bedrooms, including the spacious primary bedroom with a walk-in closet and en-suite featuring a double vanity. Enjoy peace of mind with recent upgrades including a new roof (2025) and fresh paint throughout. A backyard shed as well as the attached 1-car garage add convenience with ample additional storage space. Tucked in the historic triangle, this well maintained move in ready home is conveniently located to multiple bases, great shopping, and plenty of entertainment and attractions, don't miss it!
For sale
$379,000
107 Rusty Ct, Williamsburg, VA 23185
3beds
1,676sqft
Single Family Residence
Built in 1999
5,662 Square Feet Lot
$378,700 Zestimate®
$226/sqft
$17/mo HOA
What's special
Beautiful hardwood flooringGranite counter topsBright comfortable dining areaThree generous bedroomsSpacious primary bedroomBackyard shedCrown molding
- 15 days |
- 1,036 |
- 86 |
Likely to sell faster than
Zillow last checked:
Listing updated:
Listed by:
Kevin Madison,
EXP Realty LLC 757-932-9277
Source: REIN Inc.,MLS#: 10647579
Facts & features
Interior
Bedrooms & bathrooms
- Bedrooms: 3
- Bathrooms: 3
- Full bathrooms: 2
- 1/2 bathrooms: 1
Rooms
- Room types: Attic, Breakfast Area, PBR with Bath
Primary bedroom
- Level: Second
Bedroom
- Level: Second
Bedroom
- Level: Second
Full bathroom
- Level: Second
Dining room
- Level: First
Kitchen
- Level: First
Living room
- Level: First
Heating
- Heat Pump
Cooling
- Heat Pump
Appliances
- Included: Dishwasher, Disposal, Dryer, Microwave, Electric Range, Refrigerator, Washer, Electric Water Heater
Features
- Walk-In Closet(s), Ceiling Fan(s), Pantry
- Flooring: Laminate/LVP, Wood
- Windows: Window Treatments
- Basement: Crawl Space
- Attic: Scuttle
- Has fireplace: No
- Common walls with other units/homes: No Common Walls
Interior area
- Total interior livable area: 1,676 sqft
Property
Parking
- Total spaces: 1
- Parking features: Garage Att 1 Car, Off Street, On Street
- Attached garage spaces: 1
- Has uncovered spaces: Yes
Features
- Levels: Two
- Stories: 2
- Patio & porch: Porch
- Pool features: None
- Fencing: Back Yard,Wood,Fenced
- Waterfront features: Not Waterfront
Lot
- Size: 5,662 Square Feet
- Features: Cul-De-Sac
Details
- Parcel number: G14c09981879
- Zoning: PD
Construction
Type & style
- Home type: SingleFamily
- Architectural style: Colonial
- Property subtype: Single Family Residence
Materials
- Vinyl Siding
- Roof: Asphalt Shingle
Condition
- New construction: No
- Year built: 1999
Utilities & green energy
- Sewer: City/County
- Water: City/County
- Utilities for property: Cable Hookup
Community & HOA
Community
- Subdivision: All Others Area 113
HOA
- Has HOA: Yes
- Amenities included: Other, Playground
- HOA fee: $17 monthly
Location
- Region: Williamsburg
Financial & listing details
- Price per square foot: $226/sqft
- Tax assessed value: $291,700
- Annual tax amount: $2,634
- Date on market: 8/5/2026
Estimated market value
$378,700
$360,000 - $398,000
$2,439/mo
Price history
Price history is unavailable.
Public tax history
| Year | Property taxes | Tax assessment |
|---|---|---|
| 2025 | $2,275 +5.4% | $291,700 |
| 2024 | $2,159 +17.2% | $291,700 +21.9% |
| 2023 | $1,842 -1.3% | $239,200 |
| 2022 | $1,866 +4.6% | $239,200 +6.6% |
| 2021 | $1,784 | $224,400 |
| 2020 | $1,784 +1.7% | $224,400 +1.7% |
| 2019 | $1,754 | $220,600 |
| 2018 | $1,754 | $220,600 |
| 2017 | -- | $220,600 |
| 2016 | -- | $220,600 |
| 2015 | -- | $220,600 |
| 2014 | -- | $220,600 +3% |
| 2013 | -- | $214,100 |
| 2012 | -- | $214,100 -6.3% |
| 2011 | -- | $228,400 |
| 2010 | -- | $228,400 -6.9% |
| 2009 | -- | $245,300 |
| 2008 | -- | $245,300 +10.3% |
| 2007 | -- | $222,400 |
| 2006 | -- | $222,400 +56.6% |
| 2005 | -- | $142,000 |
| 2004 | -- | $142,000 |
| 2003 | -- | -- |
| 2002 | -- | -- |
| 2001 | -- | -- |
Find assessor info on the county website
Monthly payment
Est. payment
Payment breakdown
Explore the cost of this home by adjusting the details. Changes won't be saved.Climate risks
Neighborhood: 23185
Nearby schools
GreatSchools rating
- 8/10Magruder Elementary SchoolGrades: K-5Distance: 0.3 mi
- 8/10Queens Lake Middle SchoolGrades: 6-8Distance: 1 mi
- 7/10Bruton High SchoolGrades: 9-12Distance: 3.1 mi
Schools provided by the listing agent
- Elementary: Magruder Elementary
- Middle: Queens Lake Middle
- High: Bruton
Source: REIN Inc.. This data may not be complete. We recommend contacting the local school district to confirm school assignments for this home.
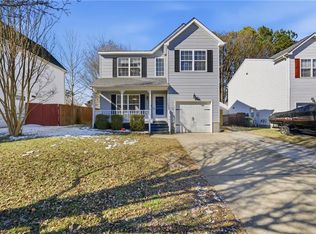
- $365,0003 bd3 ba1.5k sqft105 Rusty Ct, Williamsburg, VA 23185Sold
- $351,3003 bd2 ba1.3k sqft109 Rusty Ct, Williamsburg, VA 23185Off Market
- $363,1003 bd2 ba1.7k sqft103 Rusty Ct, Williamsburg, VA 23185Off Market
- $360,9003 bd2 ba1.5k sqft111 Rusty Ct, Williamsburg, VA 23185Off Market
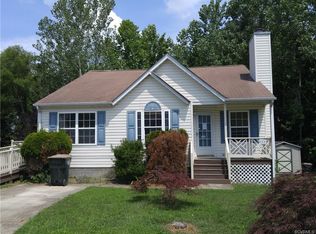
- $358,3003 bd2 ba1.9k sqft302 Brittania Dr, Williamsburg, VA 23185Off Market
- $356,7003 bd2 ba1.7k sqft101 Rusty Ct, Williamsburg, VA 23185Off Market
- $376,5003 bd3 ba1.6k sqft110 Rusty Ct, Williamsburg, VA 23185Off Market
- $363,3003 bd3 ba1.5k sqft108 Rusty Ct, Williamsburg, VA 23185Off Market
A local agent can set up tours, give advice and negotiate with sellers.
Similar homes
- $365,0003 bd3 ba1.4k sqft104 Sheppard Dr, Williamsburg, VA 23185For Sale
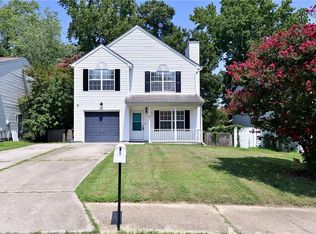 MLS ID #10637293, Patrice Jones. REIN Inc.
 - $408,5004 bd2 ba1.8k sqft301 Waltz Farm Dr, Williamsburg, VA 23185For Sale
 MLS ID #10649929, Momo Hlaing. REIN Inc.
 - $319,9003 bd2 ba1.8k sqft913 Jackson Dr, Williamsburg, VA 23185For Sale
 MLS ID #10644817, Jamie Shannon. REIN Inc.
 - $400,0004 bd3 ba2k sqft107 Anthony Wayne Rd, Williamsburg, VA 23185For Sale
 MLS ID #10645953, Greg Garrett. REIN Inc.
 - $440,0003 bd2 ba2.1k sqft107 Smokehouse Ln, Williamsburg, VA 23185For SaleMLS ID #10639610, Jesse Hutcheson. REIN Inc.
- $435,0003 bd3 ba1.9k sqft3977 Longhill Station Rd, Williamsburg, VA 23188For SaleMLS ID #10648677, Stefanie Hall. REIN Inc.
- $350,0004 bd2 ba1.7k sqft849 Jouett Dr, Newport News, VA 23608For SaleMLS ID #10650014, Anna Gimpel. REIN Inc.
- $470,0003 bd3 ba1.9k sqft4485 Powhatan Xing, Williamsburg, VA 23188For SaleMLS ID #10642272, Toby Jordan. REIN Inc.
- $399,0003 bd3 ba2.3k sqft4467 Pleasant View Dr, Williamsburg, VA 23188For SaleMLS ID #10643128, Catherine Jackson. REIN Inc.
- $424,9003 bd2 ba1.6k sqft4200 Brafferton Rd, Williamsburg, VA 23188For SaleMLS ID #10646088, Bridget Carver. REIN Inc.
- $330,0003 bd3 ba1.4k sqft4504 Aberdeen Dr, Gloucester, VA 23061For SaleMLS ID #10644633, Shirley Wang. REIN Inc.
- $379,9004 bd3 ba1.9k sqft431 Warner Hall Pl, Newport News, VA 23608For SaleMLS ID #10645883, Justin Wynings. REIN Inc.
- $384,0004 bd3 ba1.8k sqft854 Wilderness Way, Newport News, VA 23608For SaleMLS ID #10642438, Kathleen McKone. REIN Inc.
- $315,0003 bd2 ba1.2k sqft3325 Ridgedale Ave, Toano, VA 23168For SaleMLS ID #10649655, Kristin Schafer. REIN Inc.
- $384,5003 bd3 ba1.9k sqft892 Little Dean Cir, Newport News, VA 23608For SaleMLS ID #10640721, Russell Skidmore. REIN Inc.
- $429,0003 bd2 ba1.4k sqft2559 Red Bank Rd, Gloucester, VA 23061For SaleMLS ID #10646903, Vanessa Rutter-Jackson. REIN Inc.
- $385,0004 bd3 ba1.8k sqft932 Elton Hall Cir, Newport News, VA 23608For SaleMLS ID #10645301, Kris Weaver. REIN Inc.
- $395,0004 bd3 ba2k sqft853 Yorkshire Ln, Newport News, VA 23608For SaleMLS ID #10646506, Jarrett Caldwell. REIN Inc.
- $380,0003 bd3 ba1.6k sqft2107 Village Green Pkwy, Newport News, VA 23602For SaleMLS ID #10633880, Greg Garrett. REIN Inc.
- $360,0003 bd3 ba2.1k sqft7322 Wellford Ln, Gloucester, VA 23061For SaleMLS ID #10643007, Ashley Horak. REIN Inc.
