Welcome Home to 6371 Cordelia Road! Darling "Belle Grove" Cottage home with quality and charm throughout. It starts with the inviting large covered front porch surrounded by delightful upscale landscaping. Featuring a family room with gas fireplace, office/flex room, and dining room in the main living area and Hardwood floors throughout. The guest room is adjacent to a full bath. The primary owner’s suite has two closets, double vanities, and a walk-in shower. A perfect size kitchen with gorgeous cabinets, SS GE appliances, and cute island with seating for two overlooks an AMAZING custom paver patio shaded by a retractable awning, Fire pit, and Screened / Easy breeze window enclosed patio and backyard setting. The outdoor living space allows you to relax or entertain in style! Discover the sweet life at Colonial Heritage- Williamsburg's premiere 55+ community!
For sale
Price cut: $9K (9/25)
$458,000
6371 Cordelia Rd, Williamsburg, VA 23188
2beds
1,341sqft
Single Family Residence
Built in 2018
5,575 Square Feet Lot
$456,900 Zestimate®
$342/sqft
$335/mo HOA
What's special
Fire pitAmazing custom paver patioSs ge appliancesHardwood floors throughoutDelightful upscale landscapingDouble vanitiesWalk-in shower
- 84 days
- 309
- 6
Zillow last checked:
Listing updated:
Listed by:
Robert Ramirez,
Williamsburg Realty 757-903-0450
Source: REIN Inc.,MLS#: 10644062
Facts & features
Interior
Bedrooms & bathrooms
- Bedrooms: 2
- Bathrooms: 2
- Full bathrooms: 2
Rooms
- Room types: 1st Floor BR, 1st Floor Primary BR, Attic, PBR with Bath, Office/Study, Utility Room
Primary bedroom
- Level: First
- Dimensions: 14X12
Bedroom
- Level: First
- Dimensions: 11X10
Dining room
- Level: First
- Dimensions: 14X10
Kitchen
- Level: First
- Dimensions: 14X10
Living room
- Level: First
- Dimensions: 14X16
Utility room
- Level: First
Heating
- Forced Air, Natural Gas
Cooling
- Central Air
Appliances
- Included: Dishwasher, Disposal, Dryer, Microwave, Gas Range, Refrigerator, Washer, Electric Water Heater
- Laundry: Dryer Hookup, Washer Hookup
Features
- Primary Sink-Double, Walk-In Closet(s), Ceiling Fan(s), Entrance Foyer, Pantry
- Flooring: Carpet, Ceramic Tile, Wood
- Attic: Scuttle
- Number of fireplaces: 1
- Fireplace features: Fireplace Gas-natural
Interior area
- Total interior livable area: 1,341 sqft
Video & virtual tour
Property
Parking
- Total spaces: 2
- Parking features: Garage Att 2 Car, Off Street, Driveway, Garage Door Opener
- Attached garage spaces: 2
- Has uncovered spaces: Yes
Features
- Stories: 1
- Patio & porch: Patio, Porch, Screened Porch
- Exterior features: Inground Sprinkler
- Pool features: None, Association
- Fencing: None
- Waterfront features: Not Waterfront
- Frontage length: 42
Lot
- Size: 5,575 Square Feet
- Dimensions: 42 x 133
Details
- Parcel number: 2330300147
- Zoning: MU
Construction
Type & style
- Home type: SingleFamily
- Architectural style: Transitional
- Property subtype: Single Family Residence
Materials
- Brick, Vinyl Siding
- Foundation: Slab
- Roof: Asphalt Shingle
Condition
- New construction: No
- Year built: 2018
Utilities & green energy
- Sewer: City/County
- Water: City/County
Community & HOA
Community
- Senior community: Yes
- Subdivision: Colonial Heritage
HOA
- Has HOA: Yes
- Amenities included: Clubhouse, Fitness Center, Gated, Golf Course, Pool, Tennis Court(s), Trash
- HOA fee: $335 monthly
Location
- Region: Williamsburg
Financial & listing details
- Price per square foot: $342/sqft
- Tax assessed value: $357,100
- Annual tax amount: $2,964
- Date on market: 7/15/2026
Estimated market value
$456,900
$434,000 - $480,000
$2,184/mo
Price history
Price history is unavailable.
Public tax history
| Year | Property taxes | Tax assessment |
|---|---|---|
| 2025 | $2,964 | $357,100 |
| 2024 | $2,964 +25.1% | $357,100 +25.1% |
| 2023 | $2,369 | $285,400 |
| 2022 | $2,369 +14.9% | $285,400 +16.3% |
| 2021 | $2,061 | $245,400 |
| 2020 | $2,061 +2.4% | $245,400 +2.4% |
| 2019 | $2,013 +193.8% | $239,700 +193.8% |
| 2017 | $685 +104% | $81,600 |
| 2016 | $336 | $81,600 +2% |
| 2015 | $336 | $80,000 |
Find assessor info on the county website
Monthly payment
Est. payment
Payment breakdown
Explore the cost of this home by adjusting the details. Changes won't be saved.Climate risks
Neighborhood: 23188
Nearby schools
Schools provided by the listing agent
- Elementary: Stonehouse Elementary
- Middle: Toano Middle
- High: Warhill
Source: REIN Inc.. This data may not be complete. We recommend contacting the local school district to confirm school assignments for this home.
- $438,7002 bd2 ba1.3k sqft6367 Cordelia Rd, Williamsburg, VA 23188Off Market
- $490,4003 bd3 ba1.8k sqft6363 Cordelia Rd, Williamsburg, VA 23188Off Market
- $454,2002 bd2 ba1.4k sqft6375 Cordelia Rd, Williamsburg, VA 23188Off Market
- $495,1003 bd3 ba1.8k sqft6359 Cordelia Rd, Williamsburg, VA 23188Off Market
Similar homes
- $439,9002 bd2 ba1.3k sqft4123 Ashby Ln, Williamsburg, VA 23188For Sale
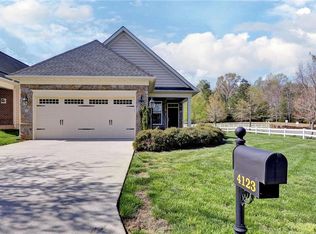 MLS ID #10628402, Olyvia Salyer. REIN Inc.
 - $469,0003 bd3 ba1.8k sqft6310 Cordelia Rd, Williamsburg, VA 23188For Sale
 MLS ID #10650670, David Tortolini. REIN Inc.
 - $429,0002 bd2 ba1.3k sqft3912 Ethan Ln, Williamsburg, VA 23188For Sale
 MLS ID #10633961, Karen Hibbard. REIN Inc.
 - $428,0002 bd2 ba1.4k sqft6243 Thomas Paine Dr, Williamsburg, VA 23188For Sale
 MLS ID #10649424, Jane Potter-Poole. REIN Inc.
