What if downsizing actually felt like an upgrade? Welcome to Eaglescliffe, the luxury condo enclave in Ford's Colony, where residents enjoy secure, low-maintenance living behind a private gate. This light-filled 2-bedroom, 2-bath condo is perfectly positioned to capture peaceful views from nearly every room and the screened porch! Hardwood floors flow throughout, while updated kitchen countertops (2022) add a fresh touch. Covered reserved parking, a private storage closet for bikes or golf clubs, secure code-accessed entry, and elevator service make everyday living effortless. Forget lawn care, exterior maintenance, pest control, security monitoring, and cable expenses. Instead, stroll to the golf course, grab lunch at Murdoch's or The Colony Room, and enjoy all of Ford's Colony's pools, tennis, trails, and community events. This isn't downsizing—it's upgrading your lifestyle.
For sale
$525,000
1104 Eaglescliffe, Williamsburg, VA 23188
2beds
1,862sqft
:
Get pre-qualified$4,577/mo
Condominium
Built in 2008
-- sqft lot
$521,000 Zestimate®
$282/sqft
$1,315/mo HOA
What's special
Secure code-accessed entryHardwood floors flow throughoutCovered reserved parking
- 26 days |
- 464 |
- 19 |
Zillow last checked:
Listing updated:
Listed by:
Angie Archibald,
Keller Williams Town Center 757-499-5911
Source: REIN Inc.,MLS#: 10644600
Facts & features
Interior
Bedrooms & bathrooms
- Bedrooms: 2
- Bathrooms: 2
- Full bathrooms: 2
Rooms
- Room types: 1st Floor BR, 1st Floor Primary BR, Assigned Storage, PBR with Bath, Spare Room, Utility Room
Primary bedroom
- Level: First
Bedroom
- Level: First
Dining room
- Level: First
Family room
- Level: First
Kitchen
- Level: First
Heating
- Forced Air
Cooling
- Central Air
Appliances
- Included: Dishwasher, Disposal, Dryer, Microwave, Gas Range, Refrigerator, Washer, Gas Water Heater
- Laundry: Washer Hookup
Features
- Primary Sink-Double, Walk-In Closet(s), Ceiling Fan(s), Entrance Foyer, Pantry
- Flooring: Ceramic Tile, Wood
- Windows: Window Treatments
- Number of fireplaces: 1
- Fireplace features: Fireplace Gas-natural
- Common walls with other units/homes: End Unit
Interior area
- Total interior livable area: 1,862 sqft
Video & virtual tour
Property
Parking
- Parking features: Parking Gar, Assigned
- Has garage: Yes
Features
- Levels: One
- Stories: 1
- Patio & porch: Patio, Screened Porch
- Exterior features: Inground Sprinkler, Irrigation Control
- Pool features: None, Association
- Fencing: None
- Waterfront features: Not Waterfront
Lot
- Size: 649 Square Feet
Details
- Parcel number: 3131701104
- Zoning: R4
Construction
Type & style
- Home type: Condo
- Architectural style: Traditional
- Property subtype: Condominium
- Attached to another structure: Yes
Materials
- Brick
- Foundation: Other
- Roof: Asphalt Shingle
Condition
- New construction: No
- Year built: 2008
Utilities & green energy
- Sewer: City/County
- Water: City/County
- Utilities for property: Cable Hookup
Community & HOA
Community
- Subdivision: Fords Colony
HOA
- Has HOA: Yes
- Amenities included: Clubhouse, Elevator(s), Fitness Center, Gated, Landscaping, Playground, Pool, Security, Sewer, Tennis Court(s), Trash
- HOA fee: $227 monthly
- Second HOA fee: $1,088 monthly
Location
- Region: Williamsburg
Financial & listing details
- Price per square foot: $282/sqft
- Tax assessed value: $441,400
- Annual tax amount: $3,664
- Date on market: 7/17/2026
Estimated market value
$521,000
$495,000 - $547,000
$2,680/mo
Price history
Price history is unavailable.
Public tax history
| Year | Property taxes | Tax assessment |
|---|---|---|
| 2025 | $3,664 | $441,400 |
| 2024 | $3,664 +20.1% | $441,400 +20.1% |
| 2023 | $3,049 | $367,400 |
| 2022 | $3,049 +0.7% | $367,400 +1.9% |
| 2021 | $3,027 | $360,400 |
| 2020 | $3,027 | $360,400 |
| 2019 | $3,027 | $360,400 |
| 2017 | $3,027 +116.1% | $360,400 |
| 2016 | $1,401 | $360,400 +8.1% |
| 2015 | $1,401 | $333,500 |
| 2014 | -- | $333,500 |
| 2013 | -- | $333,500 |
| 2012 | -- | $333,500 -25.4% |
| 2011 | -- | $446,900 |
| 2010 | -- | $446,900 |
| 2009 | -- | $446,900 |
| 2008 | -- | -- |
Find assessor info on the county website
Monthly payment
Est. payment
Payment breakdown
Explore the cost of this home by adjusting the details. Changes won't be saved.Climate risks
Neighborhood: 23188
Nearby schools
GreatSchools rating
- 7/10D.J. Montague Elementary SchoolGrades: PK-5Distance: 0.7 mi
- 5/10James Blair MiddleGrades: 6-8Distance: 3.3 mi
- 5/10Lafayette High SchoolGrades: 9-12Distance: 1.5 mi
Schools provided by the listing agent
- Elementary: D.J. Montague Elementary
- Middle: James Blair Middle
- High: Lafayette
Source: REIN Inc.. This data may not be complete. We recommend contacting the local school district to confirm school assignments for this home.
- $577,8003 bd2 ba2k sqft1103 Eaglescliffe, Williamsburg, VA 23188Off Market
- $525,0002 bd2 ba1.8k sqft1204 Eaglescliffe, Williamsburg, VA 23188Sold
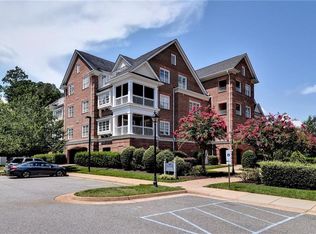
- $586,7003 bd2 ba2k sqft1203 Eaglescliffe, Williamsburg, VA 23188Off Market
- $522,3002 bd2 ba1.8k sqft1102 Eaglescliffe, Williamsburg, VA 23188Off Market
- $504,8002 bd2 ba1.8k sqft1202 Eaglescliffe, Williamsburg, VA 23188Off Market
- $503,3002 bd2 ba1.7k sqft1304 Eaglescliffe, Williamsburg, VA 23188Off Market
- $607,8003 bd2 ba2k sqft1303 Eaglescliffe, Williamsburg, VA 23188Off Market
- $491,0002 bd2 ba1.7k sqft1302 Eaglescliffe, Williamsburg, VA 23188Off Market
A local agent can set up tours, give advice and negotiate with sellers.
Similar homes
- $495,0003 bd3 ba2.2k sqft311 Dogleg Dr, Williamsburg, VA 23188For Sale
 MLS ID #10646841, Carmen Hamner. REIN Inc.
 - $554,9003 bd2 ba1.9k sqft4128 Winthrop Cir, Williamsburg, VA 23188For Sale
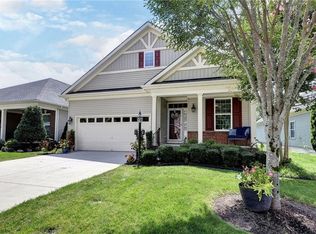 MLS ID #10647800, Jane Potter-Poole. REIN Inc.
 - $500,0003 bd3 ba2.2k sqft213 Dogleg Dr, Williamsburg, VA 23188For Sale
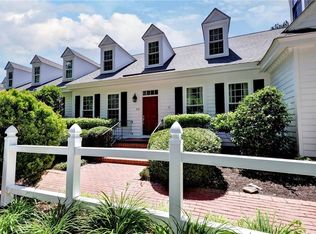 MLS ID #10635259, Lisa Lowery. REIN Inc.
 - $525,0004 bd3 ba2.2k sqft118 Seton Hill Rd, Williamsburg, VA 23188For Sale
 MLS ID #10644789, Jamie Shannon. REIN Inc.
 - $537,0003 bd3 ba2.1k sqft126 Seton Hill Rd, Williamsburg, VA 23188For SaleMLS ID #10641960, Stacey Pietruszynski. REIN Inc.
- $550,0003 bd3 ba2.5k sqft4219 Harrington Cmns, Williamsburg, VA 23188For SaleMLS ID #10647658, Taryn DeRose. REIN Inc.
- $475,0003 bd3 ba1.8k sqft3928 Ethan Ln, Williamsburg, VA 23188For SaleMLS ID #10647784, Jane Potter-Poole. REIN Inc.
- $565,0003 bd2 ba2.1k sqft104 Addingtons, Williamsburg, VA 23188For SaleMLS ID #10638864, Deelyn Robinson. REIN Inc.
- $475,0002 bd2 ba1.4k sqft4212 Kendall Ln, Williamsburg, VA 23188For SaleMLS ID #10648080, Anita Cox. REIN Inc.
- $499,0003 bd3 ba2.1k sqft3748 Lake Powhatan, Williamsburg, VA 23188For SaleMLS ID #10646528, Susan George. REIN Inc.
- $549,0003 bd4 ba2.3k sqft4939 Settlers Market Blvd, Williamsburg, VA 23188For SaleMLS ID #10646924, Tiffany Little. REIN Inc.
- $470,0003 bd3 ba1.9k sqft4485 Powhatan Xing, Williamsburg, VA 23188For SaleMLS ID #10642272, Toby Jordan. REIN Inc.
- $550,0004 bd3 ba2.1k sqft4309 Audrey Ln, Williamsburg, VA 23188For SaleMLS ID #10646415, Elaine Roberto. REIN Inc.
- $550,0004 bd3 ba2k sqft4100 Whitley Ter, Williamsburg, VA 23188For SaleMLS ID #10645791, Blair Martin. REIN Inc.
- $525,0003 bd2 ba1.8k sqft4232 Old Lock Rd, Williamsburg, VA 23188For SaleMLS ID #10633819, Tiffany Little. REIN Inc.
- $345,0002 bd2 ba1.3k sqft1601 Braemar Crk, Williamsburg, VA 23188For SaleMLS ID #10646694, Tammy Smith. REIN Inc.
- $559,0003 bd2 ba1.8k sqft6408 Isabella Dr, Williamsburg, VA 23188For SaleMLS ID #10642486, Marshall Osbey. REIN Inc.
- $599,0003 bd3 ba2.5k sqft166 Highland, Williamsburg, VA 23188For SaleMLS ID #10628142, Deelyn Robinson. REIN Inc.
- $639,0002 bd3 ba2.3k sqft5416 Foundation St, Williamsburg, VA 23188For SaleMLS ID #10642189, Lisa Lowery. REIN Inc.
- $475,0002 bd2 ba1.3k sqft6371 Cordelia Rd, Williamsburg, VA 23188For SaleMLS ID #10644062, Robert Ramirez. REIN Inc.
