One-of-a-Kind Foundation Square Condominium – Fully Furnished and Move-In Ready Experience effortless living in this exceptional top-floor condominium offering 2,308 square feet of thoughtfully designed living space in desirable Foundation Square. The open floor plan creates a bright, inviting atmosphere, perfect for both everyday living and entertaining. The spacious kitchen features abundant cabinetry, providing plenty of storage for all your needs. A large utility room includes floor-to-ceiling cabinets for additional storage, and the washer and dryer convey as-is. Both bedrooms offer privacy and comfort, while the office/third bedroom enjoys direct access to the hall bathroom, making it an ideal guest room, home office, or flex space. What truly sets this home apart is that everything conveys with the sale. From the furniture and décor to the kitchen essentials—including knives, forks, and more—this condominium is being offered fully furnished. Simply bring your personal belongings and start enjoying the Williamsburg lifestyle from day one. This unit comes with 2 parking spaces in the garage parking lot. The day you close is the first day of living the good life in Williamsburg.
For sale
$639,000
5416 Foundation St, Williamsburg, VA 23188
2beds
2,308sqft
Condominium
Built in 2008
-- sqft lot
$626,700 Zestimate®
$277/sqft
$847/mo HOA
What's special
Top-floor condominium
- 18 days |
- 362 |
- 9 |
Zillow last checked:
Listing updated:
Listed by:
Lisa Lowery,
Long & Foster Real Estate Inc. 757-229-4400
Source: REIN Inc.,MLS#: 10642189
Facts & features
Interior
Bedrooms & bathrooms
- Bedrooms: 2
- Bathrooms: 3
- Full bathrooms: 3
Rooms
- Room types: 1st Floor Primary BR, Assigned Storage, PBR with Bath, Office/Study, Utility Room
Primary bedroom
- Level: First
Bedroom
- Level: Fourth
Bedroom
- Level: Fourth
Bedroom
- Level: Fourth
Full bathroom
- Level: Fourth
Full bathroom
- Level: Fourth
Full bathroom
- Level: Fourth
Dining room
- Level: Fourth
Kitchen
- Level: Fourth
Kitchen
- Level: Fourth
Heating
- Electric
Cooling
- Central Air
Appliances
- Included: Dishwasher, Disposal, Dryer, Microwave, Electric Range, Refrigerator, Washer, Electric Water Heater
Features
- Bar, Dual Entry Bath (Br & Hall), Primary Sink-Double, Ceiling Fan(s)
- Flooring: Ceramic Tile, Wood
- Windows: Window Treatments
- Has basement: Yes
- Has fireplace: No
- Fireplace features: Primary Bedroom
Interior area
- Total interior livable area: 2,308 sqft
Property
Parking
- Total spaces: 2
- Parking features: Parking Gar, 2 Space, Garage Door Opener
- Has garage: Yes
Features
- Levels: One
- Stories: 1
- Pool features: None
- Fencing: None
- Waterfront features: Not Waterfront
Lot
- Size: 365 Square Feet
Details
- Parcel number: 3823800416
- Zoning: MU
Construction
Type & style
- Home type: Condo
- Property subtype: Condominium
- Attached to another structure: Yes
Materials
- Brick
- Foundation: Basement
- Roof: Concrete
Condition
- New construction: No
- Year built: 2008
Utilities & green energy
- Sewer: City/County
- Water: City/County
Community & HOA
Community
- Security: Security System
- Subdivision: New Town
HOA
- Has HOA: Yes
- Amenities included: Elevator(s), Fitness Center, Landscaping, Security, Trash
- Second HOA fee: $847 monthly
Location
- Region: Williamsburg
Financial & listing details
- Price per square foot: $277/sqft
- Tax assessed value: $317,900
- Annual tax amount: $2,639
- Date on market: 7/2/2026
Estimated market value
$626,700
$595,000 - $658,000
$2,999/mo
Price history
Price history is unavailable.
Public tax history
| Year | Property taxes | Tax assessment |
|---|---|---|
| 2025 | $2,639 | $317,900 |
| 2024 | $2,639 +21.7% | $317,900 +21.7% |
| 2023 | $2,168 | $261,200 |
| 2022 | $2,168 +0% | $261,200 +1.2% |
| 2021 | $2,167 | $258,000 |
| 2020 | $2,167 | $258,000 |
| 2019 | $2,167 | $258,000 |
| 2017 | $2,167 +112.7% | $258,000 |
| 2016 | $1,019 | $258,000 +6.3% |
| 2015 | $1,019 | $242,600 |
| 2014 | -- | $242,600 |
| 2013 | -- | $242,600 |
| 2012 | -- | $242,600 -8.7% |
| 2011 | -- | $265,700 |
| 2010 | -- | $265,700 |
| 2009 | -- | $265,700 |
| 2008 | -- | -- |
Find assessor info on the county website
Monthly payment
Est. payment
Payment breakdown
Explore the cost of this home by adjusting the details. Changes won't be saved.Climate risks
Neighborhood: 23188
Nearby schools
GreatSchools rating
- 7/10D.J. Montague Elementary SchoolGrades: PK-5Distance: 3.5 mi
- 7/10Berkeley Middle SchoolGrades: 6-8Distance: 0.5 mi
- 5/10Lafayette High SchoolGrades: 9-12Distance: 2.8 mi
Schools provided by the listing agent
- Elementary: D.J. Montague Elementary
- Middle: Berkeley Middle
- High: Lafayette
Source: REIN Inc.. This data may not be complete. We recommend contacting the local school district to confirm school assignments for this home.
- $639,0002 bd3 ba2.3k sqft5416 & 5415 Foundation St, Williamsburg, VA 23188For Sale

- $325,0002 bd2 ba1.1k sqft5316 Foundation St #316, Williamsburg, VA 23188Sold
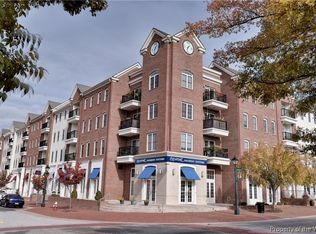
- $337,4002 bd2 ba1.1k sqft5218 Foundation St, Williamsburg, VA 23188Off Market
- $325,0002 bd2 ba1.1k sqft5316 Foundation St, Williamsburg, VA 23188Sold
- $337,5002 bd2 ba1.1k sqft5318 Foundation St, Williamsburg, VA 23188Off Market
- $305,0002 bd2 ba1.1k sqft5216 Foundation St, Williamsburg, VA 23188For Sale
- $385,600-- bd-- ba1.5k sqft4311 New Town Ave, Williamsburg, VA 23188Off Market
- $360,3002 bd2 ba1.1k sqft5418 Foundation St, Williamsburg, VA 23188Off Market
A local agent can set up tours, give advice and negotiate with sellers.
Similar homes
- $589,0002 bd2 ba2k sqft2203 Eaglescliffe, Williamsburg, VA 23188For Sale
 MLS ID #10643206, Deelyn Robinson. REIN Inc.
 - $525,0002 bd2 ba1.8k sqft1104 Eaglescliffe, Williamsburg, VA 23188For Sale
 MLS ID #10644600, Angie Archibald. REIN Inc.
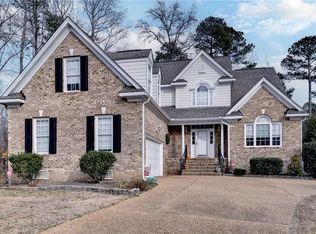
 - $650,0004 bd4 ba2.8k sqft139 Great Gln, Williamsburg, VA 23188For Sale
 MLS ID #10615154, Jenna Heuser. REIN Inc.
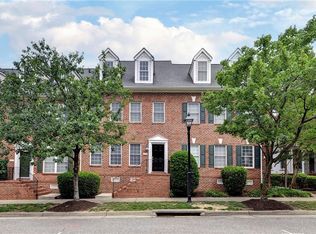
 - $529,0004 bd4 ba2.4k sqft4215 New Town Ave, Williamsburg, VA 23188For Sale
 MLS ID #10642170, Brian Twiddy. REIN Inc.
 - $715,0004 bd3 ba3.2k sqft4703 Wood Violet Ln, Williamsburg, VA 23188For SaleMLS ID #10643595, John Womeldorf. REIN Inc.
- $550,0003 bd3 ba2.1k sqft126 Seton Hill Rd, Williamsburg, VA 23188For SaleMLS ID #10641960, Stacey Pietruszynski. REIN Inc.
- $485,0003 bd5 ba2.9k sqft4208 New Town Ave, Williamsburg, VA 23188For SaleMLS ID #10638185, Susan George. REIN Inc.
- $575,0004 bd3 ba2.4k sqft4023 Thorngate Dr, Williamsburg, VA 23188For SaleMLS ID #10641287, Jenna Heuser. REIN Inc.
- $495,0003 bd3 ba1.9k sqft4485 Powhatan Xing, Williamsburg, VA 23188For SaleMLS ID #10642272, Toby Jordan. REIN Inc.
- $645,0003 bd3 ba2.7k sqft4174 Winthrop Cir, Williamsburg, VA 23188For SaleMLS ID #10639987, Courtney Martinez. REIN Inc.
- $565,0003 bd2 ba2.1k sqft104 Addingtons, Williamsburg, VA 23188For SaleMLS ID #10638864, Deelyn Robinson. REIN Inc.
- $658,0003 bd4 ba2.7k sqft112 Exmoor Ct, Williamsburg, VA 23185For SaleMLS ID #10641358, Tina Straight. REIN Inc.
- $609,0003 bd3 ba2.5k sqft166 Highland, Williamsburg, VA 23188For SaleMLS ID #10628142, Deelyn Robinson. REIN Inc.
- $649,0003 bd3 ba2.8k sqft224 William Barksdale, Williamsburg, VA 23185For SaleMLS ID #10643744, Amy McCarthy. REIN Inc.
- $699,0005 bd3 ba3.3k sqft4032 Thorngate Dr, Williamsburg, VA 23188For SaleMLS ID #10629984, Jenna Heuser. REIN Inc.
- $699,0004 bd3 ba3.1k sqft4132 Longview Lndg, Williamsburg, VA 23188For SaleMLS ID #10637549, Andrea Pokorny. REIN Inc.
- $745,0004 bd4 ba3.4k sqft100 Alwoodley, Williamsburg, VA 23188For SaleMLS ID #10642705, Sharon Evans. REIN Inc.
- $615,0004 bd4 ba2.9k sqft170 Alwoodley, Williamsburg, VA 23188For SaleMLS ID #10625600, Courtney Martinez. REIN Inc.
- $579,9994 bd3 ba2.7k sqft206 Buford Rd, Williamsburg, VA 23188For SaleMLS ID #10634924, Alicia Medford. REIN Inc.
- $825,0004 bd4 ba3.2k sqft5 Peale Ct, Williamsburg, VA 23188For SaleMLS ID #10641293, Jenna Heuser. REIN Inc.
