One-of-a-Kind Foundation Square Condominium – Fully Furnished and Move-In Ready
Experience effortless living in this exceptional top-floor condominium offering 2,308 square feet of thoughtfully designed living space in desirable Foundation Square. The open floor plan creates a bright, inviting atmosphere, perfect for both everyday living and entertaining.
The spacious kitchen features abundant cabinetry, providing plenty of storage for all your needs. A large utility room includes floor-to-ceiling cabinets for additional storage, and the washer and dryer convey as-is.
Both bedrooms offer privacy and comfort, while the office/third bedroom enjoys direct access to the hall bathroom, making it an ideal guest room, home office, or flex space.
What truly sets this home apart is that everything conveys with the sale. From the furniture and décor to the kitchen essentials—including knives, forks, and more—this condominium is being offered fully furnished. Simply bring your personal belongings and start enjoying the Williamsburg lifestyle from day one. This unit comes with 2 parking spaces in the garage parking lot.
The day you close is the first day of living the good life in Williamsburg.
Active
$639,000
5416 & 5415 Foundation St, Williamsburg, VA 23188
2beds
2,308sqft
:
Get pre-qualified$4,862/mo
Condominium
Built in 2008
-- sqft lot
$626,300 Zestimate®
$277/sqft
$847/mo HOA
What's special
Spacious kitchenWasher and dryer convey
- 37 days |
- 138 |
- 4 |
Zillow last checked:
Listing updated:
Listed by:
Lisa Lowery (757)784-3861,
Long & Foster Real Estate, Inc. 757-229-4400
Source: WMLS,MLS#: 2602274 Originating MLS: Williamsburg MLS
Originating MLS: Williamsburg MLSFacts & features
Interior
Bedrooms & bathrooms
- Bedrooms: 2
- Bathrooms: 3
- Full bathrooms: 3
Primary bedroom
- Level: Fourth
Primary bedroom
- Level: Fourth
Dining room
- Level: Fourth
Family room
- Level: Fourth
Kitchen
- Level: Fourth
Office
- Level: Fourth
Heating
- Electric, Heat Pump
Cooling
- Central Air
Appliances
- Included: Built-In Oven, Double Oven, Dryer, Dishwasher, Electric Water Heater, Disposal, Microwave, Refrigerator, Washer
- Laundry: Washer Hookup, Dryer Hookup
Features
- Wet Bar, Bookcases, Built-in Features, Butler's Pantry, Ceiling Fan(s), Dining Area, Double Vanity, Granite Counters, Recessed Lighting, Window Treatments
- Doors: Sliding Doors
- Windows: Screens, Window Treatments
- Basement: Other
- Has fireplace: No
Interior area
- Total interior livable area: 2,308 sqft
Property
Parking
- Total spaces: 2
- Parking features: Assigned, Attached, Basement, Underground, Garage, Garage Door Opener
- Attached garage spaces: 2
Accessibility
- Accessibility features: Low Threshold Shower
Features
- Levels: One
- Stories: 1
- Patio & porch: Balcony
- Exterior features: Balcony, Storage
- Pool features: None, Community
Lot
- Size: 365 Square Feet
Details
- Parcel number: 3823800416 &
- Zoning description: MU
Construction
Type & style
- Home type: Condo
- Architectural style: Transitional
- Property subtype: Condominium
Materials
- Brick, Drywall, Metal Siding, Concrete
- Roof: Concrete
Condition
- New construction: No
- Year built: 2008
Utilities & green energy
- Sewer: Public Sewer
- Water: Public
Community & HOA
Community
- Features: Common Grounds/Area, Clubhouse, Fitness, Park, Pool
- Subdivision: New Town
HOA
- Has HOA: Yes
- Services included: Common Areas, Maintenance Grounds, Maintenance Structure, Recreation Facilities, Snow Removal, Security, Trash
- HOA fee: $847 monthly
- HOA name: Associa Community
- HOA phone: 757-345-6400
Location
- Region: Williamsburg
Financial & listing details
- Price per square foot: $277/sqft
- Tax assessed value: $643,000
- Annual tax amount: $5,337
- Date on market: 7/1/2026
- Ownership: Condominium,Individuals
Estimated market value
$626,300
$595,000 - $658,000
$2,918/mo
Price history
| Date | Event | Price |
|---|---|---|
| 7/1/2026 | Listed for sale | $639,000$277/sqft |
Source:  WMLS #2602274 Report a problem WMLS #2602274 Report a problem | ||
Public tax history
Tax history is unavailable.
Monthly payment
Est. payment
Payment breakdown
Explore the cost of this home by adjusting the details. Changes won't be saved.Climate risks
Neighborhood: 23188
Nearby schools
GreatSchools rating
- 7/10D.J. Montague Elementary SchoolGrades: PK-5Distance: 3.5 mi
- 7/10Berkeley Middle SchoolGrades: 6-8Distance: 0.5 mi
- 5/10Lafayette High SchoolGrades: 9-12Distance: 2.8 mi
Schools provided by the listing agent
- Elementary: D. J. Montague
- Middle: Berkeley
- High: Lafayette
Source: WMLS. This data may not be complete. We recommend contacting the local school district to confirm school assignments for this home.

- $639,0002 bd3 ba2.3k sqft5416 Foundation St, Williamsburg, VA 23188For Sale
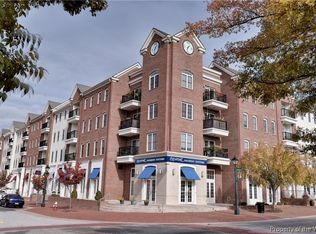
- $325,0002 bd2 ba1.1k sqft5316 Foundation St #316, Williamsburg, VA 23188Sold
- $332,6002 bd2 ba1.1k sqft5218 Foundation St, Williamsburg, VA 23188Off Market
- $325,0002 bd2 ba1.1k sqft5316 Foundation St, Williamsburg, VA 23188Sold
- $337,7002 bd2 ba1.1k sqft5318 Foundation St, Williamsburg, VA 23188Off Market
- $305,0002 bd2 ba1.1k sqft5216 Foundation St, Williamsburg, VA 23188For Sale
- $388,300-- bd-- ba1.5k sqft4311 New Town Ave, Williamsburg, VA 23188Off Market
- $357,3002 bd2 ba1.1k sqft5418 Foundation St, Williamsburg, VA 23188Off Market
A local agent can set up tours, give advice and negotiate with sellers.
Similar homes
- $639,0002 bd3 ba2.3k sqft5416 Foundation St, Williamsburg, VA 23188For SaleMLS ID #10642189, Lisa Lowery. REIN Inc.
- $655,0004 bd3 ba2.5k sqft4027 River Moor, Williamsburg, VA 23188For Sale
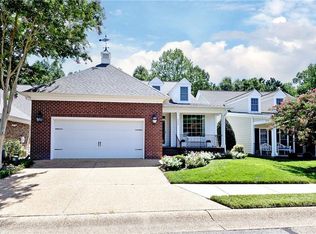 MLS ID #10648238, Susan White. REIN Inc.
 - $639,0004 bd3 ba2.9k sqft102 Whitehall Ct, Williamsburg, VA 23188For Sale
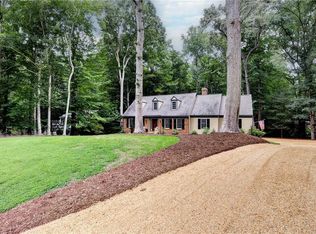 MLS ID #10647886, Holly Miller. REIN Inc.
 - $550,0004 bd3 ba2.1k sqft4309 Audrey Ln, Williamsburg, VA 23188For Sale
 MLS ID #10646415, Elaine Roberto. REIN Inc.
 - $589,2504 bd4 ba2.4k sqft3600 Bradford, Williamsburg, VA 23188For SaleMLS ID #2619913, Bridget McSherry, Samson Properties. CVRMLS
- $715,0003 bd3 ba2.7k sqft140 Southern Hls, Williamsburg, VA 23188For Sale
 MLS ID #2602618, Mike Stevens, The Steele Group Sotheby's Int. WMLS
 - $635,0003 bd3 ba2.6k sqft3648 S Sq, Williamsburg, VA 23188For SaleMLS ID #10645759, Rebekah Brewster. REIN Inc.
- $549,0003 bd4 ba2.3k sqft4939 Settlers Market Blvd, Williamsburg, VA 23188For SaleMLS ID #10646924, Tiffany Little. REIN Inc.
- $575,0003 bd2 ba2k sqft2203 Eaglescliffe, Williamsburg, VA 23188For SaleMLS ID #10643206, Deelyn Robinson. REIN Inc.
- $550,0003 bd3 ba2.5k sqft4219 Harrington Cmns, Williamsburg, VA 23188For SaleMLS ID #10647658, Taryn DeRose. REIN Inc.
- $685,0004 bd3 ba2.3k sqft4088 Thorngate Dr, Williamsburg, VA 23188For SaleMLS ID #10645298, Jenna Heuser. REIN Inc.
- $525,0005 bd3 ba2.4k sqft3291 Leighton Blvd, Williamsburg, VA 23188For SaleMLS ID #10643587, Michelle Niven. REIN Inc.
- $485,0003 bd5 ba2.9k sqft4208 New Town Ave, Williamsburg, VA 23188For SaleMLS ID #10638185, Susan George. REIN Inc.
- $494,9004 bd3 ba2.3k sqft6 Hempstead Ct, Williamsburg, VA 23188For SaleMLS ID #2602684, Peggie Smolko, Shaheen, Ruth, Martin & Fonville RE WBG. WMLS
- $460,0004 bd3 ba2k sqft112 Old Carriage Way, Williamsburg, VA 23188For SaleMLS ID #10646760, Susan George. REIN Inc.
- $525,0002 bd2 ba1.8k sqft1104 Eaglescliffe, Williamsburg, VA 23188For SaleMLS ID #10644600, Angie Archibald. REIN Inc.
- $695,0003 bd3 ba2.6k sqft169 Highland, Williamsburg, VA 23188For SaleMLS ID #10646374, Deelyn Robinson. REIN Inc.
- $725,0003 bd4 ba3.1k sqft100 Woodhall Spa, Williamsburg, VA 23188For SaleMLS ID #10644217, Elaine Roberto. REIN Inc.
- $599,0005 bd3 ba2.8k sqft109 Daingerfield Rd, Williamsburg, VA 23185For SaleMLS ID #10647672, Brian Twiddy. REIN Inc.
- $710,0004 bd3 ba2.5k sqft4135 Longview Lndg, Williamsburg, VA 23188For SaleMLS ID #10645435, Carmen Hamner. REIN Inc.
