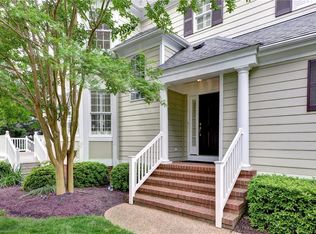
Welcome to Brandon Woods, one of Williamsburg’s most unique and desirable communities. Nestled on 50 beautifully landscaped acres, this intimate neighborhood of just 110 homes is surrounded by a 75-foot green-space buffer for peace and privacy. A rare “landominium,” Brandon Woods blends the ease of condo living with the charm of single-family homeownership - each owner holds title to both the home and the land, while the HOA handles mowing, mulching, pruning, leaf removal, weeding, aeration, seeding, irrigation water & maintenance, trash, exterior painting, power washing, and common areas.
Inside, you’ll find a first-floor primary suite, an open kitchen with abundant solid-wood cabinetry, hardwood floors, fresh paint and newer carpet, elegant molding, and plantation shutters. Upstairs offers a second primary/guest suite with full bath, two additional bedrooms, and another full bath. Outside, a lovely deck shaded by gorgeous crepe myrtles is perfect for entertaining. The side yard is home to some mature arborvitae which offer privacy from the surrounding neighbors.
Updates include a new roof (2023), Carrier gas furnace (2019), Rheem water heater (2024), Vinyl replacement windows, custom built-in dressers in the primary closets, new garage doors and more.
The storage is exceptional: an extra-tall 2.5-car garage with built-in cabinetry, utility sink, ample outlets, and room for overhead storage; knee-wall access off bedroom 4 (the office); a 17’ x 17’ walk-in attic off bedroom 3; and a large pull-down attic, tall enough to walk in. Every bedroom has two closets or a double-width closet, plus plenty more throughout.
All this just minutes from New Town, Monticello Marketplace, Five Forks, historic Williamsburg, and William & Mary. Come take a look!
For sale
$589,250
3600 Bradford, Williamsburg, VA 23188
4beds
2,410sqft
:
Get pre-qualified$4,036/mo
Condominium
Built in 2004
-- sqft lot
$581,800 Zestimate®
$245/sqft
$375/mo HOA
What's special
- 15 days |
- 318 |
- 14 |
Zillow last checked:
Listing updated:
Listed by:
Bridget McSherry dsamson@samsonproperties.net,
Samson Properties 804-353-0009
Source: CVRMLS,MLS#: 2619913 Originating MLS: Central Virginia Regional MLS
Originating MLS: Central Virginia Regional MLSFacts & features
Interior
Bedrooms & bathrooms
- Bedrooms: 4
- Bathrooms: 4
- Full bathrooms: 3
- 1/2 bathrooms: 1
Primary bedroom
- Description: Ensuite, 2 closets with built in dressers
- Level: First
- Dimensions: 0 x 0
Bedroom 2
- Description: Ensuite, 2nd primary, 2 closets
- Level: Second
- Dimensions: 0 x 0
Bedroom 3
- Description: Large double closet, bow window, walk in attic
- Level: Second
- Dimensions: 0 x 0
Bedroom 4
- Description: Office/Playroom/flex space
- Level: Second
- Dimensions: 0 x 0
Additional room
- Description: Breakfast room off kitchen, vaulted ceiling
- Level: First
- Dimensions: 0 x 0
Dining room
- Description: Hardwood floors
- Level: First
- Dimensions: 0 x 0
Other
- Description: Tub & Shower
- Level: First
Other
- Description: Tub & Shower
- Level: Second
Half bath
- Level: First
Kitchen
- Description: Cherry Cabinets, Peninsula
- Level: First
- Dimensions: 0 x 0
Living room
- Description: Gas Fireplace, Plantation shutters, Tray ceiling
- Level: First
- Dimensions: 0 x 0
Heating
- Natural Gas, Zoned
Cooling
- Gas, Zoned
Appliances
- Included: Electric Cooking, Gas Water Heater
Features
- Bedroom on Main Level, Separate/Formal Dining Room, Eat-in Kitchen, Fireplace, High Ceilings, Main Level Primary
- Flooring: Ceramic Tile, Partially Carpeted, Wood
- Basement: Crawl Space
- Attic: Walk-In
- Number of fireplaces: 1
- Fireplace features: Gas, Masonry
Interior area
- Total interior livable area: 2,410 sqft
- Finished area above ground: 2,410
- Finished area below ground: 0
Video & virtual tour
Property
Parking
- Total spaces: 2.5
- Parking features: Attached, Direct Access, Driveway, Garage, Oversized, Paved, Garage Faces Rear, Garage Faces Side
- Attached garage spaces: 2.5
- Has uncovered spaces: Yes
Accessibility
- Accessibility features: Grab Bars
Features
- Levels: Two
- Stories: 2
- Patio & porch: Front Porch, Deck
- Exterior features: Deck, Paved Driveway
- Pool features: None
- Fencing: None
Lot
- Size: 6,272 Square Feet
Details
- Parcel number: 4712000105
- Zoning description: R1
Construction
Type & style
- Home type: Condo
- Architectural style: Colonial
- Property subtype: Condominium
Materials
- Brick, Drywall, Frame, HardiPlank Type
Condition
- Resale
- New construction: No
- Year built: 2004
Utilities & green energy
- Sewer: Public Sewer
- Water: Public
Community & HOA
Community
- Subdivision: Brandon Woods
HOA
- Has HOA: Yes
- Services included: Maintenance Grounds, Maintenance Structure, Trash
- HOA fee: $375 monthly
Location
- Region: Williamsburg
Financial & listing details
- Price per square foot: $245/sqft
- Tax assessed value: $467,300
- Annual tax amount: $3,878
- Date on market: 7/29/2026
- Ownership: Individuals
- Ownership type: Sole Proprietor
Estimated market value
$581,800
$553,000 - $611,000
$2,909/mo
Price history
| Date | Event | Price |
|---|---|---|
| 7/30/2026 | Listed for sale | $589,250+68.4%$245/sqft |
Source:  CVRMLS #2619913 Report a problem CVRMLS #2619913 Report a problem | ||
| 10/30/2014 | Sold | $350,000-18.4%$145/sqft |
Source: Public Record Report a problem | ||
| 2/12/2013 | Listing removed | $2,100$1/sqft |
Source: Liz Moore and Associates #30034898 Report a problem | ||
| 12/18/2012 | Listed for rent | $2,100$1/sqft |
Source: Liz Moore and Associates #30034898 Report a problem | ||
| 10/23/2008 | Listing removed | $429,000$178/sqft |
Source: iseemedia #30013670 Report a problem | ||
| 10/15/2008 | Listed for sale | $429,000+15.9%$178/sqft |
Source: iseemedia #30013670 Report a problem | ||
| 7/2/2004 | Sold | $369,998$154/sqft |
Source: Public Record Report a problem | ||
Public tax history
| Year | Property taxes | Tax assessment |
|---|---|---|
| 2025 | $3,879 | $467,300 |
| 2024 | $3,879 +19% | $467,300 +19% |
| 2023 | $3,259 | $392,700 |
| 2022 | $3,259 +8.7% | $392,700 +10% |
| 2021 | $3,000 | $357,100 |
| 2020 | $3,000 +6.2% | $357,100 +6.2% |
| 2019 | $2,826 +2.1% | $336,400 +2.1% |
| 2017 | $2,767 +102.2% | $329,400 |
| 2016 | $1,368 | $329,400 +1.1% |
| 2015 | $1,368 | $325,800 |
| 2014 | -- | $325,800 |
| 2013 | -- | $325,800 |
| 2012 | -- | $325,800 -17.3% |
| 2011 | -- | $393,800 |
| 2010 | -- | $393,800 |
| 2009 | -- | $393,800 |
| 2008 | -- | -- |
| 2007 | -- | -- |
| 2005 | -- | -- |
| 2004 | -- | -- |
| 2003 | -- | -- |
Find assessor info on the county website
Monthly payment
Est. payment
Payment breakdown
Explore the cost of this home by adjusting the details. Changes won't be saved.Climate risks
Neighborhood: 23188
Nearby schools
GreatSchools rating
- 6/10Clara Byrd Baker Elementary SchoolGrades: PK-5Distance: 0.7 mi
- 8/10Lois Hornsby Middle SchoolGrades: 6-8Distance: 5.8 mi
- 5/10Lafayette High SchoolGrades: 9-12Distance: 4.1 mi
Schools provided by the listing agent
- Elementary: Clara Byrd Baker
- Middle: Lois Hornsby
- High: Lafayette
Source: CVRMLS. This data may not be complete. We recommend contacting the local school district to confirm school assignments for this home.
- $626,3004 bd3 ba2.7k sqft3604 Bradford, Williamsburg, VA 23188Off Market

- $520,0004 bd4 ba2.5k sqft3609 Bradinton, Williamsburg, VA 23188Sold
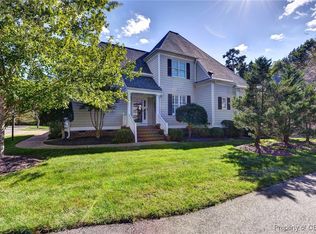
- $585,0004 bd3 ba2.6k sqft3501 Danbury Pl, Williamsburg, VA 23188Sold
- $591,7004 bd2 ba2.6k sqft3615 Bradinton, Williamsburg, VA 23188Off Market
- $558,9004 bd3 ba2.3k sqft3505 Danbury Pl, Williamsburg, VA 23188Off Market
- $573,9004 bd4 ba2.3k sqft3601 Bradford, Williamsburg, VA 23188Off Market
- $579,4004 bd2 ba2.6k sqft3400 Ashmont, Williamsburg, VA 23188Off Market
- $595,0004 bd3 ba2.6k sqft3504 Danbury Pl, Williamsburg, VA 23188Sold
A local agent can set up tours, give advice and negotiate with sellers.
Similar homes
- $465,0003 bd2 ba1.8k sqft3201 Pristine Vw #13A, Williamsburg, VA 23188For Sale
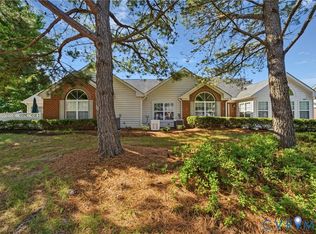 MLS ID #2621804, Charles Cornwell, EXP Realty, LLC. CVRMLS
 - $655,0004 bd3 ba2.5k sqft4027 River Moor, Williamsburg, VA 23188For Sale
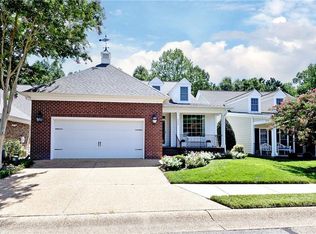 MLS ID #10648238, Susan White. REIN Inc.
 - $650,0004 bd4 ba2.8k sqft139 Great Gln, Williamsburg, VA 23188For Sale
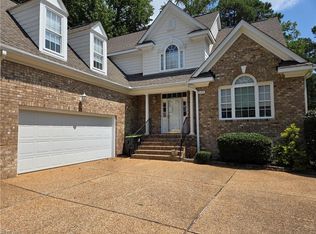 MLS ID #10648427, Jenna Heuser. REIN Inc.
 - $569,0004 bd3 ba2.7k sqft2800 Starling Dr, Williamsburg, VA 23185For Sale
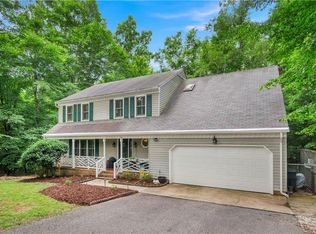 MLS ID #10646443, Renee Johnson. REIN Inc.
 - $575,0004 bd3 ba2.4k sqft4023 Thorngate Dr, Williamsburg, VA 23188For SaleMLS ID #10641287, Jenna Heuser. REIN Inc.
- $625,0004 bd3 ba2.2k sqft105 Wilson Dr, Williamsburg, VA 23188For SaleMLS ID #10648387, Rebekah Brewster. REIN Inc.
- $725,0004 bd3 ba3.1k sqft4020 Galverneck, Williamsburg, VA 23188For SaleMLS ID #10648209, Betty Brittain. REIN Inc.
- $460,0004 bd3 ba2k sqft112 Old Carriage Way, Williamsburg, VA 23188For SaleMLS ID #10646760, Susan George. REIN Inc.
- $635,0003 bd3 ba2.6k sqft3648 S Sq, Williamsburg, VA 23188For SaleMLS ID #10645759, Rebekah Brewster. REIN Inc.
- $700,0004 bd4 ba3k sqft147 Nottinghamshire, Williamsburg, VA 23188For SaleMLS ID #2620661, Gregory Duncan, Howard Hanna William E Wood. CVRMLS
- $600,0004 bd3 ba2.6k sqft3305 Timber Rdg, Williamsburg, VA 23185For SaleMLS ID #10645177, Kevin Kelly. REIN Inc.
- $499,0003 bd3 ba2.1k sqft3748 Lake Powhatan, Williamsburg, VA 23188For SaleMLS ID #10646528, Susan George. REIN Inc.
- $685,0004 bd3 ba2.3k sqft4088 Thorngate Dr, Williamsburg, VA 23188For SaleMLS ID #10645298, Jenna Heuser. REIN Inc.
- $565,0003 bd2 ba2.1k sqft104 Addingtons, Williamsburg, VA 23188For SaleMLS ID #10638864, Deelyn Robinson. REIN Inc.
- $549,0004 bd3 ba2.7k sqft6276 Saint Johns Wood, Williamsburg, VA 23188For SaleMLS ID #10647816, Keia Evans. REIN Inc.
- $470,0003 bd3 ba1.9k sqft4485 Powhatan Xing, Williamsburg, VA 23188For SaleMLS ID #10642272, Toby Jordan. REIN Inc.
- $639,0002 bd3 ba2.3k sqft5416 Foundation St, Williamsburg, VA 23188For SaleMLS ID #10642189, Lisa Lowery. REIN Inc.
- $614,9004 bd4 ba3.2k sqft2756 Linden Ln, Williamsburg, VA 23185For SaleMLS ID #10644603, Maria Christian. REIN Inc.
- $618,0004 bd3 ba2.7k sqft2112 Benomi Dr, Williamsburg, VA 23185For SaleMLS ID #2618500, Jeremy Bowman, Swell Real Estate Co. CVRMLS
- $520,0004 bd3 ba2.2k sqft118 Seton Hill Rd, Williamsburg, VA 23188For SaleMLS ID #10644789, Jamie Shannon. REIN Inc.
