Gorgeous custom-built home with green space views from the LR to woodland scenery at the sunroom. Upon entering the foyer, you feel the quality of the home w/oak floors, upscale lighting, & oversized windows throughout. Built-in bookcases and gas FP enhance the LR. Adjoining is the formal dining rm. A spacious Kitchen features oversize Travertine island designed for barstool seating, gas cooktop, stainless appliances & quartz countertops. Double-door wall pantry allows for ample storage. Kitchen opens to the large FR with abundant seating space. The bright sunroom, with a door to a deck, is surrounded by windows overlooking the conservation area. The 1st floor features the generous-sized primary BR with views of the woods, and 2 additional Br's and hall bath. The ensuite bath features a custom window, marble floors and walk-in tile shower. Upstairs is a spacious 4th BR, ensuite bath, 2 cedar closets and a huge walk-in storage room. New roof in 2026. Close to Clubhouse.
For sale
$655,000
4027 River Moor, Williamsburg, VA 23188
4beds
2,553sqft
Single Family Residence
Built in 2013
4,356 Square Feet Lot
$651,500 Zestimate®
$257/sqft
$329/mo HOA
What's special
Stainless appliancesSpacious kitchenHuge walk-in storage roomOversized windows throughoutBuilt-in bookcasesOak floorsQuartz countertops
- 20 days |
- 816 |
- 22 |
Zillow last checked:
Listing updated:
Listed by:
Susan White,
Howard Hanna Real Estate Svcs. 757-229-0550
Source: REIN Inc.,MLS#: 10648238
Facts & features
Interior
Bedrooms & bathrooms
- Bedrooms: 4
- Bathrooms: 3
- Full bathrooms: 3
Rooms
- Room types: 1st Floor BR, 1st Floor Primary BR, Breakfast Area, Fin. Rm Over Gar, PBR with Bath, Sun Room, Utility Room
Primary bedroom
- Level: First
- Dimensions: 16'x13
Bedroom
- Level: First
Full bathroom
- Level: First
- Dimensions: 10'x12'
Dining room
- Level: First
- Dimensions: 12'x11'
Great room
- Level: First
- Dimensions: 18'x15'
Kitchen
- Level: First
- Dimensions: 14'x11'
Living room
- Level: First
- Dimensions: 14'x11'
Utility room
- Level: First
Heating
- Forced Air, Natural Gas, Zoned
Cooling
- Central Air, Zoned
Appliances
- Included: Dishwasher, Disposal, Dryer, Microwave, Gas Range, Refrigerator, Washer, Gas Water Heater
- Laundry: Dryer Hookup, Washer Hookup
Features
- Cedar Closet(s), Walk-In Closet(s), Ceiling Fan(s), Entrance Foyer
- Flooring: Carpet, Ceramic Tile, Marble, Wood
- Basement: Crawl Space,Sealed/Encapsulated Crawl Space
- Attic: Walk-In
- Number of fireplaces: 1
- Fireplace features: Fireplace Gas-natural
Interior area
- Total interior livable area: 2,553 sqft
Property
Parking
- Total spaces: 2
- Parking features: Garage Att 2 Car, Garage Door Opener
- Attached garage spaces: 2
Accessibility
- Accessibility features: Level Flooring, Main Floor Laundry
Features
- Stories: 1.5
- Patio & porch: Deck, Porch
- Exterior features: Inground Sprinkler
- Pool features: None, Association
- Fencing: None
- Has view: Yes
- View description: Trees/Woods
- Waterfront features: Not Waterfront
Lot
- Size: 4,356 Square Feet
- Features: Wooded
Details
- Parcel number: 4621900093
- Zoning: PUD-R
Construction
Type & style
- Home type: SingleFamily
- Architectural style: Transitional
- Property subtype: Single Family Residence
Materials
- Brick, Fiber Cement
- Roof: Asphalt Shingle
Condition
- New construction: No
- Year built: 2013
Utilities & green energy
- Sewer: City/County
- Water: City/County
- Utilities for property: Cable Hookup
Community & HOA
Community
- Security: Security System
- Senior community: Yes
- Subdivision: The Settlement At Powhatan Creek
HOA
- Has HOA: Yes
- Amenities included: Fitness Center, Gated, Landscaping, Pool, Tennis Court(s), Trash
- HOA fee: $329 monthly
Location
- Region: Williamsburg
Financial & listing details
- Price per square foot: $257/sqft
- Tax assessed value: $532,700
- Annual tax amount: $4,420
- Date on market: 8/7/2026
Estimated market value
$651,500
$619,000 - $684,000
$2,969/mo
Price history
Price history is unavailable.
Public tax history
| Year | Property taxes | Tax assessment |
|---|---|---|
| 2025 | $4,421 | $532,700 |
| 2024 | $4,421 +22.1% | $532,700 +22.1% |
| 2023 | $3,621 | $436,300 |
| 2022 | $3,621 -1.2% | $436,300 |
| 2021 | $3,665 | $436,300 |
| 2020 | $3,665 | $436,300 |
| 2019 | $3,665 +9.1% | $436,300 +9.1% |
| 2017 | $3,360 +100% | $400,000 |
| 2016 | $1,680 | $400,000 |
| 2015 | $1,680 | $400,000 |
| 2014 | -- | $400,000 +5.3% |
| 2013 | -- | $380,000 +375% |
| 2012 | -- | $80,000 |
| 2011 | -- | $80,000 |
| 2010 | -- | $80,000 |
| 2009 | -- | $80,000 |
| 2008 | -- | -- |
| 2007 | -- | -- |
Find assessor info on the county website
Monthly payment
Est. payment
Payment breakdown
Explore the cost of this home by adjusting the details. Changes won't be saved.Climate risks
Neighborhood: 23188
Nearby schools
GreatSchools rating
- 6/10Clara Byrd Baker Elementary SchoolGrades: PK-5Distance: 1.1 mi
- 8/10Lois Hornsby Middle SchoolGrades: 6-8Distance: 5.2 mi
- 6/10Jamestown High SchoolGrades: 9-12Distance: 0.7 mi
Schools provided by the listing agent
- Elementary: Clara Byrd Baker Elementary
- Middle: Lois S Hornsby Middle School
- High: Jamestown
Source: REIN Inc.. This data may not be complete. We recommend contacting the local school district to confirm school assignments for this home.
- $583,6003 bd2 ba2.4k sqft4025 River Moor, Williamsburg, VA 23188Off Market
- $610,0003 bd3 ba2.2k sqft4029 River Moor, Williamsburg, VA 23188Sold

- $591,6003 bd3 ba2.4k sqft4031 River Moor, Williamsburg, VA 23188Off Market
- $584,8004 bd3 ba2.5k sqft4033 River Moor, Williamsburg, VA 23188Off Market
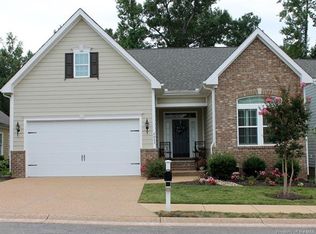
- $537,0003 bd2 ba2k sqft3550 Cedar Br, Williamsburg, VA 23188Off Market
- $827,0004 bd4 ba3.7k sqft4019 River Moor, Williamsburg, VA 23188Off Market
- $468,5003 bd2 ba1.8k sqft4035 River Moor, Williamsburg, VA 23188Sold
- $514,1003 bd2 ba1.9k sqft3548 Cedar Br, Williamsburg, VA 23188Off Market
A local agent can set up tours, give advice and negotiate with sellers.
Similar homes
- $660,0004 bd3 ba3.3k sqft4017 Coronation, Williamsburg, VA 23188For Sale
 MLS ID #10646169, Rebekah Brewster. REIN Inc.
 - $725,0004 bd3 ba3.1k sqft4020 Galverneck, Williamsburg, VA 23188For Sale
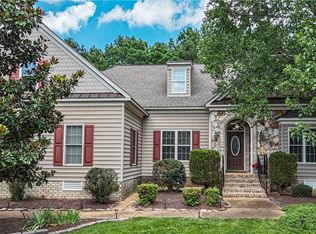 MLS ID #10648209, Betty Brittain. REIN Inc.
 - $688,0004 bd3 ba2.5k sqft112 Butler, Williamsburg, VA 23188For Sale
 MLS ID #10647991. REIN Inc.
 - $750,0004 bd4 ba3.2k sqft4041 Frances Berkeley, Williamsburg, VA 23188For Sale
 MLS ID #10650737, Jenna Heuser. REIN Inc.
 - $685,0004 bd3 ba2.3k sqft4088 Thorngate Dr, Williamsburg, VA 23188For SaleMLS ID #10645298, Jenna Heuser. REIN Inc.
- $749,0004 bd4 ba3.4k sqft4031 Coronation, Williamsburg, VA 23188For SaleMLS ID #10646382, Deelyn Robinson. REIN Inc.
- $650,0004 bd4 ba2.8k sqft139 Great Gln, Williamsburg, VA 23188For SaleMLS ID #10648427, Jenna Heuser. REIN Inc.
- $679,9994 bd4 ba2.4k sqft16 The Palisades, Williamsburg, VA 23185For SaleMLS ID #10650831, Joshua Bowen. REIN Inc.
- $710,0004 bd3 ba2.5k sqft4135 Longview Lndg, Williamsburg, VA 23188For SaleMLS ID #10645435, Carmen Hamner. REIN Inc.
- $759,9003 bd3 ba2.9k sqft105 Stratton, Williamsburg, VA 23188For SaleMLS ID #10650675, Shelley Sheehe. REIN Inc.
- $515,0004 bd3 ba2.7k sqft5109 W Grace Ct, Williamsburg, VA 23188For SaleMLS ID #10651153, Tara Davis. REIN Inc.
- $675,0004 bd3 ba3.1k sqft4132 Longview Lndg, Williamsburg, VA 23188For SaleMLS ID #10637549, Andrea Pokorny. REIN Inc.
- $735,0003 bd4 ba3k sqft101 Harbour Town, Williamsburg, VA 23188For SaleMLS ID #10647766, Elaine Roberto. REIN Inc.
- $685,0004 bd3 ba3k sqft3987 Isaac Cir, Williamsburg, VA 23188For SaleMLS ID #10647661, Ashley Tarter. REIN Inc.
- $615,0004 bd4 ba2.9k sqft170 Alwoodley, Williamsburg, VA 23188For SaleMLS ID #10625600, Courtney Martinez. REIN Inc.
- $725,0004 bd3 ba3.3k sqft2616 Brownstone Cir, Williamsburg, VA 23185For SaleMLS ID #10647314, Wendy Walker. REIN Inc.
- $470,0003 bd3 ba1.9k sqft4485 Powhatan Xing, Williamsburg, VA 23188For SaleMLS ID #10642272, Toby Jordan. REIN Inc.
- $550,0004 bd3 ba2.4k sqft4023 Thorngate Dr, Williamsburg, VA 23188For SaleMLS ID #10641287, Jenna Heuser. REIN Inc.
- $460,0004 bd3 ba2k sqft112 Old Carriage Way, Williamsburg, VA 23188For SaleMLS ID #10646760, Susan George. REIN Inc.
- $860,0004 bd4 ba3.6k sqft129 Mahogany Run, Williamsburg, VA 23188For SaleMLS ID #10650396, Hayes Marshall. REIN Inc.
