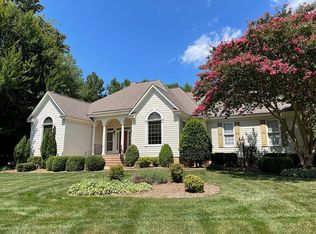
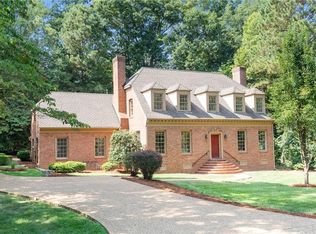
Welcome to 105 Stratton! Located on a quiet Cul de Sac in the sought after community of Fords Colony. This 3 Bedroom Home is a Charmer from the moment you arrive and take in the curb appeal and the Beautiful Landscaping. This 2964 sq ft home may be the perfect size that you have been waiting for! The Front Porch welcomes you and invites you to stay a while. Once inside, the Floor Plan flows perfectly for everyday living or entertaining. 9' Ceilings, Gorgeous Moldings and Millwork add the perfect custom detail. Newly refinished hardwood floors and freshly painted interior. Large Dining Room with is perfect for holiday gatherings. The Sizable Family Room features a Beautiful Fireplace and is open to a Stunning Sunroom with Vaulted Ceiling and Stone Fireplace overlooking nature. Light and Bright Kitchen with Eat In Breakfast Area with views to the back yard. All Appliances less than 3 years old.1st Floor Primary Ensuite offers a tranquil retreat. Convenient 1st Floor Laundry/ MudRoom with access to the backyard. Perfect for the Gardening! Large Bonus/Flex Room above Garage offers many possibilities. 2 Guest Rooms are located on the 2nd Floor with plenty of room for Guest. Large Walk In Attic is convenient for additional storage. Home features Trex Decking for ease of maintenance. Sizable Side Load Garage and Ample Driveway parking. Home features an 30 Amp RV outlet and a Generator Outlet. Washer,Dryer,Garage Refrigerator/Freezer,Ring Cameras and Doorbell to convey.
For sale
$759,900
105 Stratton, Williamsburg, VA 23188
3beds
2,964sqft
Single Family Residence
Built in 1998
0.44 Acres Lot
$747,200 Zestimate®
$256/sqft
$228/mo HOA
What's special
Beautiful landscapingAmple driveway parkingCurb appealSizable side load garageQuiet cul de sacFront porch welcomes youNewly refinished hardwood floors
- 39 days
- 763
- 28
Zillow last checked:
Listing updated:
Listed by:
Shelley Sheehe,
Liz Moore & Associates LLC 757-645-4106
Source: REIN Inc.,MLS#: 10650675
Facts & features
Interior
Bedrooms & bathrooms
- Bedrooms: 3
- Bathrooms: 3
- Full bathrooms: 2
- 1/2 bathrooms: 1
Rooms
- Room types: 1st Floor Primary BR, Attic, Breakfast Area, Fin. Rm Over Gar, PBR with Bath, Rec Room, Spare Room, Sun Room, Utility Closet
Primary bedroom
- Level: First
Bedroom
- Level: Second
Full bathroom
- Level: First
Dining room
- Level: First
Family room
- Level: First
Great room
- Level: First
Kitchen
- Level: First
Living room
- Level: First
Utility room
- Level: First
Heating
- Forced Air, Natural Gas, Programmable Thermostat, Zoned
Cooling
- Central Air, Heat Pump, Zoned
Appliances
- Included: 220 V Elec, Dishwasher, Disposal, Dryer, Microwave, Gas Range, Refrigerator, Washer, Gas Water Heater
Features
- Cathedral Ceiling(s), Walk-In Closet(s), Ceiling Fan(s), Entrance Foyer
- Flooring: Carpet, Vinyl, Wood
- Windows: Window Treatments
- Basement: Crawl Space
- Attic: Walk-In
- Number of fireplaces: 2
- Fireplace features: Fireplace Gas-natural, Wood Burning
- Common walls with other units/homes: No Common Walls
Interior area
- Total interior livable area: 2,964 sqft
Video & virtual tour
Property
Parking
- Total spaces: 2
- Parking features: Garage Att 2 Car, Oversized, Driveway, Garage Door Opener
- Attached garage spaces: 2
- Has uncovered spaces: Yes
Accessibility
- Accessibility features: Grip-Accessible Features, Handheld Showerhead, Main Floor Laundry
Features
- Levels: Two
- Stories: 2
- Patio & porch: Deck, Porch
- Exterior features: Inground Sprinkler
- Pool features: None, Association
- Fencing: None
- Has view: Yes
- View description: Trees/Woods
- Waterfront features: Not Waterfront
Lot
- Size: 0.44 Acres
- Features: Cul-De-Sac, Wooded
Details
- Parcel number: 3811000062
- Zoning: R2
- Other equipment: Generator Hookup
Construction
Type & style
- Home type: SingleFamily
- Architectural style: Cape Cod,Traditional,Transitional
- Property subtype: Single Family Residence
Materials
- Clapboard
- Roof: Asphalt Shingle
Condition
- New construction: No
- Year built: 1998
Utilities & green energy
- Sewer: City/County
- Water: City/County
- Utilities for property: Cable Hookup
Community & HOA
Community
- Subdivision: Fords Colony
HOA
- Has HOA: Yes
- Amenities included: Clubhouse, Gated, Landscaping, Playground, Pool, RV/Boat Storage, Security, Tennis Court(s), Trash
- HOA fee: $228 monthly
Location
- Region: Williamsburg
Financial & listing details
- Price per square foot: $256/sqft
- Tax assessed value: $504,100
- Annual tax amount: $4,184
- Date on market: 8/25/2026
Estimated market value
$747,200
$710,000 - $785,000
$3,229/mo
Price history
Price history is unavailable.
Public tax history
| Year | Property taxes | Tax assessment |
|---|---|---|
| 2025 | $4,184 | $504,100 |
| 2024 | $4,184 +19.2% | $504,100 +19.2% |
| 2023 | $3,510 | $422,900 |
| 2022 | $3,510 +8.2% | $422,900 +9.5% |
| 2021 | $3,244 | $386,200 |
| 2020 | $3,244 | $386,200 |
| 2019 | $3,244 | $386,200 |
| 2017 | $3,244 +500% | $386,200 |
| 2016 | $541 | $386,200 |
| 2015 | $541 | $386,200 |
| 2014 | -- | $386,200 -2.5% |
| 2013 | -- | $396,300 |
| 2012 | -- | $396,300 -8.5% |
| 2011 | -- | $433,000 |
| 2010 | -- | $433,000 -3.8% |
| 2009 | -- | $449,900 |
| 2008 | -- | -- |
| 2007 | -- | -- |
| 2005 | -- | -- |
| 2004 | -- | -- |
| 2003 | -- | -- |
| 2002 | -- | -- |
| 2001 | -- | -- |
Find assessor info on the county website
Monthly payment
Est. payment
Payment breakdown
Explore the cost of this home by adjusting the details. Changes won't be saved.Climate risks
Neighborhood: 23188
Nearby schools
Schools provided by the listing agent
- Elementary: D.J. Montague Elementary
- Middle: James Blair Middle
- High: Lafayette
Source: REIN Inc.. This data may not be complete. We recommend contacting the local school district to confirm school assignments for this home.
Similar homes
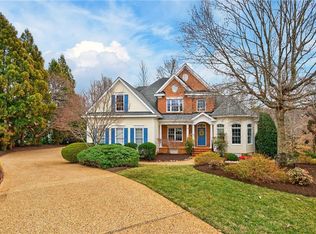
- $769,0004 bd4 ba3.3k sqft104 Grenelefe, Williamsburg, VA 23188For Sale
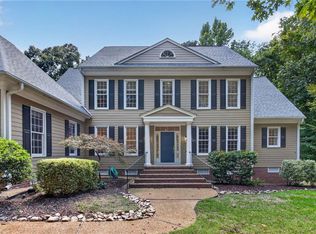 MLS ID #10653254, Cheri Mulhare. REIN Inc.
 - $769,9003 bd3 ba3.2k sqft117 Ainsdale, Williamsburg, VA 23188For Sale
 MLS ID #10648349, Jeremiah Bock. REIN Inc.
 - $735,0003 bd4 ba3k sqft101 Harbour Town, Williamsburg, VA 23188For Sale
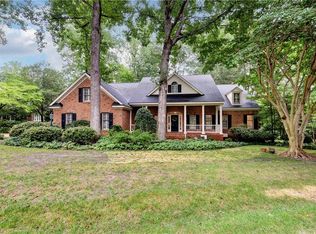 MLS ID #10647766, Elaine Roberto. REIN Inc.
 - $788,9994 bd4 ba3.2k sqft5 Popeley Ct, Williamsburg, VA 23188For Sale
 MLS ID #10651999, Alicia Medford. REIN Inc.
