MOVE IN READY - Meticulously maintained custom built home. Open and spacious with stunning oversized windows framing gorgeous views filling the space with natural light and bringing the beauty of the outdoors in. 1st floor primary is your own private retreat with large bathroom including double sinks, separate vanity, large shower with bench seat, 2 walk-in closets and direct access to the deck. Updated kitchen including quartz countertops, large island and a gas stove is ready to enjoy the holiday season. Enjoy sipping coffee or unwinding in the screened-in porch or massive deck overlooking the serene, beautifully manicured yard. Upstairs features a spacious loft area, 2 additional bedrooms, office/study and full bath! You won't want to miss the enormous walk in attic giving you all the storage space you could need. This home has had tons of updates and has been well loved and is waiting for the next chapter.
For sale
$795,000
128 Riviera, Williamsburg, VA 23188
4beds
3,550sqft
Single Family Residence
Built in 1995
0.39 Acres Lot
$783,200 Zestimate®
$224/sqft
$227/mo HOA
What's special
Spacious loft areaSerene beautifully manicured yardLarge bathroomScreened-in porchLarge islandGas stoveOpen and spacious
- 29 days
- 1,615
- 90
Likely to sell faster than
Zillow last checked:
Listing updated:
Listed by:
Tera Hinnant,
Garrett Realty Partners 757-873-1002,
Jenna Heuser,
Garrett Realty Partners
Source: REIN Inc.,MLS#: 10658637
Facts & features
Interior
Bedrooms & bathrooms
- Bedrooms: 4
- Bathrooms: 4
- Full bathrooms: 3
- 1/2 bathrooms: 1
Rooms
- Room types: 1st Floor BR, 1st Floor Primary BR, Attic, Breakfast Area, Loft, PBR with Bath, Office/Study, Unfin.Rm Over Gar, Utility Room
Primary bedroom
- Level: First
Bedroom
- Level: First
Full bathroom
- Level: First
Dining room
- Level: First
Family room
- Level: First
Kitchen
- Level: First
Living room
- Level: First
Utility room
- Level: First
Heating
- Forced Air, Heat Pump, Natural Gas
Cooling
- Central Air
Appliances
- Included: Dishwasher, Disposal, Dryer, Microwave, Gas Range, Refrigerator, Washer, Gas Water Heater
- Laundry: Dryer Hookup, Washer Hookup
Features
- Cathedral Ceiling(s), Primary Sink-Double, Walk-In Closet(s), Ceiling Fan(s), Central Vacuum, Entrance Foyer, Pantry
- Flooring: Carpet, Ceramic Tile, Other, Parquet, Wood
- Windows: Window Treatments
- Basement: Crawl Space
- Attic: Walk-In
- Number of fireplaces: 1
- Fireplace features: Fireplace Gas-natural
Interior area
- Total interior livable area: 3,550 sqft
Video & virtual tour
Property
Parking
- Total spaces: 2
- Parking features: Garage Att 2 Car, Oversized, Garage Door Opener
- Attached garage spaces: 2
Features
- Stories: 2
- Patio & porch: Deck, Porch, Screened Porch
- Pool features: None, Association
- Fencing: None
- Waterfront features: Not Waterfront
Lot
- Size: 0.39 Acres
- Features: Cul-De-Sac
Details
- Parcel number: 3720700093
- Zoning: R4
- Other equipment: Backup Generator
Construction
Type & style
- Home type: SingleFamily
- Architectural style: Traditional
- Property subtype: Single Family Residence
Materials
- Fiber Cement
- Roof: Asphalt Shingle
Condition
- New construction: No
- Year built: 1995
Utilities & green energy
- Sewer: City/County
- Water: City/County
Community & HOA
Community
- Subdivision: Fords Colony
HOA
- Has HOA: Yes
- Amenities included: Gated, Playground, Pool, Tennis Court(s), Trash
- HOA fee: $227 monthly
Location
- Region: Williamsburg
Financial & listing details
- Price per square foot: $224/sqft
- Tax assessed value: $610,100
- Annual tax amount: $5,064
- Date on market: 10/21/2026
Estimated market value
$783,200
$744,000 - $822,000
$3,052/mo
Price history
Price history is unavailable.
Public tax history
| Year | Property taxes | Tax assessment |
|---|---|---|
| 2025 | $5,064 | $610,100 |
| 2024 | $5,064 +15.8% | $610,100 +15.8% |
| 2023 | $4,372 | $526,700 |
| 2022 | $4,372 +8.6% | $526,700 +9.9% |
| 2021 | $4,024 | $479,100 |
| 2020 | $4,024 | $479,100 |
| 2019 | $4,024 | $479,100 |
| 2017 | $4,024 +100% | $479,100 |
| 2016 | $2,012 | $479,100 |
| 2015 | $2,012 | $479,100 |
| 2014 | -- | $479,100 -2.1% |
| 2013 | -- | $489,200 |
| 2012 | -- | $489,200 -8.9% |
| 2011 | -- | $536,800 |
| 2010 | -- | $536,800 -3.9% |
| 2009 | -- | $558,800 |
| 2008 | -- | -- |
| 2007 | -- | -- |
| 2005 | -- | -- |
| 2004 | -- | -- |
| 2003 | -- | -- |
| 2002 | -- | -- |
| 2001 | -- | -- |
Find assessor info on the county website
Monthly payment
Est. payment
Payment breakdown
Explore the cost of this home by adjusting the details. Changes won't be saved.Climate risks
Neighborhood: 23188
Nearby schools
Schools provided by the listing agent
- Elementary: D.J. Montague Elementary
- Middle: Lois S Hornsby Middle School
- High: Lafayette
Source: REIN Inc.. This data may not be complete. We recommend contacting the local school district to confirm school assignments for this home.


Similar homes
- $750,0003 bd3 ba3.3k sqft101 Broadmoor, Williamsburg, VA 23188For Sale
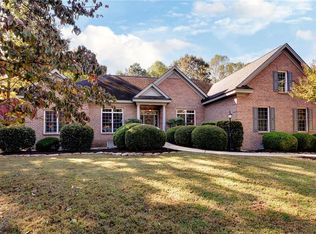 MLS ID #10659726, Olyvia Salyer. REIN Inc.
- $740,0003 bd3 ba2.9k sqft105 Stratton, Williamsburg, VA 23188For Sale
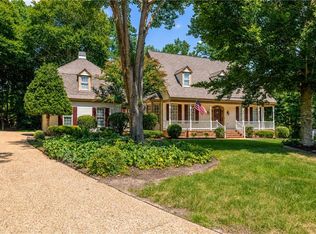 MLS ID #10650675, Shelley Sheehe. REIN Inc.
- $725,0004 bd3 ba3k sqft212 Castlerock, Williamsburg, VA 23188For Sale
 MLS ID #10656584, Cheri Mulhare. REIN Inc.
- $774,9994 bd4 ba3.2k sqft5 Popeley Ct, Williamsburg, VA 23188For Sale
 MLS ID #10651999, Alicia Medford. REIN Inc.
