Bright & Spacious Custom Built on the Golf Course in Greensprings Plantation! This Brick Front Home has beautiful Trim Work and is Move in Ready. The Front Foyer opens to a Study/Office and a Dining Room. The 2 Story Great Room with Lots of Windows shares a Gas Fireplace with the Large Kitchen w/Center Island, Gas Cooking, Stainless Appliances, Granite Counters, a Pantry and Casual Dining Nook. The First Floor Master has a Walk In Closet and Attached Bath with 2 Sinks, Soaker Tub & Walk In Tile Shower. Upstairs are 3 Additional Bedrooms & a Bonus Room. Each Bedroom has Direct Access to a Bathroom. Lots of Storage with 3 Attic Areas! Enjoys Evenings on the Deck overlooking the Williamsburg National Golf Course. Matoaka, Hornsby & Jamestown Schools
For sale
$750,000
4041 Frances Berkeley, Williamsburg, VA 23188
4beds
3,200sqft
Single Family Residence
Built in 1998
0.33 Acres Lot
$743,700 Zestimate®
$234/sqft
$104/mo HOA
What's special
Gas fireplaceBrick front homeStainless appliancesGranite countersBeautiful trim workGas cookingCasual dining nook
- 47 days
- 428
- 26
Likely to sell faster than
Zillow last checked:
Listing updated:
Listed by:
Jenna Heuser,
Garrett Realty Partners 757-873-1002
Source: REIN Inc.,MLS#: 10650737
Facts & features
Interior
Bedrooms & bathrooms
- Bedrooms: 4
- Bathrooms: 4
- Full bathrooms: 3
- 1/2 bathrooms: 1
Rooms
- Room types: 1st Floor BR, 1st Floor Primary BR, Attic, Breakfast Area, Fin. Rm Over Gar, PBR with Bath, Office/Study, Utility Room
Primary bedroom
- Level: First
Bedroom
- Level: First
Full bathroom
- Level: First
Dining room
- Level: First
Great room
- Level: First
Kitchen
- Level: First
Heating
- Forced Air, Natural Gas, Zoned
Cooling
- Central Air
Appliances
- Included: Dishwasher, Disposal, Dryer, Microwave, Gas Range, Refrigerator, Washer, Gas Water Heater
- Laundry: Dryer Hookup, Washer Hookup
Features
- Cathedral Ceiling(s), Dual Entry Bath (Br & Br), Primary Sink-Double, Walk-In Closet(s), Ceiling Fan(s), Pantry
- Flooring: Carpet, Ceramic Tile, Wood
- Windows: Window Treatments
- Basement: Crawl Space
- Attic: Pull Down Stairs,Scuttle,Walk-In
- Number of fireplaces: 1
- Fireplace features: Fireplace Gas-natural
Interior area
- Total interior livable area: 3,200 sqft
Property
Parking
- Total spaces: 2
- Parking features: Garage Att 2 Car
- Attached garage spaces: 2
Features
- Stories: 2
- Patio & porch: Deck
- Pool features: None, Association
- Fencing: None
- Has view: Yes
- View description: Golf Course
- Waterfront features: Not Waterfront
Lot
- Size: 0.33 Acres
- Features: Cul-De-Sac, On Golf Course
Details
- Parcel number: 3640300020
- Other equipment: Backup Generator, Generator Hookup
Construction
Type & style
- Home type: SingleFamily
- Architectural style: Transitional
- Property subtype: Single Family Residence
Materials
- Brick, Vinyl Siding
- Roof: Asphalt Shingle
Condition
- New construction: No
- Year built: 1998
Utilities & green energy
- Sewer: City/County
- Water: City/County
- Utilities for property: Cable Hookup
Community & HOA
Community
- Subdivision: Greensprings Plantation
HOA
- Has HOA: Yes
- Amenities included: Clubhouse, Playground, Pool, Tennis Court(s)
- HOA fee: $104 monthly
Location
- Region: Williamsburg
Financial & listing details
- Price per square foot: $234/sqft
- Tax assessed value: $656,100
- Annual tax amount: $5,446
- Date on market: 8/26/2026
Estimated market value
$743,700
$707,000 - $781,000
$3,717/mo
Price history
Price history is unavailable.
Public tax history
| Year | Property taxes | Tax assessment |
|---|---|---|
| 2025 | $5,446 | $656,100 |
| 2024 | $5,446 +13.7% | $656,100 +13.7% |
| 2023 | $4,789 | $577,000 |
| 2022 | $4,789 +7.2% | $577,000 +8.5% |
| 2021 | $4,465 | $531,600 |
| 2020 | $4,465 +3.2% | $531,600 +3.2% |
| 2019 | $4,329 +3.2% | $515,300 +3.2% |
| 2017 | $4,194 | $499,300 |
| 2016 | -- | $499,300 -0.9% |
| 2015 | -- | $503,700 +6.1% |
| 2014 | -- | $474,700 +1.2% |
| 2013 | -- | $469,300 |
| 2012 | -- | $469,300 -9.7% |
| 2011 | -- | $519,600 |
| 2010 | -- | $519,600 -3.2% |
| 2009 | -- | $537,000 |
| 2008 | -- | -- |
| 2007 | -- | -- |
| 2005 | -- | -- |
| 2004 | -- | -- |
| 2003 | -- | -- |
| 2002 | -- | -- |
| 2001 | -- | -- |
Find assessor info on the county website
Monthly payment
Est. payment
Payment breakdown
Explore the cost of this home by adjusting the details. Changes won't be saved.Climate risks
Neighborhood: 23188
Nearby schools
Schools provided by the listing agent
- Elementary: Matoaka Elementary
- Middle: Lois S Hornsby Middle School
- High: Jamestown
Source: REIN Inc.. This data may not be complete. We recommend contacting the local school district to confirm school assignments for this home.
- $785,0005 bd3 ba3.1k sqft4045 Frances Berkeley, Williamsburg, VA 23188Sold

- $718,0004 bd3 ba3k sqft4037 Frances Berkeley, Williamsburg, VA 23188Off Market
- $749,0004 bd3 ba3k sqft4049 Frances Berkeley, Williamsburg, VA 23188Sold

- $732,5003 bd2 ba2.7k sqft4029 Frances Berkeley, Williamsburg, VA 23188Off Market
Similar homes
- $749,9004 bd4 ba4.4k sqft4205 Brigstock Ct, Williamsburg, VA 23188For Sale
 MLS ID #10650960, Nate Funari. REIN Inc.
 - $669,0004 bd3 ba2.5k sqft4135 Longview Lndg, Williamsburg, VA 23188For Sale
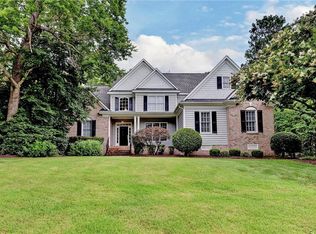 MLS ID #10645435, Carmen Hamner. REIN Inc.
 - $700,0004 bd3 ba3.1k sqft4020 Galverneck, Williamsburg, VA 23188For Sale
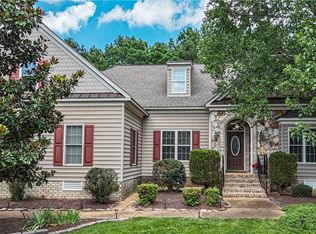 MLS ID #10648209, Betty Brittain. REIN Inc.
 - $729,9004 bd3 ba2.6k sqft227 Beeston Flds, Williamsburg, VA 23188For Sale
 MLS ID #10655548, Peggie Smolko. REIN Inc.
