No need to build your dream home, this is it! Timeless architecture, classic style, and impeccable upkeep make this home show like new. Current owners have added a beautiful sun porch updated flooring, counters and paint. They have lovingly cared for this home, and it shows.
For sale
$800,000
119 Portland, Williamsburg, VA 23188
3beds
3,180sqft
Single Family Residence
Built in 2005
10,018 Square Feet Lot
$792,200 Zestimate®
$252/sqft
$227/mo HOA
What's special
Classic styleBeautiful sun porchTimeless architectureUpdated flooring
- 5 days
- 879
- 56
Likely to sell faster than
Zillow last checked:
Listing updated:
Listed by:
Susan Krancer,
Ford's Colony Realty 757-258-4000,
Melissa Blane,
Ford's Colony Realty
Source: REIN Inc.,MLS#: 10656280
Facts & features
Interior
Bedrooms & bathrooms
- Bedrooms: 3
- Bathrooms: 3
- Full bathrooms: 2
- 1/2 bathrooms: 1
Rooms
- Room types: 1st Floor Primary BR, Breakfast Area, Fin. Rm Over Gar, PBR with Bath, Office/Study, Sun Room, Utility Room
Primary bedroom
- Level: First
Bedroom
- Level: Second
Full bathroom
- Level: First
Dining room
- Level: First
Great room
- Level: First
Kitchen
- Level: First
Utility room
- Level: First
Heating
- Floor Furnace, Natural Gas, Zoned
Cooling
- Central Air, Heat Pump, Zoned
Appliances
- Included: 220 V Elec, Dishwasher, Disposal, Microwave, Gas Range, Refrigerator, Gas Water Heater
- Laundry: Dryer Hookup, Washer Hookup
Features
- Cathedral Ceiling(s), Dual Entry Bath (Br & Br), Primary Sink-Double, Ceiling Fan(s), Entrance Foyer, Pantry
- Flooring: Carpet, Ceramic Tile, Wood
- Windows: Window Treatments
- Basement: Crawl Space
- Attic: Scuttle
- Number of fireplaces: 1
- Fireplace features: Fireplace Gas-natural
Interior area
- Total interior livable area: 3,180 sqft
Property
Parking
- Total spaces: 2
- Parking features: Garage Att 2 Car, Garage Door Opener
- Attached garage spaces: 2
Accessibility
- Accessibility features: Level Flooring, Main Floor Laundry
Features
- Stories: 2
- Patio & porch: Patio
- Exterior features: Inground Sprinkler, Irrigation Control
- Pool features: None, Association
- Fencing: None
- Waterfront features: Not Waterfront
Lot
- Size: 10,018 Square Feet
Details
- Parcel number: 3140800056
- Zoning: R4
Construction
Type & style
- Home type: SingleFamily
- Architectural style: Cape Cod,Colonial
- Property subtype: Single Family Residence
Materials
- Brick, Fiber Cement
- Roof: Asphalt Shingle
Condition
- New construction: No
- Year built: 2005
Utilities & green energy
- Sewer: City/County
- Water: City/County
Community & HOA
Community
- Subdivision: Fords Colony
HOA
- Has HOA: Yes
- Amenities included: Clubhouse, Dock, Gated, Golf Course, Playground, Pool, RV/Boat Storage, Security, Tennis Court(s), Trash
- HOA fee: $227 monthly
Location
- Region: Williamsburg
Financial & listing details
- Price per square foot: $252/sqft
- Tax assessed value: $648,500
- Annual tax amount: $5,383
- Date on market: 10/2/2026
Estimated market value
$792,200
$753,000 - $832,000
$3,088/mo
Price history
Price history is unavailable.
Public tax history
| Year | Property taxes | Tax assessment |
|---|---|---|
| 2025 | $5,383 | $648,500 |
| 2024 | $5,383 +18.5% | $648,500 +18.5% |
| 2023 | $4,541 | $547,100 |
| 2022 | $4,541 +8.6% | $547,100 +9.9% |
| 2021 | $4,182 | $497,900 |
| 2020 | $4,182 | $497,900 |
| 2019 | $4,182 +1.2% | $497,900 +1.2% |
| 2017 | $4,131 +112.5% | $491,800 |
| 2016 | $1,944 | $491,800 +6.2% |
| 2015 | $1,944 | $462,900 |
| 2014 | -- | $462,900 -5.2% |
| 2013 | -- | $488,100 |
| 2012 | -- | $488,100 -3.4% |
| 2011 | -- | $505,300 |
| 2010 | -- | $505,300 -3.3% |
| 2009 | -- | $522,600 |
| 2008 | -- | -- |
| 2007 | -- | -- |
| 2005 | -- | -- |
| 2004 | -- | -- |
| 2003 | -- | -- |
| 2002 | -- | -- |
| 2001 | -- | -- |
Find assessor info on the county website
Monthly payment
Est. payment
Payment breakdown
Explore the cost of this home by adjusting the details. Changes won't be saved.Climate risks
Neighborhood: 23188
Nearby schools
Schools provided by the listing agent
- Elementary: D.J. Montague Elementary
- Middle: James Blair Middle
- High: Lafayette
Source: REIN Inc.. This data may not be complete. We recommend contacting the local school district to confirm school assignments for this home.
Similar homes
- $749,9005 bd4 ba3.6k sqft104 Portland, Williamsburg, VA 23188For Sale
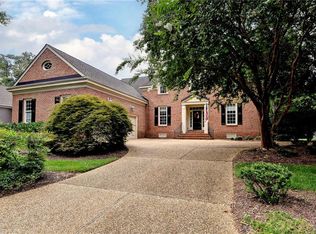 MLS ID #10650086, Frank McLawhorn. REIN Inc.
 - $729,9004 bd3 ba2.6k sqft227 Beeston Flds, Williamsburg, VA 23188For Sale
 MLS ID #10655548, Peggie Smolko. REIN Inc.
 - $775,0003 bd3 ba3.3k sqft117 Hollinwell, Williamsburg, VA 23188For Sale
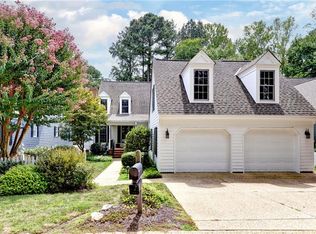 MLS ID #10651189, Deelyn Robinson. REIN Inc.
 - $670,0003 bd3 ba2.8k sqft115 Montrose, Williamsburg, VA 23188For Sale
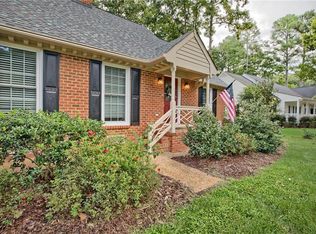 MLS ID #10655768, Suzanne Dana. REIN Inc.
