Located in Windsor Forest, one of Williamsburg’s most established and sought-after neighborhoods, this spacious, character-filled home offers approximately 3,756 square feet of versatile living space on a private .71-acre homesite. Known for its mature trees, generous lots, and welcoming atmosphere, Windsor Forest provides an exceptional setting for this classic two-story home. The property’s very large, level backyard is a standout feature, offering exceptional space for entertaining, gardening, recreation, pets, or simply enjoying the peaceful wooded surroundings. Designed for comfortable everyday living and entertaining, the expansive kitchen features abundant cabinetry, generous workspace, and a center island that opens directly to the inviting family room with its classic brick fireplace. Just beyond, a light-filled sunroom overlooks the backyard and provides the perfect setting for morning coffee, casual gatherings, or year-round relaxation. Formal living and dining rooms add flexibility, while a first-floor bedroom with an adjacent full bath is ideal for guests, multigenerational living, or a private home office. Upstairs, the spacious primary suite offers comfort and privacy, complemented by generously sized additional bedrooms. One of the home’s most impressive features is the enormous bonus room, offering endless possibilities as a media room, recreation space, fitness area, playroom, office, or combination of uses. Outdoor living is equally inviting, with a spacious deck overlooking the expansive backyard. Additional highlights include hardwood flooring, abundant storage, an oversized two-car garage, and a flexible floor plan that can easily adapt as your needs change. Windsor Forest has a voluntary community association, with optional amenities including a swimming pool, clubhouse, tennis and pickleball courts, playground, sports field, and a variety of neighborhood activities. The community is also home to the Windsor Forest Frogs swim team, a longtime neighborhood tradition that brings families and neighbors together throughout the summer.
For sale
Price cut: $400 (9/9)
$749,500
306 Buford Rd, Williamsburg, VA 23188
5beds
3,756sqft
Single Family Residence
Built in 1975
0.71 Acres Lot
$742,200 Zestimate®
$200/sqft
$-- HOA
What's special
Classic brick fireplacePeaceful wooded surroundingsOversized two-car garageFlexible floor planInviting family roomSpacious character-filled homeVery large level backyard
- 63 days
- 553
- 43
Zillow last checked:
Listing updated:
Listed by:
John Womeldorf,
Liz Moore & Associates LLC 757-645-4106
Source: REIN Inc.,MLS#: 10646222
Facts & features
Interior
Bedrooms & bathrooms
- Bedrooms: 5
- Bathrooms: 3
- Full bathrooms: 3
Rooms
- Room types: 1st Floor BR, Attic, Fin. Rm Over Gar, PBR with Bath, Office/Study, Sun Room, Utility Room
Primary bedroom
- Level: Second
Bedroom
- Level: First
Full bathroom
- Level: First
Dining room
- Level: First
Family room
- Level: First
Kitchen
- Level: First
Living room
- Level: First
Utility room
- Level: First
Heating
- Electric, Heat Pump, Zoned
Cooling
- Heat Pump, Zoned
Appliances
- Included: Dishwasher, Disposal, Dryer, Microwave, Gas Range, Refrigerator, Washer, Electric Water Heater
- Laundry: Dryer Hookup, Washer Hookup
Features
- Walk-In Closet(s), Ceiling Fan(s), Entrance Foyer, Pantry
- Flooring: Carpet, Ceramic Tile, Laminate/LVP, Vinyl, Wood
- Basement: Crawl Space
- Attic: Walk-In
- Number of fireplaces: 2
- Fireplace features: Wood Burning
Interior area
- Total interior livable area: 3,756 sqft
Video & virtual tour
Property
Parking
- Total spaces: 2
- Parking features: Garage Att 2 Car, Driveway, Garage Door Opener
- Attached garage spaces: 2
- Has uncovered spaces: Yes
Features
- Levels: Two
- Stories: 2
- Patio & porch: Deck
- Pool features: None, Association
- Fencing: Partial,Fenced
- Waterfront features: Not Waterfront
Lot
- Size: 0.71 Acres
- Features: Wooded
Details
- Parcel number: 3230600011
- Zoning: R2
Construction
Type & style
- Home type: SingleFamily
- Architectural style: Colonial
- Property subtype: Single Family Residence
Materials
- Aluminum Siding, Brick
- Roof: Asphalt Shingle
Condition
- New construction: No
- Year built: 1975
Utilities & green energy
- Sewer: City/County
- Water: City/County
Community & HOA
Community
- Subdivision: Windsor Forest
HOA
- Has HOA: No
- Amenities included: Clubhouse, Playground, Pool
Location
- Region: Williamsburg
Financial & listing details
- Price per square foot: $200/sqft
- Tax assessed value: $543,300
- Annual tax amount: $4,509
- Date on market: 7/28/2026
Estimated market value
$742,200
$705,000 - $779,000
$3,657/mo
Price history
Price history is unavailable.
Public tax history
| Year | Property taxes | Tax assessment |
|---|---|---|
| 2025 | $4,509 | $543,300 |
| 2024 | $4,509 +34.2% | $543,300 +34.2% |
| 2023 | $3,360 | $404,800 |
| 2022 | $3,360 +5.4% | $404,800 +6.7% |
| 2021 | $3,188 | $379,500 |
| 2020 | $3,188 | $379,500 |
| 2019 | $3,188 | $379,500 |
| 2017 | $3,188 +100% | $379,500 |
| 2016 | $1,594 | $379,500 |
| 2015 | $1,594 | $379,500 |
| 2014 | -- | $379,500 |
| 2013 | -- | $379,500 |
| 2012 | -- | $379,500 -4.9% |
| 2011 | -- | $399,100 |
| 2010 | -- | $399,100 |
| 2009 | -- | $399,100 |
| 2008 | -- | -- |
| 2007 | -- | -- |
| 2005 | -- | -- |
| 2004 | -- | -- |
| 2003 | -- | -- |
| 2002 | -- | -- |
| 2001 | -- | -- |
Find assessor info on the county website
Monthly payment
Est. payment
Payment breakdown
Explore the cost of this home by adjusting the details. Changes won't be saved.Climate risks
Neighborhood: 23188
Nearby schools
Schools provided by the listing agent
- Elementary: J Blaine Blayton Elementary
- Middle: James Blair Middle
- High: Lafayette
Source: REIN Inc.. This data may not be complete. We recommend contacting the local school district to confirm school assignments for this home.
Similar homes
- $788,9994 bd4 ba3.2k sqft5 Popeley Ct, Williamsburg, VA 23188For Sale
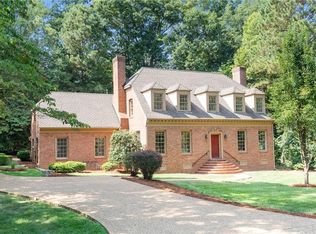 MLS ID #10651999, Alicia Medford. REIN Inc.
 - $749,9005 bd4 ba3.6k sqft104 Portland, Williamsburg, VA 23188For Sale
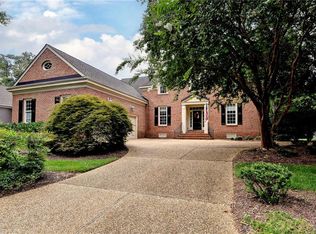 MLS ID #10650086, Frank McLawhorn. REIN Inc.
 - $700,0004 bd4 ba4.2k sqft147 Country Club Dr, Williamsburg, VA 23188For Sale
 MLS ID #10653980, Betsy Thompson. REIN Inc.
 - $679,0004 bd3 ba2.9k sqft4 Efford Ct, Williamsburg, VA 23188For Sale
 MLS ID #10641221, Lauren Rogers. REIN Inc.
