Experience rare multi-generational living in this spacious 5-bedroom, 4.5-bath home in award-winning Ford’s Colony. An attached full in-law suite—complete with its own kitchen, living room, bonus room and laundry—offers privacy and flexibility for extended family or guests. Inside, nearly 4,900 sq. ft. of living space blends luxury and comfort: • First-floor primary suite • Hardwood floors and abundant natural light • Chef’s kitchen with quartz countertops and induction cooktop (new 2023) • Two cozy gas fireplaces • Finished basement for media, hobbies or play Upstairs you’ll find two additional bedrooms and a media room, perfect for movie nights. new roof (July 2022), high-end LVP flooring (Aug 2023), on-demand water heater (2023). The attached 2-car garage, invisible fencing, and manicured grounds. Enjoy Ford’s Colony amenities—pools, tennis, basketball courts, nature trails, and a stocked pond This is more than a home; it’s a lifestyle—ready for your family’s next chapter
For sale
$870,000
117 Leeds, Williamsburg, VA 23188
5beds
4,899sqft
:
Get pre-qualifiedN/A
Single Family Residence
Built in 1997
0.48 Acres Lot
$855,600 Zestimate®
$178/sqft
$195/mo HOA
What's special
First-floor primary suiteManicured groundsTwo cozy gas fireplacesAbundant natural lightHardwood floorsInvisible fencing
- 109 days |
- 389 |
- 12 |
Zillow last checked:
Listing updated:
Listed by:
Linda Collier,
Hogge Real Estate Inc. 804-693-2161,
Wendy Hogge,
Hogge Real Estate Inc.
Source: REIN Inc.,MLS#: 10628361
Facts & features
Interior
Bedrooms & bathrooms
- Bedrooms: 5
- Bathrooms: 4
- Full bathrooms: 3
- 1/2 bathrooms: 1
Heating
- Forced Air, Heat Pump
Cooling
- Zoned
Appliances
- Included: Dishwasher, Disposal, Gas Range, Refrigerator, Gas Water Heater
- Laundry: Dryer Hookup, Washer Hookup
Features
- Flooring: Carpet, Laminate/LVP, Wood
- Has basement: Yes
- Number of fireplaces: 2
Interior area
- Total interior livable area: 4,899 sqft
Property
Parking
- Total spaces: 2
- Parking features: Garage Att 2 Car
- Attached garage spaces: 2
Features
- Stories: 2
- Pool features: None
- Fencing: Electric,Fenced
- Waterfront features: Not Waterfront
Lot
- Size: 0.48 Acres
Details
- Parcel number: 3810300207
- Zoning: R4
Construction
Type & style
- Home type: SingleFamily
- Architectural style: Cape Cod
- Property subtype: Single Family Residence
Materials
- Brick
- Foundation: Basement
- Roof: Asphalt Shingle
Condition
- New construction: No
- Year built: 1997
Utilities & green energy
- Sewer: City/County
- Water: City/County
Community & HOA
Community
- Subdivision: Fords Colony
HOA
- Has HOA: Yes
- HOA fee: $195 monthly
Location
- Region: Williamsburg
Financial & listing details
- Price per square foot: $178/sqft
- Tax assessed value: $717,200
- Annual tax amount: $5,953
- Date on market: 4/6/2026
Estimated market value
$855,600
$813,000 - $898,000
$4,082/mo
Price history
Price history is unavailable.
Public tax history
| Year | Property taxes | Tax assessment |
|---|---|---|
| 2025 | $5,953 | $717,200 |
| 2024 | $5,953 +12.2% | $717,200 +12.2% |
| 2023 | $5,304 | $639,000 |
| 2022 | $5,304 +44.5% | $639,000 +46.2% |
| 2021 | $3,672 | $437,100 |
| 2020 | $3,672 | $437,100 |
| 2019 | $3,672 | $437,100 |
| 2017 | $3,672 +100% | $437,100 |
| 2016 | $1,836 | $437,100 |
| 2015 | $1,836 | $437,100 |
| 2014 | -- | $437,100 -2.3% |
| 2013 | -- | $447,200 |
| 2012 | -- | $447,200 -8.7% |
| 2011 | -- | $489,800 |
| 2010 | -- | $489,800 -3.9% |
| 2009 | -- | $509,600 |
| 2008 | -- | -- |
| 2007 | -- | -- |
| 2005 | -- | -- |
| 2004 | -- | -- |
| 2003 | -- | -- |
| 2002 | -- | -- |
| 2001 | -- | -- |
Find assessor info on the county website
Monthly payment
Est. payment
Payment breakdown
Explore the cost of this home by adjusting the details. Changes won't be saved.Climate risks
Neighborhood: 23188
Nearby schools
GreatSchools rating
- 7/10D.J. Montague Elementary SchoolGrades: PK-5Distance: 1.9 mi
- 5/10James Blair MiddleGrades: 6-8Distance: 2.1 mi
- 5/10Lafayette High SchoolGrades: 9-12Distance: 1.6 mi
Schools provided by the listing agent
- Elementary: D.J. Montague Elementary
- Middle: James Blair Middle
- High: Lafayette
Source: REIN Inc.. This data may not be complete. We recommend contacting the local school district to confirm school assignments for this home.
- $650,0003 bd3 ba2.7k sqft119 Leeds, Williamsburg, VA 23188Sold

- $644,6003 bd2 ba2.7k sqft115 Leeds, Williamsburg, VA 23188Off Market
- $852,6004 bd3 ba3.7k sqft121 Leeds, Williamsburg, VA 23188Off Market
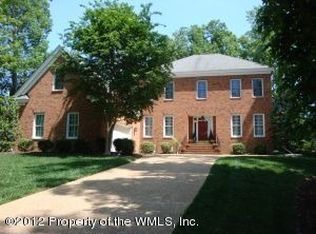
- $713,8003 bd3 ba3k sqft100 Concord, Williamsburg, VA 23188Off Market

- $715,0005 bd4 ba3.4k sqft113 Leeds, Williamsburg, VA 23188Sold
- $659,6004 bd3 ba2.3k sqft124 Deal, Williamsburg, VA 23188Off Market
- $785,0003 bd3 ba3.6k sqft104 Concord, Williamsburg, VA 23188Sold
- $598,0003 bd3 ba2.3k sqft123 Leeds, Williamsburg, VA 23188Off Market
A local agent can set up tours, give advice and negotiate with sellers.
Similar homes
- $850,0005 bd4 ba4.5k sqft116 Westbury, Williamsburg, VA 23188For Sale
 MLS ID #10641360, Ela Mitchell. REIN Inc.
 - $880,0007 bd5 ba5k sqft112 Woodhall Spa, Williamsburg, VA 23188For Sale
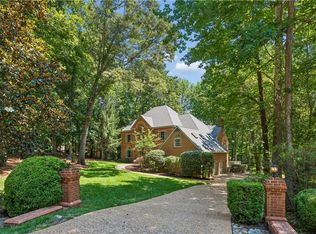 MLS ID #10640668, Anna Gimpel. REIN Inc.
 - $879,0005 bd7 ba5.5k sqft113 Walton Heath, Williamsburg, VA 23188For Sale
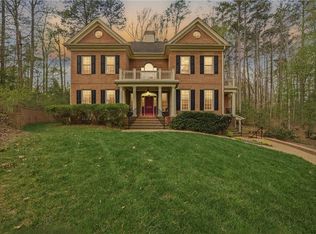 MLS ID #10629610, Marshall Toney. REIN Inc.
 - $915,0004 bd6 ba4.6k sqft137 Links Of Leith, Williamsburg, VA 23188For Sale
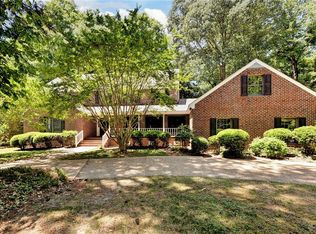 MLS ID #10633652, Olyvia Salyer. REIN Inc.
 - $710,0004 bd4 ba4k sqft147 Country Club Dr, Williamsburg, VA 23188For SaleMLS ID #10643921, Alyson Sisman. REIN Inc.
- $849,0004 bd4 ba4.1k sqft203 Par Dr, Williamsburg, VA 23188For SaleMLS ID #10621448, Deelyn Robinson. REIN Inc.
- $825,0004 bd4 ba3.2k sqft5 Peale Ct, Williamsburg, VA 23188For SaleMLS ID #10641293, Jenna Heuser. REIN Inc.
- $995,0004 bd4 ba3.7k sqft162 Waterton, Williamsburg, VA 23188For SaleMLS ID #10642096, Susan Krancer. REIN Inc.
- $799,0004 bd4 ba3.1k sqft104 New Market, Williamsburg, VA 23188For SaleMLS ID #10641510, Lauren Rogers. REIN Inc.
- $745,0004 bd4 ba3.4k sqft100 Alwoodley, Williamsburg, VA 23188For SaleMLS ID #10642705, Sharon Evans. REIN Inc.
- $840,0003 bd5 ba4.5k sqft184 Highland, Williamsburg, VA 23188For SaleMLS ID #10640381, Matthew Gonzalez. REIN Inc.
- $884,9005 bd4 ba3.9k sqft2925 Nathaniels Run, Williamsburg, VA 23185For SaleMLS ID #10642734, Olyvia Salyer. REIN Inc.
- $889,0005 bd4 ba4.1k sqft2093 Harpers Ml, Williamsburg, VA 23185For SaleMLS ID #10639563, Marley Numbers. REIN Inc.
- $679,0004 bd3 ba2.9k sqft4 Efford Ct, Williamsburg, VA 23188For SaleMLS ID #10641221, Lauren Rogers. REIN Inc.
- $760,0004 bd3 ba3k sqft101 Royal Sydney, Williamsburg, VA 23188For SaleMLS ID #10635040, Brian Broas. REIN Inc.
- $779,0004 bd4 ba4k sqft3040 Torrington Trl, Williamsburg, VA 23188For SaleMLS ID #10625774, Jenna Heuser. REIN Inc.
- $799,0004 bd4 ba3.4k sqft2508 Robert Fenton Rd, Williamsburg, VA 23185For SaleMLS ID #10642963, Misty Spong. REIN Inc.
- $1,200,0004 bd4 ba5k sqft104 Stoweflake, Williamsburg, VA 23188For SaleMLS ID #10643257, Shelley Sheehe. REIN Inc.
- $949,0004 bd4 ba4.3k sqft3251 Wingfield Lake Rd, Williamsburg, VA 23185For SaleMLS ID #10634437, Sherri Visser. REIN Inc.
- $858,0004 bd4 ba3.5k sqft3103 Nathaniels Grn, Williamsburg, VA 23185For SaleMLS ID #10626234, Marley Numbers. REIN Inc.
