Skip main navigation
Sold for $715,000
  • $715,000

    113 Leeds, Williamsburg, VA 23188

    5beds
    3,400sqft
    Single Family Residence
    Built in 1993
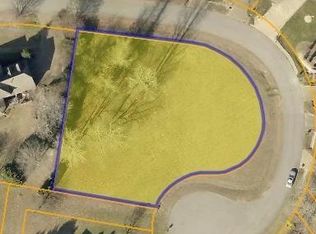
    0.48 Acres Lot
    $766,700 Zestimate®
    $210/sqft
    $3,483 Estimated rent

    Home value

    $766,700

    $728,000 - $805,000

    $3,483/mo

    Zestimate® history
    Loading
    Loading...

    Owner options

    List your home for rent

    $3,483/mo

    Rent Zestimate®

    Find your next renter with Zillow Rental Manager. Plus, with online applications, you can quickly screen prospective tenants – for free.

    Learn more

    $3,483/mo

    Rent Zestimate®

    Refinance and save

    $4,320/mo

    Est. payment

    Refinancing to a lower rate could help reduce your monthly payments and save thousands over the life of the loan.

    See today's rates

    $4,320/mo

    Est. payment

    Explore your selling options

    Work with a Zillow partner agent

    Leverage their expertise and Zillow's premium Showcase listings to get your home seen by more buyers.

    Get started

    List with your own agent

    Get your home in front of millions of buyers by listing it on Zillow.

    Learn how to do it

    Sell it yourself

    Take full control of how buyers see your home on Zillow by listing For Sale by Owner (FSBO).

    List your home

    What's special

    Opportunity is knocking at YOUR door… this gently lived in home is calling your name. Used as a vacation home this 4 bedroom/4 bath home is perfection. First floor primary suite with updated ensuite bath; an additional bedroom with adjacent full bath (privacy door separating it from the main living area so its ensuite guest room on the main floor too; an addition primary suite up and 2 more bedrooms with full bath…yep, 4 beds 4 Full baths! Your main living spaces glisten with hardwood floors in the office, dining room (butlers pantry), family room and kitchen! A spacious sunroom opens nicely to family room with French doors and then out to the deck. A special surprise is the 3 car garage – pull thru first bay into an car lovers delight/wood workers haven/work out room…whatever your heart desires! Did I mention the generator!!! Yes, this listing is generating (ah!) all the buzz - feels like a new home. Walk in storage abounds too maybe even finish one of those spaces if you’d really need to. Private cul de sac location what more can you ask for! Love where you live!(New Roof 2008)

    Zillow last checked:

    Listing updated:

    Listed by:

    Elaine Roberto 757-880-3330,

    Liz Moore & Associates

    Bought with:

    Non-Member Non-Member

    Non MLS Member

    Source: Chesapeake Bay & Rivers AOR,MLS#: 2318138Originating MLS: Chesapeake Bay Area MLS

    Facts & features

    Interior

    Bedrooms & bathrooms
    • Bedrooms: 5
    • Bathrooms: 4
    • Full bathrooms: 4
    Primary bedroom
    • Description: 1st Fl w/walk in closet EnSuite Sep Tub and Showe
    • Level: First
    • Dimensions: 0 x 0
    Primary bedroom
    • Description: additional Primary up w En Suite Tub/shower combo
    • Level: Second
    • Dimensions: 0 x 0
    Bedroom 3
    • Description: Additional Bed on Main Fl w bath; nicely sized
    • Level: First
    • Dimensions: 0 x 0
    Bedroom 4
    • Description: Nice size shares hall bath
    • Level: Second
    • Dimensions: 0 x 0
    Bedroom 5
    • Description: spacious-access to unfinished walk in storage
    • Level: Second
    • Dimensions: 0 x 0
    Additional room
    • Description: GARAGE-extended for additional car..work out room!
    • Level: First
    • Dimensions: 0 x 0
    Dining room
    • Description: hardwood floors - oversized room front of house
    • Level: First
    • Dimensions: 0 x 0
    Family room
    • Description: Opens to kitchen hardwood flrs fireplace
    • Level: First
    • Dimensions: 0 x 0
    Florida room
    • Description: heat/cool french doors off Famly Rm Bright Private
    • Level: First
    • Dimensions: 0 x 0
    Kitchen
    • Description: eat in/opens nicely to Family Rm
    • Level: First
    • Dimensions: 0 x 0
    Laundry
    • Description: spacious
    • Level: First
    • Dimensions: 0 x 0
    Office
    • Description: hardwood floors - spacious located off front foyer
    • Level: First
    • Dimensions: 0 x 0
    Heating
    • Forced Air, Heat Pump, Natural Gas, Zoned
    Cooling
    • Central Air, Heat Pump, Zoned
    Appliances
    • Included: Dryer, Dishwasher, Exhaust Fan, Electric Cooking, Disposal, Gas Water Heater, Microwave, Refrigerator, Washer
    • Laundry: Washer Hookup, Dryer Hookup
    Features
    • Wet Bar, Bookcases, Built-in Features, Butler's Pantry, Ceiling Fan(s), Dining Area, Separate/Formal Dining Room, Double Vanity, Eat-in Kitchen, Granite Counters, High Ceilings, Jetted Tub, Walk-In Closet(s), Workshop, Window Treatments
    • Flooring: Partially Carpeted, Tile, Wood
    • Doors: Insulated Doors
    • Windows: Screens, Window Treatments
    • Basement: Crawl Space
    • Attic: Floored,Walk-In
    • Number of fireplaces: 1
    • Fireplace features: Gas
    Interior area
    • Total interior livable area: 3,400 sqft
    • Finished area above ground: 3,400

    Property

    Parking
    • Total spaces: 3
    • Parking features: Attached, Driveway, Finished Garage, Garage, Garage Door Opener, Off Street, Oversized, Paved, Two Spaces, Workshop in Garage, Boat, RV Access/Parking
    • Attached garage spaces: 3
    • Has uncovered spaces: Yes
    Features
    • Levels: Two
    • Stories: 2
    • Patio & porch: Deck
    • Exterior features: Deck, Sprinkler/Irrigation, Paved Driveway
    • Pool features: None, Community
    • Has spa: Yes
    • Fencing: None
    Lot
    • Size: 0.48 Acres
    Details
    • Parcel number: 3810300205
    • Zoning description: R4
    • Other equipment: Generator

    Construction

    Type & style
    • Home type: SingleFamily
    • Architectural style: Colonial
    • Property subtype: Single Family Residence
    Materials
    • Cedar, Drywall, Frame
    • Roof: Asphalt,Shingle
    Condition
    • Resale
    • New construction: No
    • Year built: 1993

    Utilities & green energy

    • Electric: Generator Hookup
    • Sewer: Public Sewer
    • Water: Public

    Community & HOA

    Community
    • Features: Basketball Court, Common Grounds/Area, Clubhouse, Community Pool, Gated, Lake, Playground, Park, Pond, Pool, Sports Field, Tennis Court(s), Trails/Paths
    • Security: Gated Community, Smoke Detector(s), Security Guard
    • Subdivision: Fords Colony
    HOA
    • Has HOA: Yes
    • HOA fee: $188 monthly
    Location
    • Region: Williamsburg

    Financial & listing details

    • Price per square foot: $210/sqft
    • Tax assessed value: $471,100
    • Annual tax amount: $3,910
    • Date on market: 1/22/2026
    • Ownership: Individuals
    • Ownership type: Sole Proprietor

    Price history

    DateEventPrice
    9/22/2023Sold$715,000+5.9%$210/sqft
    Source: Chesapeake Bay & Rivers AOR #2318138 Report a problem
    7/31/2023Pending sale$675,000$199/sqft
    Source: WMLS #2302209 Report a problem
    7/31/2023Contingent$675,000$199/sqft
    Source: REIN Inc. #10496133 Report a problem
    7/27/2023Listed for sale$675,000+88.8%$199/sqft
    Source: WMLS #2302209 Report a problem
    8/18/2003Sold$357,500$105/sqft
    Source: Public Record Report a problem

    Public tax history

    YearProperty taxesTax assessment
    2025$4,881 $588,100
    2024$4,881 +24.8%$588,100 +24.8%
    2023$3,910 $471,100
    2022$3,910 +8.4%$471,100 +9.7%
    2021$3,606 $429,300
    2020$3,606 $429,300
    2019$3,606 $429,300
    2017$3,606 +100%$429,300
    2016$1,803 $429,300
    2015$1,803 $429,300
    2014-- $429,300 -2.3%
    2013-- $439,400
    2012-- $439,400 -8.7%
    2011-- $481,200
    2010-- $481,200 -3.9%
    2009-- $500,500
    2008-- --
    2007-- --
    2005-- --
    2004-- --
    2003-- --
    2002-- --
    2001-- --
    Find assessor info on the county website

    Neighborhood: 23188

    Nearby schools

    GreatSchools rating
    Schools provided by the listing agent
    • Elementary: D. J. Montague
    • Middle: Lois Hornsby
    • High: Lafayette

    Source: Chesapeake Bay & Rivers AOR. This data may not be complete. We recommend contacting the local school district to confirm school assignments for this home.

    Get pre-qualified for a loan
    At Zillow Home Loans, we can pre-qualify you in as little as 5 minutes with no impact to your credit score.

    An equal housing lender. NMLS #10287.

    Sell for more on Zillow
    Get a Zillow Showcase℠ listing at no additional cost and you could sell for .
    $766,700
    2% more
    +$15,334
    With Zillow Showcase(estimated)
    $782,034