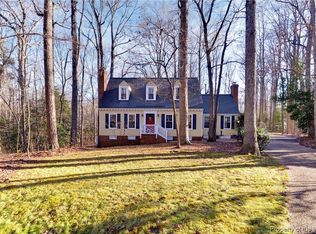
Beautifully updated and move-in ready, this Ford’s Colony Cape Cod is ideally situated on a cul-de-sac with convenient access to the main gate. New tile flooring welcomes you into the foyer, opening to the dining room and first-floor office or den. The family room features a gas fireplace & open concept into the updated kitchen and eat-in area, with access to the spacious deck and backyard. The first-floor primary suite offers a walk-in closet and a renovated bath with a stunning oversized tiled shower. Upstairs are three additional bedrooms, including a bonus room with a walk-in closet and rear staircase access. Outside, enjoy the deck, paver patio, and ample yard space. Move-in ready in one of Williamsburg’s most coveted gated communities with pools, tennis, walking trails, playgrounds, and championship golf.
For sale
Price cut: $20K (7/17)
$679,000
4 Efford Ct, Williamsburg, VA 23188
4beds
2,941sqft
:
Get pre-qualified$4,446/mo
Single Family Residence
Built in 1985
0.62 Acres Lot
$673,000 Zestimate®
$231/sqft
$227/mo HOA
What's special
New tile flooring
- 36 days |
- 1,352 |
- 66 |
Zillow last checked:
Listing updated:
Listed by:
Lauren Rogers,
Liz Moore & Associates LLC 757-645-4106
Source: REIN Inc.,MLS#: 10641221
Facts & features
Interior
Bedrooms & bathrooms
- Bedrooms: 4
- Bathrooms: 3
- Full bathrooms: 2
- 1/2 bathrooms: 1
Rooms
- Room types: 1st Floor Primary BR, Attic, PBR with Bath, Office/Study, Utility Room, Workshop
Primary bedroom
- Level: First
Bedroom
- Level: Second
Full bathroom
- Level: First
Dining room
- Level: First
Great room
- Level: First
Kitchen
- Level: First
Living room
- Level: First
Utility room
- Level: First
Heating
- Forced Air, Natural Gas
Cooling
- Central Air
Appliances
- Included: Dishwasher, Disposal, Dryer, Microwave, Range, Refrigerator, Washer, Gas Water Heater
Features
- Cedar Closet(s), Primary Sink-Double, Walk-In Closet(s), Entrance Foyer, Pantry
- Flooring: Carpet, Ceramic Tile, Wood
- Attic: Walk-In
- Number of fireplaces: 1
- Fireplace features: Fireplace Gas-natural
Interior area
- Total interior livable area: 2,941 sqft
Property
Parking
- Total spaces: 2
- Parking features: Garage Att 2 Car, Driveway
- Attached garage spaces: 2
- Has uncovered spaces: Yes
Features
- Stories: 2
- Patio & porch: Deck
- Pool features: None, Association
- Fencing: None
- Waterfront features: Not Waterfront
Lot
- Size: 0.62 Acres
Details
- Parcel number: 31402D0020
- Zoning: R4
- Other equipment: Backup Generator
Construction
Type & style
- Home type: SingleFamily
- Architectural style: Colonial
- Property subtype: Single Family Residence
Materials
- Wood Siding
- Foundation: Other
- Roof: Asphalt Shingle
Condition
- New construction: No
- Year built: 1985
Utilities & green energy
- Sewer: City/County
- Water: City/County
Community & HOA
Community
- Subdivision: Fords Colony
HOA
- Has HOA: Yes
- Amenities included: Clubhouse, Gated, Golf Course, Playground, Pool, RV/Boat Storage, Security, Tennis Court(s), Trash
- HOA fee: $227 monthly
Location
- Region: Williamsburg
Financial & listing details
- Price per square foot: $231/sqft
- Tax assessed value: $457,100
- Annual tax amount: $3,794
- Date on market: 6/25/2026
Estimated market value
$673,000
$639,000 - $707,000
$3,372/mo
Price history
Price history is unavailable.
Public tax history
| Year | Property taxes | Tax assessment |
|---|---|---|
| 2025 | $3,794 | $457,100 |
| 2024 | $3,794 +22.2% | $457,100 +22.2% |
| 2023 | $3,104 | $374,000 |
| 2022 | $3,104 +6.1% | $374,000 +7.3% |
| 2021 | $2,927 | $348,400 |
| 2020 | $2,927 +20.7% | $348,400 +20.7% |
| 2019 | $2,425 | $288,700 |
| 2017 | $2,425 +97.3% | $288,700 |
| 2016 | $1,229 | $288,700 -1.4% |
| 2015 | $1,229 | $292,700 |
| 2014 | -- | $292,700 -2.6% |
| 2013 | -- | $300,400 |
| 2012 | -- | $300,400 -8% |
| 2011 | -- | $326,600 |
| 2010 | -- | $326,600 -2.4% |
| 2009 | -- | $334,500 |
| 2008 | -- | -- |
| 2007 | -- | -- |
| 2005 | -- | -- |
| 2004 | -- | -- |
| 2003 | -- | -- |
| 2002 | -- | -- |
| 2001 | -- | -- |
Find assessor info on the county website
Monthly payment
Est. payment
Payment breakdown
Explore the cost of this home by adjusting the details. Changes won't be saved.Climate risks
Neighborhood: 23188
Nearby schools
GreatSchools rating
- 7/10D.J. Montague Elementary SchoolGrades: PK-5Distance: 1.1 mi
- 5/10James Blair MiddleGrades: 6-8Distance: 2.8 mi
- 5/10Lafayette High SchoolGrades: 9-12Distance: 0.7 mi
Schools provided by the listing agent
- Elementary: D.J. Montague Elementary
- Middle: Lois S Hornsby Middle School
- High: Lafayette
Source: REIN Inc.. This data may not be complete. We recommend contacting the local school district to confirm school assignments for this home.
- $540,8003 bd2 ba2.6k sqft119 John Pott Dr, Williamsburg, VA 23188Off Market
- $570,0004 bd4 ba2.6k sqft6 Efford Ct, Williamsburg, VA 23188Sold
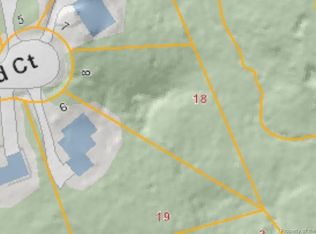
- $60,0000.6 Acres8 Efford Ct, Williamsburg, VA 23188Lot/Land
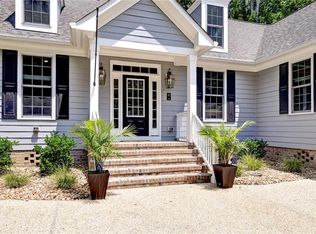
- $760,0003 bd3 ba2.2k sqft3 Menife Ct, Williamsburg, VA 23188Sold
- $624,8003 bd3 ba2.6k sqft121 John Pott Dr, Williamsburg, VA 23188Off Market
- $575,1003 bd2 ba2.2k sqft3 Efford Ct, Williamsburg, VA 23188Off Market
- $592,2004 bd3 ba3k sqft116 John Pott Dr, Williamsburg, VA 23188Off Market
- $650,0003 bd3 ba2.2k sqft115 John Pott Dr, Williamsburg, VA 23188Sold
A local agent can set up tours, give advice and negotiate with sellers.
Similar homes
- $710,0004 bd4 ba4k sqft147 Country Club Dr, Williamsburg, VA 23188For Sale
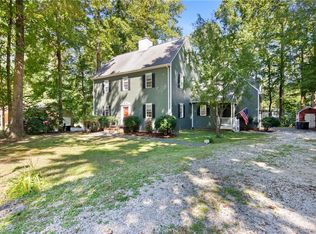 MLS ID #10643921, Alyson Sisman. REIN Inc.
 - $625,0004 bd3 ba2.9k sqft117 Nice Dr, Williamsburg, VA 23188For Sale
 MLS ID #10643451, Jason Miller. REIN Inc.
 - $760,0004 bd3 ba3k sqft101 Royal Sydney, Williamsburg, VA 23188For Sale
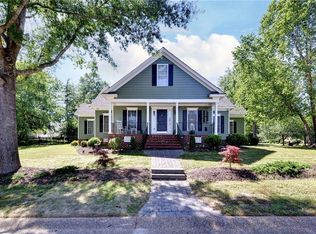 MLS ID #10635040, Brian Broas. REIN Inc.
 - $600,0004 bd3 ba2.7k sqft3509 Hunters Rdg, Williamsburg, VA 23188For Sale
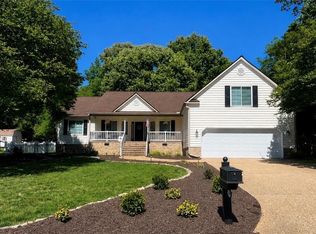 MLS ID #10641099, Wendy Robinson. REIN Inc.
 - $685,0004 bd3 ba3k sqft3987 Isaac Cir, Williamsburg, VA 23188For SaleMLS ID #10637009, Ashley Tarter. REIN Inc.
- $535,0004 bd3 ba2.2k sqft118 Seton Hill Rd, Williamsburg, VA 23188For SaleMLS ID #10644789, Jamie Shannon. REIN Inc.
- $525,0004 bd3 ba2.2k sqft112 Puffin Ln, Williamsburg, VA 23188For SaleMLS ID #10644791, Lauren Rogers. REIN Inc.
- $579,9994 bd3 ba2.7k sqft206 Buford Rd, Williamsburg, VA 23188For SaleMLS ID #10634924, Alicia Medford. REIN Inc.
- $629,0004 bd3 ba2.7k sqft3306 Westover Rdg, Williamsburg, VA 23188For SaleMLS ID #10639430, Laura McGuire. REIN Inc.
- $550,0003 bd3 ba2.1k sqft126 Seton Hill Rd, Williamsburg, VA 23188For SaleMLS ID #10641960, Stacey Pietruszynski. REIN Inc.
- $685,0003 bd3 ba3.6k sqft3914 Isaac Cir, Williamsburg, VA 23188For SaleMLS ID #10645387, Marshall Osbey. REIN Inc.
- $600,0004 bd3 ba2.6k sqft3305 Timber Rdg, Williamsburg, VA 23185For SaleMLS ID #10645177, Kevin Kelly. REIN Inc.
- $565,0003 bd2 ba2.1k sqft104 Addingtons, Williamsburg, VA 23188For SaleMLS ID #10638864, Deelyn Robinson. REIN Inc.
- $587,0004 bd3 ba2.7k sqft4795 Williamsburg Glade, Williamsburg, VA 23185For SaleMLS ID #10644797, Suzanne Dana. REIN Inc.
- $575,0004 bd3 ba2.4k sqft4023 Thorngate Dr, Williamsburg, VA 23188For SaleMLS ID #10641287, Jenna Heuser. REIN Inc.
- $614,9004 bd4 ba3.2k sqft2756 Linden Ln, Williamsburg, VA 23185For SaleMLS ID #10644603, Maria Christian. REIN Inc.
- $664,0005 bd4 ba3.7k sqft115 Yacht Ct, Williamsburg, VA 23185For SaleMLS ID #10636969, Marketa Kirts. REIN Inc.
- $450,0004 bd3 ba2.1k sqft138 Wichita Ln, Williamsburg, VA 23188For SaleMLS ID #10640845, Shanon Johnson. REIN Inc.
- $485,0003 bd3 ba1.9k sqft4485 Powhatan Xing, Williamsburg, VA 23188For SaleMLS ID #10642272, Toby Jordan. REIN Inc.
- $799,0004 bd4 ba3.4k sqft2508 Robert Fenton Rd, Williamsburg, VA 23185For SaleMLS ID #10642963, Misty Spong. REIN Inc.
